This beautiful 3/2 Anna Maria Villa in the Village of Mallory is located on a corner with magnificent curb appeal with xeriscape landscaping and attractive private fenced in rear yard! Ideal for pets! This home features plantation shutters throughout, crown molding in the main living area as well as the primary bedroom. Tile has been installed in the main entry area, kitchen & both bathrooms. The Living Room has high quality laminate flooring. The kitchen features beautiful white cabinets with pull-outs, a tile back splash, granite counter tops, beautiful gas stainless steel stove, new stainless refrigerator, microwave and dishwasher, and a double door pantry. The master bedroom has a spacious walk-in closet and a double vanity sink and recessed private toilet. The front bedroom is ideal for a home office which looks out over the beautifully landscaped entrance. Enjoy coffee or just spending time w friends & family in the glass enclosed lanai w an Eastern view! Lush low maintenance landscaping with stone around the entire perimeter - little or no grass to mow! The garage has added energy foam insulation and a Culligan whole house water system. This home features a BRAND NEW ROOF with transferrable warranty, and new HVAC added in 2021. Bond payoff is $6487.00. Call today to see this home only minutes from Lake Sumter Landing!
For sale
$357,000
579 CHERAW PLACE, THE VILLAGES, FL 32162
3beds
1,602sqft
Villa
Built in 2007
5,227 Square Feet Lot
$345,900 Zestimate®
$223/sqft
$-- HOA
What's special
Granite countertopsPlantation shutters throughoutXeriscape landscapingDouble door pantryMagnificent curb appeal
- 29 days
- 1,337
- 60
Likely to sell faster than
Zillow last checked:
Listing updated:
Listed by:
Kenneth Weber 352-396-0789,
ERA GRIZZARD REAL ESTATE 352-259-4900
Source: Stellar MLS,MLS#: G5116046 Originating MLS: Ocala - Marion
Originating MLS: Ocala - Marion
Facts & features
Interior
Bedrooms & bathrooms
- Bedrooms: 3
- Bathrooms: 2
- Full bathrooms: 2
Rooms
- Room types: Attic
Primary bedroom
- Features: Walk-In Closet(s)
- Level: First
- Area: 180 Square Feet
- Dimensions: 12x15
Bedroom 2
- Features: Built-in Closet
- Level: First
- Area: 143 Square Feet
- Dimensions: 11x13
Bedroom 3
- Features: Built-in Closet
- Level: First
- Area: 150 Square Feet
- Dimensions: 10x15
Dining room
- Features: No Closet
- Level: First
- Area: 108 Square Feet
- Dimensions: 9x12
Kitchen
- Features: Pantry, No Closet
- Level: First
- Area: 160 Square Feet
- Dimensions: 10x16
Living room
- Features: No Closet
- Level: First
- Area: 300 Square Feet
- Dimensions: 15x20
Heating
- Central, Natural Gas
Cooling
- Central Air
Appliances
- Included: Dishwasher, Dryer, Exhaust Fan, Microwave, Range, Refrigerator, Washer, Water Softener
- Laundry: In Garage
Features
- Ceiling Fan(s), Crown Molding, Eating Space In Kitchen, High Ceilings, L Dining, Living Room/Dining Room Combo, Open Floorplan, Primary Bedroom Main Floor, Solid Surface Counters, Solid Wood Cabinets, Split Bedroom, Thermostat, Vaulted Ceiling(s), Walk-In Closet(s)
- Flooring: Carpet, Laminate, Tile
- Doors: Sliding Doors
- Windows: Window Treatments
- Has fireplace: No
Interior area
- Total structure area: 1,647
- Total interior livable area: 1,602 sqft
Video & virtual tour
Property
Parking
- Total spaces: 1
- Parking features: Garage Door Opener, Golf Cart Parking
- Attached garage spaces: 1
Features
- Levels: One
- Stories: 1
- Exterior features: Irrigation System
Lot
- Size: 5,227 Square Feet
Details
- Parcel number: D25L046
- Zoning: RESIDENTIA
- Special conditions: None
Construction
Type & style
- Home type: SingleFamily
- Property subtype: Villa
Materials
- Vinyl Siding, Wood Frame
- Foundation: Slab
- Roof: Shingle
Condition
- New construction: No
- Year built: 2007
Utilities & green energy
- Sewer: Public Sewer
- Water: Public
- Utilities for property: Cable Available, Cable Connected, Electricity Available, Electricity Connected, Natural Gas Available, Street Lights, Underground Utilities, Water Available, Water Connected
Community & HOA
Community
- Features: Clubhouse, Dog Park, Fitness Center, Golf Carts OK, Golf, Park, Playground, Pool, Sidewalks, Tennis Court(s)
- Security: Smoke Detector(s)
- Pet fee: $0 monthly
- Senior community: Yes
- Subdivision: VILLAGES OF SUMTER MADISON VILLAS
HOA
- Has HOA: No
- Amenities included: Clubhouse, Fitness Center, Golf Course, Optional Additional Fees, Park, Pickleball Court(s), Playground, Pool, Recreation Facilities, Security, Shuffleboard Court, Tennis Court(s), Trail(s)
Location
- Region: The Villages
Financial & listing details
- Price per square foot: $223/sqft
- Tax assessed value: $314,330
- Annual tax amount: $4,666
- Date on market: 8/4/2026
- Cumulative days on market: 24 days
- Listing terms: Cash,Conventional
- Ownership: Fee Simple
- Total actual rent: 0
- Electric utility on property: Yes
- Road surface type: Asphalt
Estimated market value
$345,900
$329,000 - $363,000
$2,875/mo
Price history
| Date | Event | Price |
|---|---|---|
| 8/4/2026 | Listed for sale | $357,000+37.3%$223/sqft |
Source:  Stellar MLS #G5116046 Report a problem Stellar MLS #G5116046 Report a problem | ||
| 3/23/2017 | Sold | $260,000-3.7%$162/sqft |
Source: Public Record Report a problem | ||
| 1/27/2017 | Pending sale | $269,900$168/sqft |
Source: ERA Grizzard Real Estate #G4836922 Report a problem | ||
| 1/11/2017 | Listed for sale | $269,900+42.1%$168/sqft |
Source: ERA GRIZZARD REAL ESTATE #G4836922 Report a problem | ||
| 8/23/2011 | Sold | $189,900-13.4%$119/sqft |
Source: Public Record Report a problem | ||
| 3/8/2007 | Sold | $219,200$137/sqft |
Source: Public Record Report a problem | ||
Public tax history
| Year | Property taxes | Tax assessment |
|---|---|---|
| 2025 | $4,666 -2.7% | $314,330 -2.6% |
| 2024 | $4,795 +1.9% | $322,630 +6.4% |
| 2023 | $4,706 +6.4% | $303,280 +10% |
| 2022 | $4,422 +4.8% | $275,710 +10% |
| 2021 | $4,221 -4.7% | $250,650 -0.7% |
| 2020 | $4,430 | $252,530 +8.3% |
| 2019 | $4,430 +5.5% | $233,150 +11.7% |
| 2018 | $4,198 +14.8% | $208,710 +38.7% |
| 2017 | $3,657 +38.8% | $150,530 +2.1% |
| 2016 | $2,635 +0.2% | $147,440 +0.7% |
| 2015 | $2,631 -0.4% | $146,420 +0.8% |
| 2014 | $2,641 -1.6% | $145,260 +1.5% |
| 2013 | $2,685 | $143,120 +1.7% |
| 2012 | -- | $140,730 -0.9% |
| 2011 | -- | $142,030 -0.9% |
| 2010 | -- | $143,330 -11.6% |
| 2009 | -- | $162,130 -1.7% |
| 2008 | -- | $164,995 +764.1% |
| 2007 | -- | $19,095 |
Find assessor info on the county website
Monthly payment
Est. payment
Payment breakdown
Explore the cost of this home by adjusting the details. Changes won't be saved.Climate risks
Neighborhood: 32162
- $289,500-- bd-- ba1.1k sqft585 Cheraw Pl, The Villages, FL 32162Off Market
- $305,3002 bd2 ba1.1k sqft591 Cheraw Pl, The Villages, FL 32162Off Market

- $395,0003 bd2 ba1.6k sqft578 Statesburg St, The Villages, FL 32162For Sale
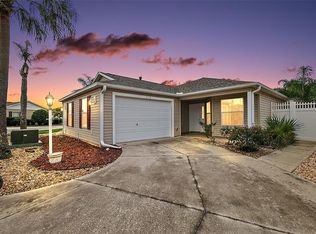
- $381,3003 bd2 ba1.6k sqft1749 Mount Carmel Ter, The Villages, FL 32162Off Market
Similar homes
- $395,0003 bd2 ba1.6k sqft578 STATESBURG STREET, THE VILLAGES, FL 32162For Sale
 MLS ID #G5116986, Guy Williams Jr. LLC, RE/MAX PREMIER REALTY. Stellar MLS
 - $365,0003 bd2 ba1.4k sqft1906 HARSTON TRAIL, THE VILLAGES, FL 32162For Sale
 MLS ID #G5116437, Debbie Martin, RE/MAX PREMIER REALTY. Stellar MLS
 - $440,0003 bd2 ba1.6k sqft1722 BUGLE TERRACE, THE VILLAGES, FL 32162For Sale
 MLS ID #G5116915, Patrick Shores, COLDWELL BANKER VANGUARD LIFESTYLE REALTY. Stellar MLS
 - $324,0003 bd2 ba1.4k sqft250 ARBELLA LOOP, THE VILLAGES, FL 32162For Sale
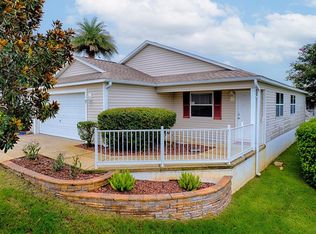 MLS ID #G5116151, Peggy Schaefer, REALTY EXECUTIVES IN THE VILLAGES. Stellar MLS
 - $369,0002 bd2 ba1.3k sqft587 AUDREY LANE, THE VILLAGES, FL 32162For SaleMLS ID #O6408523, Paul Cates, KEY LIME REALTY LLC. Stellar MLS
- $399,9003 bd2 ba1.8k sqft375 SIMPSON STREET, THE VILLAGES, FL 32162For SaleMLS ID #P4935705, Daniel Hut, HUT REALTY, LLC. Stellar MLS
- $359,9003 bd2 ba1.5k sqft1521 HOLLYBERRY PLACE, THE VILLAGES, FL 32162For SaleMLS ID #G5110807, Kim Coffer, SALLY LOVE REAL ESTATE. Stellar MLS
- $325,0003 bd2 ba1.4k sqft3170 WILLIAMS ROAD, THE VILLAGES, FL 32162For SaleMLS ID #G5116938, Frances Pierce PA, REALTY EXECUTIVES IN THE VILLAGES. Stellar MLS
- $368,5003 bd2 ba1.5k sqft2501 BUTTONWOOD RUN, THE VILLAGES, FL 32162For SaleMLS ID #G5116006, Nanceyann Roberts, SALLY LOVE REAL ESTATE. Stellar MLS
- $339,9002 bd2 ba1.1k sqft2382 OTHELLO COURT, THE VILLAGES, FL 32162For SaleMLS ID #OM725096, Cory Freilich, RE/MAX PREMIER REALTY. Stellar MLS
- $372,0003 bd2 ba2k sqft1312 BAEZ WAY, THE VILLAGES, FL 32162For SaleMLS ID #G5113606, Tess US Uddenback Slack, BHHS FLORIDA REALTY. Stellar MLS
- $315,0002 bd2 ba1.1k sqft2339 SEBRING STREET, THE VILLAGES, FL 32162For SaleMLS ID #G5116177, Patrick Shores, COLDWELL BANKER VANGUARD LIFESTYLE REALTY. Stellar MLS
- $439,9003 bd2 ba1.8k sqft764 BAISLEY TRAIL, THE VILLAGES, FL 32162For SaleMLS ID #G5115632, Nathan Piotrowski, WORTH CLARK REALTY. Stellar MLS
- $419,9003 bd2 ba1.5k sqft1104 ALCOVE LOOP, THE VILLAGES, FL 32162For SaleMLS ID #G5113407, Teresa Ouellette, RE/MAX PREMIER REALTY. Stellar MLS
- $319,5003 bd2 ba1.5k sqft17899 SE 87TH BOURNE AVENUE, THE VILLAGES, FL 32162For SaleMLS ID #G5116283, Shannon Sanford, REALTY EXECUTIVES IN THE VILLAGES. Stellar MLS
- $325,0003 bd2 ba1.3k sqft1000 KENOVA AVENUE, THE VILLAGES, FL 32162For SaleMLS ID #G5112080, Patrick Shores, COLDWELL BANKER VANGUARD LIFESTYLE REALTY. Stellar MLS
- $389,0003 bd2 ba1.4k sqft843 CLIFFORD COURT, THE VILLAGES, FL 32163For SaleMLS ID #G5115891, Kim Coffer, SALLY LOVE REAL ESTATE. Stellar MLS
- $325,0003 bd2 ba1.3k sqft1507 GARDENA COURT, THE VILLAGES, FL 32159For SaleMLS ID #G5115869, Frances Pierce PA, REALTY EXECUTIVES IN THE VILLAGES. Stellar MLS
- $395,0003 bd2 ba1.4k sqft2952 KRAMER COURT, THE VILLAGES, FL 32163For SaleMLS ID #G5116590, Katy Kelly, REAL BROKER, LLC. Stellar MLS
- $355,0003 bd2 ba2k sqft17723 SE 81ST TIMBERWOOD TERRACE, THE VILLAGES, FL 32162For SaleMLS ID #OM718904, Gary Martin, LPT REALTY, LLC. Stellar MLS
