Skip main navigation
Sold for $370,000
  • $370,000

    579 Cherry Rd, Northampton, PA 18067

    3beds
    2,436sqft
    Single Family Residence
    Built in 1967
    0.34 Acres Lot
    $370,100 Zestimate®
    $152/sqft
    $2,089 Estimated rent

    Home value

    $370,100

    $348,000 - $392,000

    $2,089/mo

    Zestimate® history
    Loading
    Loading...

    Owner options

    List your home for rent

    $2,089/mo

    Rent Zestimate®

    Find your next renter with Zillow Rental Manager. Plus, with online applications, you can quickly screen prospective tenants – for free.

    Learn more

    $2,089/mo

    Rent Zestimate®

    Refinance and save

    $2,458/mo

    Est. payment

    Refinancing to a lower rate could help reduce your monthly payments and save thousands over the life of the loan.

    See today's rates

    $2,458/mo

    Est. payment

    Explore your selling options

    Work with a Zillow partner agent

    Leverage their expertise and Zillow's premium Showcase listings to get your home seen by more buyers.

    Get started

    List with your own agent

    Get your home in front of millions of buyers by listing it on Zillow.

    Learn how to do it

    Sell it yourself

    Take full control of how buyers see your home on Zillow by listing For Sale by Owner (FSBO).

    List your home

    What's special

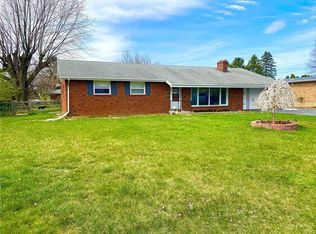
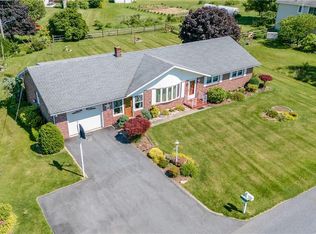
    Charming and thoughtfully maintained ranch home nestled on a serene .344 acre setting in Lehigh Township, Northampton SD. This inviting 3-bedroom home blends warmth, accessibility, and functionality with gleaming hardwood floors, exposed wood beams, sun-filled living spaces, and an updated handicap-accessible bath. The heated sunroom overlooks lush green space, mature landscaping and a tranquil pond- creating the perfect year-round retreat. Entertain with ease in the open-concept living and dining areas featuring laminate flooring to protect the original hardwood floors beneath, a wood pellet stove and expansive windows, while the partially finished basement with retro dry bar offers expandable living space, laundry room and abundant storage. Complete with central AC (2020), multiple heat sources, oversized off street parking areas, and convenient access to major routes, shopping, and dining.

    Zillow last checked:

    Listing updated:

    Listed by:

    Joy Augustus 610-653-5327,

    RE/MAX Real Estate

    Bought with:

    Timothy F Heimbach, RS190390L

    RE/MAX Unlimited Real Estate

    Diana L. Rohrbaugh, RS319916

    RE/MAX Unlimited Real Estate

    Source: GLVR,MLS#: 777787MLS LogoOriginating MLS: Lehigh Valley MLS

    Facts & features

    Interior

    Bedrooms & bathrooms
    • Bedrooms: 3
    • Bathrooms: 1
    • Full bathrooms: 1
    Rooms
    • Room types: Four Season, Sunroom
    Bedroom
    • Level: First
    • Dimensions: 10.00 x 8.00
    Bedroom
    • Level: First
    • Dimensions: 13.00 x 11.00
    Bedroom
    • Level: First
    • Dimensions: 11.00 x 11.00
    Dining room
    • Level: First
    • Dimensions: 13.00 x 9.00
    Family room
    • Description: partially finished space with dry bar
    • Level: Basement
    • Dimensions: 21.00 x 25.00
    Other
    • Description: handicap enabled
    • Level: First
    • Dimensions: 13.00 x 7.00
    Kitchen
    • Level: First
    • Dimensions: 13.00 x 8.00
    Living room
    • Level: First
    • Dimensions: 22.00 x 15.00
    Other
    • Description: mudroom with access from garage and sunroom into house and basement; has handicap ramp into main house
    • Level: First
    • Dimensions: 15.00 x 9.00
    Other
    • Description: utilities, laundry and tons of storage space
    • Level: Basement
    • Dimensions: 26.00 x 23.00
    Sunroom
    • Description: with handicap ramp access into house from outside
    • Level: First
    • Dimensions: 23.00 x 14.00
    Heating
    • Baseboard, Hot Water, Oil, Pellet Stove, Steam, Zoned
    Cooling
    • Central Air, Ceiling Fan(s)
    Appliances
    • Included: Dishwasher, Electric Dryer, Electric Oven, Electric Range, Electric Water Heater, Refrigerator, Water Softener Owned, Washer
    • Laundry: Washer Hookup, Dryer Hookup, ElectricDryer Hookup, Lower Level
    Features
    • Dining Area, Separate/Formal Dining Room, Game Room, Handicap Access, Jetted Tub, Mud Room, Utility Room, Window Treatments, Wired for Data
    • Flooring: Carpet, Concrete, Hardwood, Laminate, Linoleum, Resilient, Tile, Vinyl
    • Windows: Drapes
    • Basement: Full,Concrete,Partially Finished,Sump Pump,Rec/Family Area
    • Has fireplace: Yes
    • Fireplace features: Lower Level, Wood Burning
    Interior area
    • Total interior livable area: 2,436 sqft
    • Finished area above ground: 1,896
    • Finished area below ground: 540

    Property

    Parking
    • Total spaces: 2
    • Parking features: Attached, Garage, Garage Door Opener
    • Attached garage spaces: 2
    Features
    • Stories: 1
    • Patio & porch: Patio, Porch
    • Exterior features: Awning(s), Handicap Accessible, Porch, Patio, Shed, Water Feature
    • Has spa: Yes
    • Fencing: Invisible
    Lot
    • Size: 0.34 Acres
    • Features: Flat, Pond on Lot
    Details
    • Additional structures: Shed(s)
    • Parcel number: J3SW2 3 7F 0516
    • Zoning: R-20 Low Density Resident
    • Special conditions: None

    Construction

    Type & style
    • Home type: SingleFamily
    • Architectural style: Ranch,Raised Ranch
    • Property subtype: Single Family Residence
    Materials
    • Aluminum Siding, Brick, Vinyl Siding
    • Foundation: Basement
    • Roof: Rubber
    Condition
    • Year built: 1967

    Utilities & green energy

    • Electric: Circuit Breakers
    • Sewer: Septic Tank
    • Water: Well
    • Utilities for property: Cable Available

    Community & HOA

    Community
    • Security: Smoke Detector(s)
    • Subdivision: Not in Development
    Location
    • Region: Northampton

    Financial & listing details

    • Price per square foot: $152/sqft
    • Tax assessed value: $68,400
    • Annual tax amount: $5,288
    • Date on market: 5/28/2026
    • Ownership type: Fee Simple
    • Road surface type: Paved

    Price history

    DateEventPrice
    7/21/2026Sold$370,000-2.6%$152/sqft
    Source: GLVR #777787 Report a problem
    6/19/2026Pending sale$379,900$156/sqft
    Source: GLVR #777787 Report a problem
    6/9/2026Listed for sale$379,900$156/sqft
    Source: GLVR #777787 Report a problem
    6/1/2026Pending sale$379,900$156/sqft
    Source: GLVR #777787 Report a problem
    5/31/2026Listed for sale$379,900$156/sqft
    Source: GLVR #777787 Report a problem

    Public tax history

    YearProperty taxesTax assessment
    2025$5,066 +0.8%$68,400
    2024$5,028 +1.8%$68,400
    2023$4,939 $68,400
    2022$4,939 +511.9%$68,400
    2021$807 $68,400
    2020$807 $68,400
    2018$807 $68,400
    2017-- $68,400
    2016-- $68,400
    2015-- $68,400
    2014-- $68,400
    2013-- $68,400
    2012-- $68,400
    2011-- $68,400
    2010-- $68,400 +9.4%
    2004-- $62,500
    2003-- $62,500
    2002-- $62,500
    2000-- $62,500
    Find assessor info on the county website

    Neighborhood: 18067

    Nearby schools

    GreatSchools rating
    Schools provided by the listing agent
    • High: Northampton
    • District: Northampton

    Source: GLVR. This data may not be complete. We recommend contacting the local school district to confirm school assignments for this home.

    Get a cash offer in 3 minutes
    Find out how much your home could sell for in as little as 3 minutes with a no-obligation cash offer.
    Estimated market value
    $370,100
    Get a cash offer in 3 minutes
    Find out how much your home could sell for in as little as 3 minutes with a no-obligation cash offer.
    Estimated market value
    $370,100