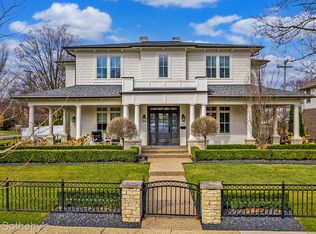
Exceptional Quarton Lake Estates home offering nearly 3,000 square feet of thoughtfully expanded living space. A 2016 addition transformed this residence, adding a spacious family room, a luxurious primary suite, and a beautifully finished lower level while preserving the character and warmth expected in one of Birmingham's most sought-after neighborhoods.
The primary suite is a true retreat featuring a gas fireplace, custom walk-in closet, spa bath with heated floors, double sinks, large soaking tub, and steam shower. Large eat-in kitchen with premium appliances. Beautiful windowed great room with impressive gas fireplace with custom tile surround, coffered ceiling, wet bar with bar refrigeration, built-in shelving, and door wall access to stone patio. The finished lower level offers high ceilings, egress windows, extensive storage, workshop and a climate-controlled wine room.
Outdoor spaces are equally impressive. The private courtyard-style, fully fenced setting includes a large stone patio, gas fire pit/fountain, gas grill connection, mature landscaping, and exceptional entertaining areas rarely found on a neighborhood lot of this size.
Additional highlights include refinished oak flooring, custom Dutch entry door with beveled glass, 3 fireplaces, whole-house sound system, security system, sprinkler system, circular drive, and updated mechanicals, cedar shake exterior - see additional docs for a full list of upgrades.
An outstanding opportunity in Quarton Lake Estates, just moments from Quarton Lake, downtown Birmingham, parks, Quarton Elementary, and all other top-rated Birmingham schools. BATVAI
Sold for $1,600,000
Zillow last checked:
Listing updated:
Bought with:
Frank Flynn, 6501298894
The Agency Hall & Hunter
Source: Realcomp II,MLS#: 20261036666
Price history
| Date | Event | Price |
|---|---|---|
| 7/17/2026 | Sold | $1,600,000+0%$375/sqft |
Source:  Realcomp II #20261036666 Report a problem Realcomp II #20261036666 Report a problem | ||
| 6/11/2026 | Pending sale | $1,599,999$375/sqft |
Source: Realcomp II #20261036666 Report a problem | ||
| 6/1/2026 | Listed for sale | $1,599,999+201.9%$375/sqft |
Source: Realcomp II #20261036666 Report a problem | ||
| 10/15/2003 | Sold | $530,000$124/sqft |
Source: Public Record Report a problem | ||
Nearby homes
- $1,797,7003 bd2 ba2.5k sqft567 Chesterfield Ave, Birmingham, MI 48009Off Market
- $1,123,2004 bd2 ba3.4k sqft1755 Melbourne Ave, Birmingham, MI 48009Off Market
- $1,466,6004 bd3 ba3.2k sqft611 Chesterfield Ave, Birmingham, MI 48009Off Market
- $3,100,0005 bd5 ba6.2k sqft555 Chesterfield Ave, Birmingham, MI 48009Sold
Get a cash offer in 3 minutes
Find out how much your home could sell for in as little as 3 minutes with a no-obligation cash offer.
Estimated market value
$1,587,600
