THE BIG STUFF HAS BEEN DONE, ROOF REPLACED, QUARTZ COUNTERS, RECENT STAINLESS STEEL APPLIANCES, NEW FURNACE, OIL TANK, HOT WATER HEATER, GARBAGE DISPOSAL, 3 beds, two baths ranch style home with a bright three season porch, large freshly painted living room with hardwood floor. Eat in kitchen and dining room. Beautifully landscaped lot in the scenic town of Northbridge. Central air and first floor laundry for your convenience and comfort. There is also an additional laundry hook up and a bucket sink in the basement if you would rather your laundry there. The large basement is ready for your hobbies, extra living space, office, gym or whatever you need it to be. The driveway can hold many cars, plenty of room to have guests park and the level lush green grass back yard is perfect for outdoor entertaining. MAKE AN OFFER!!
Sold for $445,000
$445,000
579 Church St, Northbridge, MA 01534
3beds
1,288sqft
Single Family Residence
Built in 1950
0.35 Acres Lot
$388,700 Zestimate®
$345/sqft
$2,648 Estimated rent
Home value
$388,700
$346,000 - $424,000
$2,648/mo
Zestimate® history
Owner options
List your home for rent
$2,648/mo
Rent Zestimate®
Find your next renter with Zillow Rental Manager. Plus, with online applications, you can quickly screen prospective tenants – for free.
$2,648/mo
Rent Zestimate®
Refinance and save
$3,047/mo
Est. payment
Refinancing to a lower rate could help reduce your monthly payments and save thousands over the life of the loan.
$3,047/mo
Est. payment
Explore your selling options
Work with a Zillow partner agent
Leverage their expertise and Zillow's premium Showcase listings to get your home seen by more buyers.
Get startedList with your own agent
Get your home in front of millions of buyers by listing it on Zillow.
Learn how to do itSell it yourself
Take full control of how buyers see your home on Zillow by listing For Sale by Owner (FSBO).
List your homeWhat's special
Central airEat in kitchenDining roomFirst floor laundryBeautifully landscaped lotBright three season porchHardwood floor
Zillow last checked:
Listing updated:
Listed by:
Jackolyn Vieira 508-277-6037,
Afonso Real Estate 508-478-7286
Bought with:
The Caceda Team
Coldwell Banker Realty - Lynnfield
Source: MLS PIN,MLS#: 73513860
Facts & features
Interior
Bedrooms & bathrooms
- Bedrooms: 3
- Bathrooms: 2
- Full bathrooms: 2
Primary bedroom
- Features: Flooring - Wall to Wall Carpet
- Level: First
Bedroom 2
- Features: Flooring - Wall to Wall Carpet
- Level: First
Bedroom 3
- Features: Flooring - Wall to Wall Carpet
- Level: First
Dining room
- Features: Flooring - Wall to Wall Carpet
- Level: First
Kitchen
- Features: Flooring - Vinyl, Countertops - Stone/Granite/Solid
- Level: First
Living room
- Features: Flooring - Hardwood, Window(s) - Bay/Bow/Box
- Level: First
Heating
- Oil
Cooling
- Central Air
Appliances
- Included: Range, Dishwasher, Disposal, Microwave, Refrigerator, Washer, Dryer
- Laundry: First Floor
Features
- Flooring: Wood, Vinyl / VCT, Carpet
- Has basement: No
- Has fireplace: No
Interior area
- Total structure area: 1,288
- Total interior livable area: 1,288 sqft
- Finished area above ground: 1,288
Property
Parking
- Total spaces: 9
- Parking features: Under, Carport, Off Street
- Attached garage spaces: 1
- Has carport: Yes
- Uncovered spaces: 8
Lot
- Size: 0.35 Acres
- Features: Wooded
Details
- Parcel number: 1639287
- Zoning: rb
Construction
Type & style
- Home type: SingleFamily
- Architectural style: Ranch
- Property subtype: Single Family Residence
Materials
- Frame
- Foundation: Concrete Perimeter
- Roof: Shingle
Condition
- Year built: 1950
Utilities & green energy
- Sewer: Public Sewer
- Water: Public
Community & HOA
HOA
- Has HOA: No
Location
- Region: Northbridge
Financial & listing details
- Price per square foot: $345/sqft
- Tax assessed value: $316,100
- Annual tax amount: $3,727
- Date on market: 7/20/2026
- Listing terms: Contract
Price history
| Date | Event | Price |
|---|---|---|
| 8/13/2026 | Sold | $445,000+1.2%$345/sqft |
Source: MLS PIN #73513860 Report a problem | ||
| 7/16/2026 | Pending sale | $439,900$342/sqft |
Source: MLS PIN #73513860 Report a problem | ||
| 7/2/2026 | Contingent | $439,900$342/sqft |
Source: MLS PIN #73513860 Report a problem | ||
| 6/22/2026 | Price change | $439,900-2.2%$342/sqft |
Source: MLS PIN #73513860 Report a problem | ||
| 5/6/2026 | Listed for sale | $449,900$349/sqft |
Source: MLS PIN #73513860 Report a problem | ||
Public tax history
| Year | Property taxes | Tax assessment |
|---|---|---|
| 2025 | $3,727 +1.9% | $316,100 +4.5% |
| 2024 | $3,657 -3.1% | $302,500 +3.9% |
| 2023 | $3,773 +10.7% | $291,100 +17.7% |
| 2022 | $3,407 +5% | $247,400 +10.4% |
| 2021 | $3,246 +7.5% | $224,000 +2.7% |
| 2020 | $3,020 +11.1% | $218,200 +4.1% |
| 2019 | $2,719 +5.3% | $209,600 +5.1% |
| 2018 | $2,582 0% | $199,500 +4.5% |
| 2017 | $2,583 +8.5% | $190,900 +10.3% |
| 2016 | $2,380 +2.8% | $173,100 |
| 2015 | $2,316 +0.9% | $173,100 |
| 2014 | $2,295 -0.7% | $173,100 -7.5% |
| 2013 | $2,312 -7.1% | $187,200 -3.7% |
| 2012 | $2,489 +6.7% | $194,300 -2.5% |
| 2011 | $2,332 +5.6% | $199,300 -6.2% |
| 2010 | $2,209 -1.8% | $212,400 -5.1% |
| 2009 | $2,250 +7% | $223,700 -7.8% |
| 2008 | $2,102 +3.8% | $242,500 +2.2% |
| 2007 | $2,026 -0.9% | $237,200 |
| 2006 | $2,045 +5.3% | $237,200 +10.7% |
| 2005 | $1,942 -4.9% | $214,300 +38.8% |
| 2004 | $2,041 +2.4% | $154,400 |
| 2003 | $1,993 +21.3% | $154,400 +48% |
| 2001 | $1,643 +14.9% | $104,300 +8.1% |
| 1998 | $1,430 | $96,500 |
Find assessor info on the county website
Neighborhood: Whitinsville
Nearby homes
- $464,6004 bd2 ba2k sqft589-591 Church St, Northbridge, MA 01534Off Market
- $497,4004 bd2 ba1.8k sqft569 Church St, Northbridge, MA 01534Off Market
- $--2 bd1 ba1.1k sqft578 Church St, Whitinsville, MA 01588Off Market
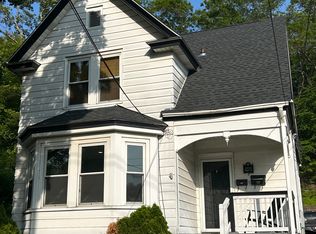
- $--2 bd1 ba1.1k sqft578-580 Church St, Whitinsville, MA 01588Off Market

- $506,8004 bd2 ba2.2k sqft578-580 Church St, Northbridge, MA 01534Off Market
- $499,5004 bd2 ba2.2k sqft572-574 Church St, Northbridge, MA 01534Off Market
- $406,1003 bd1 ba960 sqft12 Hillside Dr, Northbridge, MA 01534Off Market
- $259,9003 bd1 ba816 sqft6 Gary Ave, Northbridge, MA 01534Sold
Nearby schools
GreatSchools rating
- 5/10Northbridge Elementary SchoolGrades: PK-5Distance: 1.7 mi
- 5/10Northbridge Middle SchoolGrades: 6-8Distance: 1 mi
- 3/10Northbridge High SchoolGrades: 9-12Distance: 1.1 mi
Get a cash offer in 3 minutes
Find out how much your home could sell for in as little as 3 minutes with a no-obligation cash offer.
Estimated market value
$388,700
Get a cash offer in 3 minutes
Find out how much your home could sell for in as little as 3 minutes with a no-obligation cash offer.
Estimated market value
$388,700
