Skip main navigation
Sold for $359,500
  • $359,500

    579 Clubside Cir #37, Venice, FL 34293

    2beds
    1,734sqft
    Villa
    Built in 1993
    -- sqft lot
    $356,300 Zestimate®
    $207/sqft
    $2,912 Estimated rent

    Home value

    $356,300

    $324,000 - $392,000

    $2,912/mo

    Zestimate® history
    Loading
    Loading...

    Owner options

    List your home for rent

    $2,912/mo

    Rent Zestimate®

    Find your next renter with Zillow Rental Manager. Plus, with online applications, you can quickly screen prospective tenants – for free.

    Learn more

    $2,912/mo

    Rent Zestimate®

    Refinance and save

    $2,981/mo

    Est. payment

    Refinancing to a lower rate could help reduce your monthly payments and save thousands over the life of the loan.

    See today's rates

    $2,981/mo

    Est. payment

    Explore your selling options

    Work with a Zillow partner agent

    Leverage their expertise and Zillow's premium Showcase listings to get your home seen by more buyers.

    Get started

    List with your own agent

    Get your home in front of millions of buyers by listing it on Zillow.

    Learn how to do it

    Sell it yourself

    Take full control of how buyers see your home on Zillow by listing For Sale by Owner (FSBO).

    List your home

    What's special

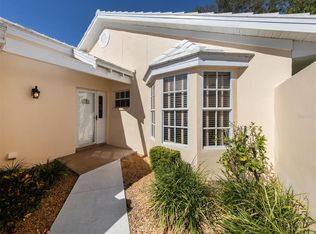
    Free-standing villaTwo-car attached garageSubstantial pondFood-prep islandBay windowLarge bay windowMature plantings
    Golfers, tennis and pickleball players, swimmers, and/or all just seeking to relax, this complete turnkey listing is not to be missed. A beautiful, bright and spacious two-bedroom plus a bedroom or den, free-standing villa with a two-car attached garage is move-in ready! The garage has a number of cabinets, a workbench and a large modern second refrigerator. Feel comfortable with a new air-conditioner, recent (2017) roof and a hurricane-impact door that opens from the kitchen to the newly paver extensive patio, holding tables, chairs and grills. The ceramic-tiled kitchen has modern appliances, including a recent Bosch dishwasher, solid Corian counters, a food-prep island and complete cabinetry holding utensils, dishes, towels, napkins, along with a well-lit breakfast nook. The open and spacious, high-ceiling, furnished dining/living area is ideal for entertaining. The west-facing Florida room, surrounded by large sliding doors, overlooks a substantial pond, fountain, mature plantings and beautiful trees. Sunsets from this room, which holds a full-sized sleeper sofa, are a delight to experience. The large primary bedroom suite, with a substantial closet, has a bay window overlooking the pond. The windowed primary bath has a large shower with bench, a dual vanity sink counter and a large walk-in closet. The guest bedroom has a large bay window and en-suite bath that has a shower with tub and window, as well as a fully stocked linen closet. The third bedroom or den has cabinetry with built-ins for a dresser and desk, along with a light-filled atrium that holds outdoor plantings that can be seen from another full-sized sleeper sofa in the room or from the main living/dining area. In the popular gated, maintenance-free community of Clubside Villas at the Plantation, with its clubhouse and completely refurbished (2022) heated saltwater pool, this home is immediately adjacent to the Plantation Golf and Country Club, with two 18-hole golf courses, tennis courts, pickleball courts and many other activities. Optional memberships are available. Nearby is Wellen Park with new shops, restaurants and the spring training home of the Atlanta Braves at Cool Today Park. Also nearby is the city of Venice's shopping, restaurants, beaches and water sports. Don't miss this light-filled residence. Just bring your toothbrush.

    Zillow last checked:

    Listing updated:

    Listing Provided by:

    Van Parker 941-468-0493,

    PREMIER SOTHEBYS INTL REALTY 941-412-3323

    Bought with:

    Traci Creighton, 3374207

    KELLER WILLIAMS ISLAND LIFE REAL ESTATE

    Source: Stellar MLS,MLS#: N6140267MLS LogoOriginating MLS: Venice

    Facts & features

    Interior

    Bedrooms & bathrooms
    • Bedrooms: 2
    • Bathrooms: 2
    • Full bathrooms: 2
    Primary bedroom
    • Features: Ceiling Fan(s), En Suite Bathroom, Walk-In Closet(s)
    • Level: First
    • Area: 180 Square Feet
    • Dimensions: 12x15
    Bedroom 2
    • Features: Ceiling Fan(s), Built-in Closet
    • Level: First
    • Area: 121 Square Feet
    • Dimensions: 11x11
    Primary bathroom
    • Features: Built-In Shower Bench, Dual Sinks, Exhaust Fan, Shower No Tub, Window/Skylight in Bath
    • Level: First
    • Area: 70 Square Feet
    • Dimensions: 5x14
    Bathroom 2
    • Features: Tub With Shower, Window/Skylight in Bath
    • Level: First
    • Area: 40 Square Feet
    • Dimensions: 5x8
    Balcony porch lanai
    • Level: First
    • Area: 550 Square Feet
    • Dimensions: 10x55
    Den
    • Features: Ceiling Fan(s)
    • Level: First
    • Area: 121 Square Feet
    • Dimensions: 11x11
    Dining room
    • Level: First
    • Area: 150 Square Feet
    • Dimensions: 15x10
    Florida room
    • Features: Ceiling Fan(s)
    • Level: First
    • Area: 182 Square Feet
    • Dimensions: 13x14
    Kitchen
    • Features: Ceiling Fan(s), Exhaust Fan, Kitchen Island
    • Level: First
    • Area: 225 Square Feet
    • Dimensions: 15x15
    Living room
    • Features: Ceiling Fan(s)
    • Level: First
    • Area: 255 Square Feet
    • Dimensions: 15x17
    Heating
    • Central, Heat Pump
    Cooling
    • Central Air
    Appliances
    • Included: Oven, Cooktop, Dishwasher, Disposal, Dryer, Electric Water Heater, Exhaust Fan, Microwave, Range, Refrigerator, Washer, Water Filtration System
    • Laundry: Inside
    Features
    • Ceiling Fan(s), Eating Space In Kitchen, High Ceilings, Solid Surface Counters, Thermostat
    • Flooring: Carpet, Ceramic Tile, Concrete, Quarry Tile, Tile
    • Doors: Outdoor Grill, Sliding Doors
    • Windows: Window Treatments
    • Has fireplace: No
    Interior area
    • Total structure area: 2,360
    • Total interior livable area: 1,734 sqft

    Property

    Parking
    • Total spaces: 2
    • Parking features: Workshop in Garage
    • Attached garage spaces: 2
    • Details: Garage Dimensions: 21X22
    Features
    • Levels: One
    • Stories: 1
    • Exterior features: Courtyard, Irrigation System, Lighting, Outdoor Grill, Private Mailbox, Rain Gutters
    Lot
    • Residential vegetation: Trees/Landscaped
    Details
    • Parcel number: 0442141037
    • Zoning: RSF2
    • Special conditions: None

    Construction

    Type & style
    • Home type: SingleFamily
    • Architectural style: Florida
    • Property subtype: Villa
    Materials
    • Block, Concrete, Stucco
    • Foundation: Slab
    • Roof: Tile
    Condition
    • New construction: No
    • Year built: 1993

    Utilities & green energy

    • Sewer: Septic Tank
    • Water: Public
    • Utilities for property: Cable Connected, Electricity Connected, Phone Available, Propane, Sewer Connected, Water Connected

    Community & neighborhood

    Security
    • Security features: Gated Community, Security Gate
    Community
    • Community features: Buyer Approval Required, Clubhouse, Gated Community - No Guard, Golf Carts OK, Irrigation-Reclaimed Water, Pool
    Location
    • Region: Venice
    • Subdivision: CLUBSIDE VILLAS

    HOA & financial

    HOA
    • Has HOA: No
    • HOA fee: $670 monthly
    • Amenities included: Cable TV, Clubhouse, Gated, Pool
    • Services included: Common Area Taxes, Community Pool, Reserve Fund, Manager, Pest Control, Pool Maintenance, Private Road
    • Association name: Legacy Property Management-Barbara Thomas
    • Association phone: 941-307-6053
    • Second association name: Plantation Management Association
    • Second association phone: 941-493-0287
    Other fees
    • Pet fee: $0 monthly
    Other financial information
    • Total actual rent: 0

    Other

    Other facts
    • Listing terms: Cash,Conventional,VA Loan
    • Ownership: Condominium
    • Road surface type: Paved

    Price history

    DateEventPrice
    3/9/2026Sold$359,500$207/sqft
    Source: Stellar MLS #N6140267 Report a problem
    1/19/2026Pending sale$359,500$207/sqft
    Source: Stellar MLS #N6140267 Report a problem
    1/6/2026Listed for sale$359,500$207/sqft
    Source: Stellar MLS #N6140267 Report a problem
    12/27/2025Pending sale$359,500$207/sqft
    Source: Stellar MLS #N6140267 Report a problem
    11/18/2025Price change$359,500-2.6%$207/sqft
    Source: Stellar MLS #N6140267 Report a problem
    10/8/2025Price change$369,000-4.2%$213/sqft
    Source: Stellar MLS #N6140267 Report a problem
    8/29/2025Listed for sale$385,000$222/sqft
    Source: Stellar MLS #N6140267 Report a problem
    5/23/2025Listing removed$385,000$222/sqft
    Source: Stellar MLS #N6137844 Report a problem
    4/2/2025Listed for sale$385,000+62.1%$222/sqft
    Source: Stellar MLS #N6137844 Report a problem
    4/3/2019Sold$237,500$137/sqft
    Source: Public Record Report a problem
    2/12/2019Pending sale$237,500$137/sqft
    Source: Premier Sotheby's International Realty #N6104157 Report a problem
    2/8/2019Listed for sale$237,500+65.5%$137/sqft
    Source: Premier Sotheby's International Realty #N6104157 Report a problem
    4/28/1999Sold$143,500+1.8%$83/sqft
    Source: Public Record Report a problem
    3/24/1998Sold$141,000+0.7%$81/sqft
    Source: Public Record Report a problem
    2/19/1997Sold$140,000+5%$81/sqft
    Source: Public Record Report a problem
    7/28/1993Sold$133,300$77/sqft
    Source: Public Record Report a problem

    Public tax history

    YearProperty taxesTax assessment
    2025$3,880 +1.1%$279,200 +2.5%
    2024$3,838 -0.1%$272,323 +10%
    2023$3,842 +6.1%$247,566 +10%
    2022$3,620 +23.9%$225,060 +10%
    2021$2,922 +3.5%$204,600 +5.8%
    2020$2,823 +14.3%$193,300 +15.1%
    2019$2,469 $167,900 -4.7%
    2018$2,469 -3.2%$176,100 -1.6%
    2017$2,552 +8.8%$178,970 +10%
    2016$2,346 -4.4%$162,700 +8.2%
    2015$2,454 +4.6%$150,400 +21.3%
    2014$2,346 +15.5%$124,000
    2013$2,032 +0.9%$124,000
    2012$2,014 +1.5%$124,000
    2011$1,985 -12%$124,000 -11.7%
    2010$2,257 -22.6%$140,400 -15.2%
    2009$2,915 $165,500 -18.8%
    2008$2,915 -16.7%$203,900 -17.5%
    2007$3,498 $247,100 -1.8%
    2006-- $251,600 +14.2%
    2005-- $220,274 +22.2%
    2004$3,010 +3.1%$180,299 +7%
    2003$2,919 +15.2%$168,504 +19%
    2002$2,534 +23.7%$141,600 +20.7%
    2001$2,049 +2%$117,331 +3%
    2000$2,010 $113,914

    Find assessor info on the county website

    Neighborhood: Plantation

    Nearby schools

    GreatSchools rating
    Schools provided by the listing agent
    • Elementary: Taylor Ranch Elementary
    • Middle: Venice Area Middle
    • High: Venice Senior High

    Source: Stellar MLS. This data may not be complete. We recommend contacting the local school district to confirm school assignments for this home.

    Get a cash offer in 3 minutes
    Find out how much your home could sell for in as little as 3 minutes with a no-obligation cash offer.
    Estimated market value
    $356,300
    Get a cash offer in 3 minutes
    Find out how much your home could sell for in as little as 3 minutes with a no-obligation cash offer.
    Estimated market value
    $356,300