Welcome to 579 Coldwater Dr, a beautifully updated 4-bedroom, 2.5-bath home that combines modern elegance, everyday comfort, and thoughtful design—perfectly positioned in the highly desirable Providence Crossing community. With recent upgrades including new flooring, windows, doors, and fresh neutral paint throughout, this turn-key home is ready for its next owners—just in time for pool season. From the moment you step into the impressive two-story foyer with a balcony overlook, you’re welcomed by an abundance of natural light and a flowing layout. To the left, a private office with French doors creates the perfect space for remote work or study. To the right, the formal dining room offers an elegant setting for hosting friends and family. At the rear of the home, the open-concept living area takes center stage. The spacious family room seamlessly transitions into the updated kitchen and a sunroom drenched in natural light, offering panoramic views of the deck, patio, and resort-style in-ground pool. Whether you are sipping morning coffee, enjoying an afternoon lounge, or entertaining guests, this space offers the ultimate in comfort and connection. Host summer barbecues, throw unforgettable pool parties, or cozy up by the fire pit on cooler nights—this backyard oasis is built for year-round enjoyment. Upstairs, you’ll find four generously sized bedrooms, including a peaceful owner’s suite featuring a soaking tub, walk-in shower, and double sinks. A well-appointed hall bath serves the remaining bedrooms, offering comfort and convenience for family or guests. The finished basement expands your living space even further, currently set up as a workout area and entertainment zone, complete with a dedicated laundry area and ample storage. Additional highlights include a first-floor powder room, garage access just off the kitchen for effortless grocery runs, and an unbeatable location close to major roadways, shopping, and dining. Homes with this level of detail, design, and a backyard like this don’t come along often. Don’t miss your chance to make 579 Coldwater Dr your own—schedule your showing today and settle in just in time to enjoy the summer season!
Sold for $515,000
$515,000
579 Coldwater Dr, Clayton, DE 19938
4beds
2,356sqft
Single Family Residence
Built in 2008
10,454 Square Feet Lot
$528,900 Zestimate®
$219/sqft
$3,312 Estimated rent
Home value
$528,900
$487,000 - $571,000
$3,312/mo
Zestimate® history
Owner options
List your home for rent
$3,312/mo
Rent Zestimate®
Find your next renter with Zillow Rental Manager. Plus, with online applications, you can quickly screen prospective tenants – for free.
$3,312/mo
Rent Zestimate®
Refinance and save
$3,308/mo
Est. payment
Refinancing to a lower rate could help reduce your monthly payments and save thousands over the life of the loan.
$3,308/mo
Est. payment
Explore your selling options
Work with a Zillow partner agent
Leverage their expertise and Zillow's premium Showcase listings to get your home seen by more buyers.
Get startedList with your own agent
Get your home in front of millions of buyers by listing it on Zillow.
Learn how to do itSell it yourself
Take full control of how buyers see your home on Zillow by listing For Sale by Owner (FSBO).
List your homeWhat's special
Resort-style in-ground poolYear-round enjoymentFinished basementAbundance of natural lightFormal dining roomFlowing layoutDedicated laundry area
Zillow last checked:
Listing updated:
Listed by:
Mike Terranova 302-299-6621,
Crown Homes Real Estate
Bought with:
Alexis Shupe, RS-0023482
BHHS Fox & Roach - Hockessin
Source: Bright MLS,MLS#: DEKT2036474
Facts & features
Interior
Bedrooms & bathrooms
- Bedrooms: 4
- Bathrooms: 3
- Full bathrooms: 2
- 1/2 bathrooms: 1
- Main level bathrooms: 1
Rooms
- Room types: Living Room, Dining Room, Primary Bedroom, Bedroom 2, Bedroom 3, Kitchen, Family Room, Bedroom 1, Other
Primary bedroom
- Level: Upper
- Area: 260 Square Feet
- Dimensions: 20 X 13
Primary bedroom
- Features: Walk-In Closet(s)
- Level: Unspecified
Bedroom 1
- Level: Upper
- Area: 121 Square Feet
- Dimensions: 11 X 11
Bedroom 2
- Level: Upper
- Area: 130 Square Feet
- Dimensions: 10 X 13
Bedroom 3
- Level: Upper
- Area: 110 Square Feet
- Dimensions: 10 X 11
Dining room
- Level: Main
- Area: 182 Square Feet
- Dimensions: 14 X 13
Family room
- Level: Main
- Area: 182 Square Feet
- Dimensions: 13 X 14
Kitchen
- Features: Kitchen - Electric Cooking
- Level: Main
- Area: 176 Square Feet
- Dimensions: 11 X 16
Living room
- Features: Fireplace - Other
- Level: Main
- Area: 144 Square Feet
- Dimensions: 12 X 12
Other
- Description: MORNING
- Level: Main
- Area: 216 Square Feet
- Dimensions: 18 X 12
Heating
- Forced Air, Natural Gas
Cooling
- Central Air, Electric
Appliances
- Included: Self Cleaning Oven, Dishwasher, Disposal, Gas Water Heater
- Laundry: In Basement, Washer In Unit, Dryer In Unit
Features
- Primary Bath(s), Eat-in Kitchen, Soaking Tub, Dry Wall, Vaulted Ceiling(s)
- Flooring: Wood, Carpet, Vinyl
- Basement: Finished
- Has fireplace: No
Interior area
- Total structure area: 2,356
- Total interior livable area: 2,356 sqft
- Finished area above ground: 2,356
- Finished area below ground: 0
Property
Parking
- Total spaces: 2
- Parking features: Garage Door Opener, Garage Faces Front, Inside Entrance, Driveway, Attached, Other
- Attached garage spaces: 2
- Has uncovered spaces: Yes
Accessibility
- Accessibility features: None
Features
- Levels: Two
- Stories: 2
- Patio & porch: Deck, Patio, Porch
- Pool features: None
- Fencing: Split Rail
Lot
- Size: 10,454 Square Feet
- Dimensions: 79.09 x 133.87
Details
- Additional structures: Above Grade, Below Grade
- Parcel number: KH0402702027000000
- Zoning: RS
- Special conditions: Standard
Construction
Type & style
- Home type: SingleFamily
- Architectural style: A-Frame,Traditional
- Property subtype: Single Family Residence
Materials
- Vinyl Siding
- Foundation: Concrete Perimeter
- Roof: Shingle
Condition
- Excellent
- New construction: No
- Year built: 2008
Utilities & green energy
- Electric: Circuit Breakers
- Sewer: Public Sewer
- Water: Public
- Utilities for property: Cable Connected
Community & HOA
Community
- Security: Monitored, Motion Detectors, Security System, Smoke Detector(s)
- Subdivision: Providence Crossing
HOA
- Has HOA: Yes
- HOA fee: $250 annually
Location
- Region: Clayton
Financial & listing details
- Price per square foot: $219/sqft
- Tax assessed value: $424,000
- Annual tax amount: $1,788
- Date on market: 4/28/2025
- Listing agreement: Exclusive Right To Sell
- Listing terms: Conventional,VA Loan,FHA 203(b),Cash
- Ownership: Fee Simple
- Road surface type: Paved
Price history
| Date | Event | Price |
|---|---|---|
| 6/27/2025 | Sold | $515,000+3%$219/sqft |
Source:  Bright MLS #DEKT2036474 Report a problem Bright MLS #DEKT2036474 Report a problem | ||
| 5/11/2025 | Pending sale | $499,900$212/sqft |
Source: Bright MLS #DEKT2036474 Report a problem | ||
| 5/3/2025 | Contingent | $499,900$212/sqft |
Source: Bright MLS #DEKT2036474 Report a problem | ||
| 4/28/2025 | Listed for sale | $499,900+76.2%$212/sqft |
Source: Bright MLS #DEKT2036474 Report a problem | ||
| 4/1/2008 | Sold | $283,715+693.3%$120/sqft |
Source: Public Record Report a problem | ||
| 1/25/2008 | Sold | $35,762$15/sqft |
Source: Public Record Report a problem | ||
Public tax history
| Year | Property taxes | Tax assessment |
|---|---|---|
| 2025 | $1,777 | $424,000 |
| 2024 | -- | $424,000 +564.6% |
| 2023 | $1,695 +3.5% | $63,800 |
| 2022 | $1,637 +2% | $63,800 |
| 2021 | $1,605 +14.2% | $63,800 |
| 2020 | $1,405 -0.9% | $63,800 |
| 2019 | $1,419 0% | $63,800 |
| 2018 | $1,419 -0.2% | $63,800 |
| 2017 | $1,423 +6.9% | $63,800 +7.8% |
| 2016 | $1,331 -0.4% | $59,200 |
| 2015 | $1,337 +8.5% | $59,200 +1.5% |
| 2014 | $1,232 | $58,300 |
| 2012 | -- | $58,300 +11.9% |
| 2011 | -- | $52,100 |
| 2010 | -- | $52,100 +0.4% |
| 2009 | -- | $51,900 |
| 2008 | -- | $51,900 +12875% |
| 2007 | -- | $400 |
| 2005 | -- | $400 |
Find assessor info on the county website
Neighborhood: 19938
Nearby homes
- $551,5004 bd3 ba3.3k sqft565 Coldwater Dr, Clayton, DE 19938Off Market
- $486,2005 bd3 ba2.8k sqft343 Massey Branch Rd, Clayton, DE 19938Off Market
- $486,0004 bd4 ba4.1k sqft593 Coldwater Dr, Clayton, DE 19938Sold
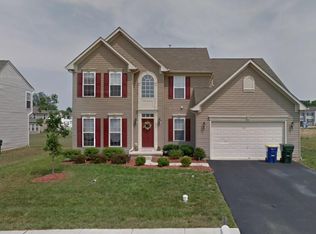
- $433,3003 bd3 ba1.7k sqft609 Coldwater Dr, Clayton, DE 19938Off Market
- $525,5004 bd3 ba3.3k sqft139 Andover Branch Rd, Clayton, DE 19938Off Market
- $454,4004 bd2 ba2.3k sqft584 Coldwater Dr, Clayton, DE 19938Off Market
- $487,7005 bd3 ba3k sqft131 Andover Branch Rd, Clayton, DE 19938Off Market
- $540,1004 bd3 ba3.3k sqft564 Coldwater Dr, Clayton, DE 19938Off Market
Nearby schools
GreatSchools rating
- 7/10Clayton Intermediate SchoolGrades: 5-6Distance: 1 mi
- 5/10Smyrna Middle SchoolGrades: 7-8Distance: 2.2 mi
- 7/10Smyrna High SchoolGrades: 9-12Distance: 1.9 mi
Schools provided by the listing agent
- District: Smyrna
Source: Bright MLS. This data may not be complete. We recommend contacting the local school district to confirm school assignments for this home.
Get a cash offer in 3 minutes
Find out how much your home could sell for in as little as 3 minutes with a no-obligation cash offer.
Estimated market value
$528,900
Get a cash offer in 3 minutes
Find out how much your home could sell for in as little as 3 minutes with a no-obligation cash offer.
Estimated market value
$528,900
- Delaware
- Kent County
- Smyrna
- 19938
- 579 Coldwater Dr
Nearby cities
Nearby neighborhoods
Nearby zip codes
Other Smyrna Topics
