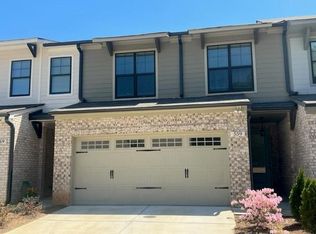
Location !!!! Location!!!!!! Near K town H mart Suwanee 13min. Assi Plaza 9min,H Mart Duluth 15min ,Zion Market 14Mim Mega Mart 13min,Sugarloaf Mill 6min This beautifully designed, turn-key townhome offers an open and airy floor plan filled with natural light, elegant finishes, and upgraded flooring throughout. This 3-story home has been freshly painted in modern, neutral tones, seamlessly blending style and comfort. The designer chef’s kitchen is a dream, featuring stainless steel appliances, granite countertops, an oversized island with a sink, and a seamless view into the spacious family room and dining area—perfect for entertaining. The open dining space is ideal for gatherings, while the cozy family room provides a warm and inviting atmosphere. Retreat to the oversized primary suite, complete with plush carpeting, a tray ceiling, recessed lighting, and a large walk-in closet. The spa-like bath boasts a dual vanity with ample counter space and a beautifully tiled shower. Secondary bedrooms are generously sized with extensive closet space. The third-floor bonus room serves as a versatile space—ideal as a guest suite, media room, or home office—with its own attached full bath and private balcony offering stunning lake views. Enjoy outdoor living in the fenced backyard, where tranquil lake views create a peaceful retreat. Additional highlights include a convenient second-floor laundry room, the garage includes a Tesla charger, and the added security of a gated community. Home built by an Energy Star Certified® Builder as well! Located in the heart of Lawrenceville, this home offers easy access to Sugarloaf Mills, Rock Springs Park, The Shoppes at Webb Gin, Aurora Theatre, and major highways, putting shopping, dining, and entertainment right at your doorstep. Don’t miss your chance to wake up to gorgeous lake views every day, schedule your showing today! Don’t miss the opportunity to wake up to gorgeous lake views every day—schedule your showing today!
Closed
$433,000
579 Collections Dr, Lawrenceville, GA 30043
4beds
2,295sqft
Townhouse, Residential
Built in 2021
871 Square Feet Lot
$428,300 Zestimate®
$189/sqft
$2,699 Estimated rent
Home value
$428,300
$394,000 - $467,000
$2,699/mo
Zestimate® history
Owner options
List your home for rent
$2,699/mo
Rent Zestimate®
Find your next renter with Zillow Rental Manager. Plus, with online applications, you can quickly screen prospective tenants – for free.
$2,699/mo
Rent Zestimate®
Refinance and save
$2,856/mo
Est. payment
Refinancing to a lower rate could help reduce your monthly payments and save thousands over the life of the loan.
$2,856/mo
Est. payment
Explore your selling options
Work with a Zillow partner agent
Leverage their expertise and Zillow's premium Showcase listings to get your home seen by more buyers.
Get startedList with your own agent
Get your home in front of millions of buyers by listing it on Zillow.
Learn how to do itSell it yourself
Take full control of how buyers see your home on Zillow by listing For Sale by Owner (FSBO).
List your homeWhat's special
Guest suiteFenced backyardFilled with natural lightHome officeGorgeous lake viewsTranquil lake viewsElegant finishes
Zillow last checked:
Listing updated:
Listed by:
Peter Park,
Heritage GA. Realty
Bought with:
Samir Virani, 353940
Keller Williams Realty Atl North
Source: FMLS GA,MLS#: 7661945
Facts & features
Interior
Bedrooms & bathrooms
- Bedrooms: 4
- Bathrooms: 4
- Full bathrooms: 3
- 1/2 bathrooms: 1
Rooms
- Room types: Bonus Room
Primary bedroom
- Features: Oversized Master
- Level: Oversized Master
Bedroom
- Features: Oversized Master
Primary bathroom
- Features: Double Vanity, Shower Only
Dining room
- Features: Open Concept
Kitchen
- Features: Cabinets Stain, Kitchen Island, Pantry Walk-In, Stone Counters, View to Family Room
Heating
- Central, Forced Air
Cooling
- Ceiling Fan(s), Central Air, Electric
Appliances
- Included: Dishwasher, Disposal, Double Oven, Electric Cooktop, Electric Range, Electric Water Heater
- Laundry: Laundry Room, Upper Level
Features
- Double Vanity, Entrance Foyer, His and Hers Closets, Walk-In Closet(s)
- Flooring: Carpet, Hardwood
- Windows: Double Pane Windows
- Basement: None
- Has fireplace: No
- Fireplace features: None
- Common walls with other units/homes: End Unit
Interior area
- Total structure area: 2,295
- Total interior livable area: 2,295 sqft
Property
Parking
- Total spaces: 2
- Parking features: Garage, Garage Door Opener, Garage Faces Front, Kitchen Level, Level Driveway, On Street, Parking Lot
- Garage spaces: 2
- Has uncovered spaces: Yes
Accessibility
- Accessibility features: None
Features
- Levels: Three Or More
- Patio & porch: Patio
- Exterior features: Balcony, Lighting
- Pool features: None
- Spa features: None
- Fencing: Back Yard
- Has view: Yes
- View description: Lake, Neighborhood
- Has water view: Yes
- Water view: Lake
- Waterfront features: None
- Body of water: None
Lot
- Size: 871 Square Feet
- Features: Back Yard, Private
Details
- Additional structures: None
- Parcel number: R7034 313
- Other equipment: None
- Horse amenities: None
Construction
Type & style
- Home type: Townhouse
- Architectural style: Townhouse
- Property subtype: Townhouse, Residential
- Attached to another structure: Yes
Materials
- Brick, Brick Front, Cement Siding
- Foundation: Slab
- Roof: Composition
Condition
- Resale
- New construction: No
- Year built: 2021
Utilities & green energy
- Electric: 110 Volts
- Sewer: Public Sewer
- Water: Public
- Utilities for property: Cable Available, Electricity Available, Phone Available, Sewer Available, Water Available
Green energy
- Energy efficient items: None
- Energy generation: None
Community & HOA
Community
- Features: Dog Park, Gated, Homeowners Assoc, Lake
- Security: Carbon Monoxide Detector(s), Security Gate, Smoke Detector(s)
- Subdivision: The Collection At Wolf Creek
HOA
- Has HOA: Yes
- Services included: Maintenance Grounds, Reserve Fund
- HOA fee: $125 monthly
Location
- Region: Lawrenceville
Financial & listing details
- Price per square foot: $189/sqft
- Tax assessed value: $420,300
- Annual tax amount: $5,194
- Date on market: 10/7/2025
- Cumulative days on market: 36 days
- Ownership: Fee Simple
- Electric utility on property: Yes
- Road surface type: Asphalt
Price history
| Date | Event | Price |
|---|---|---|
| 12/15/2025 | Sold | $433,000-1.6%$189/sqft |
Source:  FMLS GA #7661945 Report a problem FMLS GA #7661945 Report a problem | ||
| 11/21/2025 | Pending sale | $439,900$192/sqft |
Source: FMLS GA #7661945 Report a problem | ||
| 10/7/2025 | Listed for sale | $439,900+1.6%$192/sqft |
Source: FMLS GA #7661945 Report a problem | ||
| 4/18/2025 | Sold | $433,000-3.8%$189/sqft |
Source: FMLS GA #7529983 Report a problem | ||
| 3/20/2025 | Pending sale | $450,000$196/sqft |
Source: FMLS GA #7529983 Report a problem | ||
| 2/25/2025 | Listed for sale | $450,000-1.2%$196/sqft |
Source: FMLS GA #7529983 Report a problem | ||
| 2/10/2025 | Listing removed | $2,600$1/sqft |
Source: Zillow Rentals Report a problem | ||
| 1/21/2025 | Price change | $2,600-1.9%$1/sqft |
Source: Zillow Rentals Report a problem | ||
| 12/23/2024 | Listed for rent | $2,650+1.9%$1/sqft |
Source: Zillow Rentals Report a problem | ||
| 12/22/2024 | Listing removed | -- |
Source: Owner Report a problem | ||
| 12/18/2024 | Listed for sale | $455,555+7.2%$198/sqft |
Source: Owner Report a problem | ||
| 8/16/2023 | Listing removed | -- |
Source: Zillow Rentals Report a problem | ||
| 8/7/2023 | Listed for rent | $2,600-7.1%$1/sqft |
Source: Zillow Rentals Report a problem | ||
| 7/27/2023 | Listing removed | -- |
Source: Zillow Rentals Report a problem | ||
| 7/18/2023 | Listed for rent | $2,800$1/sqft |
Source: Zillow Rentals Report a problem | ||
| 5/23/2022 | Listing removed | $425,000$185/sqft |
Source:  GAMLS #10047379 Report a problem GAMLS #10047379 Report a problem | ||
| 5/12/2022 | Listed for sale | $425,000+16.6%$185/sqft |
Source: FMLS GA #7045197 Report a problem | ||
| 9/29/2021 | Sold | $364,645$159/sqft |
Source: Public Record Report a problem | ||
Public tax history
| Year | Property taxes | Tax assessment |
|---|---|---|
| 2025 | $5,182 -0.2% | $168,120 +3.9% |
| 2024 | $5,194 +35% | $161,840 +34.6% |
| 2023 | $3,846 | $120,280 |
| 2022 | -- | $120,280 +735.3% |
| 2021 | $519 | $14,400 |
Find assessor info on the county website
Neighborhood: 30043
Nearby homes
- $356,3003 bd3 ba2.1k sqft569 Collections Dr, Lawrenceville, GA 30043Off Market
- $363,4003 bd2 ba2.1k sqft589 Collections Dr, Lawrenceville, GA 30043Off Market
- $357,1003 bd2 ba2.1k sqft559 Collections Dr, Lawrenceville, GA 30043Off Market
- $368,5003 bd3 ba2.1k sqft549 Collections Dr, Lawrenceville, GA 30043Off Market
- $439,9004 bd4 ba2.4k sqft599 Collections Dr, Lawrenceville, GA 30043Sold
- $410,0003 bd3 ba2.1k sqft539 Collections Dr, Lawrenceville, GA 30043Sold
- $405,7004 bd3 ba2.4k sqft609 Collections Dr, Lawrenceville, GA 30043Off Market
- $405,3004 bd4 ba2.4k sqft608 Collections Dr, Lawrenceville, GA 30043Off Market
Nearby schools
GreatSchools rating
- 7/10Jackson Elementary SchoolGrades: PK-5Distance: 2.1 mi
- 9/10Northbrook Middle SchoolGrades: 6-8Distance: 3.4 mi
- 8/10Peachtree Ridge High SchoolGrades: 9-12Distance: 4.5 mi
Schools provided by the listing agent
- Elementary: Jackson - Gwinnett
- Middle: Northbrook
- High: Peachtree Ridge
Source: FMLS GA. This data may not be complete. We recommend contacting the local school district to confirm school assignments for this home.
Get a cash offer in 3 minutes
Find out how much your home could sell for in as little as 3 minutes with a no-obligation cash offer.
Estimated market value
$428,300
Get a cash offer in 3 minutes
Find out how much your home could sell for in as little as 3 minutes with a no-obligation cash offer.
Estimated market value
$428,300
- Georgia
- Gwinnett County
- Lawrenceville
- 30043
- 579 Collections Dr
Nearby cities
Nearby zip codes
Other Lawrenceville Topics
