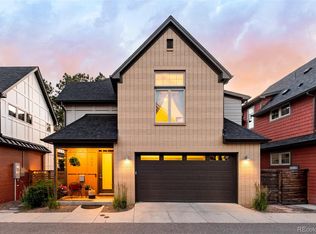
Located directly across from Harvard Gulch Park, this home offers the best location in this six-home enclave. It features the most private lot, it has the largest yard, and it backs up directly to the park with no one behind you. This stunning home was masterfully designed by Sprocket Design+Build, and features an open-concept design with hardwood floors throughout the main, second, and third floors. The designer kitchen boasts sleek stainless-steel appliances, stunning quartz counters, a chic tile backsplash, and a kitchen island with bar-top seating and designer pendant lights. Large sliding doors provide ample natural light to illuminate the living spaces while fostering an indoor-outdoor connection with the adjacent deck, concrete patio, and beautiful back yard - creating the perfect setting for enjoying those warm Colorado summer nights. Upstairs the primary suite is spaciously designed with vaulted ceilings and skylight, a luxurious spa-like 5-piece bath that boasts dual vanities, a soaking tub, glass-enclosed shower, and a walk-in closet. Two more sizable bedrooms and a full bath round out the 2nd level. The 3rd floor offers impressive space for an in-home office, or an additional bedroom, showcasing stunning views of the surrounding park. The lower level is equipped with a spacious rec-room, full bath, laundry room, and multiple storage areas. Recent improvements include new interior paint (2022), new basement carpet (2022), new exterior paint (2021), smart sprinkler control system, and new oven and microwave (2022). An attached 2-car garage rounds out the home's offerings. This home is ideally located right on Harvard Gulch Park which includes a rec-center with pool, Par-3 golf course, basketball, soccer, football, and baseball fields, running trails, and playground. This home is also just steps to neighborhood favorites Denver Beer Company, Right Cream, Park Burger, Roaming Buffalo BBQ, and much more!
Sold for $1,275,000
$1,275,000
579 E Iliff Avenue, Denver, CO 80210
4beds
2,587sqft
Single Family Residence
Built in 2012
3,265 Square Feet Lot
$1,190,000 Zestimate®
$493/sqft
$4,398 Estimated rent
Home value
$1,190,000
$1.13M - $1.25M
$4,398/mo
Zestimate® history
Owner options
List your home for rent
$4,398/mo
Rent Zestimate®
Find your next renter with Zillow Rental Manager. Plus, with online applications, you can quickly screen prospective tenants – for free.
$4,398/mo
Rent Zestimate®
Refinance and save
$7,753/mo
Est. payment
Refinancing to a lower rate could help reduce your monthly payments and save thousands over the life of the loan.
$7,753/mo
Est. payment
Explore your selling options
Work with a Zillow partner agent
Leverage their expertise and Zillow's premium Showcase listings to get your home seen by more buyers.
Get startedList with your own agent
Get your home in front of millions of buyers by listing it on Zillow.
Learn how to do itSell it yourself
Take full control of how buyers see your home on Zillow by listing For Sale by Owner (FSBO).
List your homeWhat's special
Open-concept designChic tile backsplashIndoor-outdoor connectionBaseball fieldsAdjacent deckDesigner kitchenKitchen island
Zillow last checked:
Listing updated:
Listed by:
The Blank and Bingham Team 303-521-5025 BlankandBingham@TheAgencyRE.com,
The Agency - Denver
Bought with:
Mckinze Casey, 100065398
LIV Sotheby's International Realty
Source: REcolorado as distributed by MLS GRID,MLS#: 5716140
Facts & features
Interior
Bedrooms & bathrooms
- Bedrooms: 4
- Bathrooms: 4
- Full bathrooms: 3
- 1/2 bathrooms: 1
- Main level bathrooms: 1
Primary bedroom
- Description: Hardwoods, Skylight, Vaulted Ceilings, Walk-In Closet, 5-Piece Bath
- Level: Upper
Bedroom
- Description: 3rd Floor Loft - Perfect For An In-Home Office
- Level: Upper
Bedroom
- Level: Upper
Bedroom
- Level: Upper
Primary bathroom
- Description: Large Walk-In Shower, Skylight, Soaking Tub, And Dual Vanities
- Level: Upper
Bathroom
- Level: Basement
Bathroom
- Level: Upper
Bathroom
- Level: Main
Bonus room
- Level: Basement
Kitchen
- Description: Stainless Appliances. New Oven And Microwave -2022. Quartz Counters, Tile Backsplash, And Kitchen Island With Bar Top Seating
- Level: Main
Laundry
- Level: Basement
Living room
- Description: Features Gas Fireplace And Bar Built-Ins
- Level: Main
Heating
- Forced Air, Natural Gas
Cooling
- Central Air
Appliances
- Included: Dishwasher, Disposal, Dryer, Freezer, Microwave, Oven, Range, Range Hood, Refrigerator, Washer
- Laundry: In Unit
Features
- Built-in Features, Ceiling Fan(s), Eat-in Kitchen, Entrance Foyer, Five Piece Bath, High Ceilings, High Speed Internet, Kitchen Island, Open Floorplan, Primary Suite, Quartz Counters, Vaulted Ceiling(s), Walk-In Closet(s)
- Flooring: Carpet, Tile, Wood
- Windows: Double Pane Windows, Skylight(s), Window Coverings
- Basement: Finished,Full
- Number of fireplaces: 1
- Fireplace features: Family Room, Gas
Interior area
- Total structure area: 2,587
- Total interior livable area: 2,587 sqft
- Finished area above ground: 1,900
- Finished area below ground: 687
Property
Parking
- Total spaces: 2
- Parking features: Garage - Attached
- Attached garage spaces: 2
Features
- Levels: Three Or More
- Patio & porch: Deck, Front Porch, Patio
- Exterior features: Garden, Gas Grill, Lighting, Private Yard, Smart Irrigation
- Fencing: Full
Lot
- Size: 3,265 Square Feet
- Features: Landscaped, Level
Details
- Parcel number: 527130036
- Zoning: E-SU-D
- Special conditions: Standard
Construction
Type & style
- Home type: SingleFamily
- Property subtype: Single Family Residence
Materials
- Frame
- Roof: Composition
Condition
- Updated/Remodeled
- Year built: 2012
Details
- Builder name: Sprocket Design-Build, Inc.
Utilities & green energy
- Sewer: Public Sewer
- Water: Public
Community & HOA
Community
- Security: Carbon Monoxide Detector(s), Smoke Detector(s)
- Subdivision: Harvard Gulch
HOA
- Has HOA: No
Location
- Region: Denver
Financial & listing details
- Price per square foot: $493/sqft
- Tax assessed value: $1,237,200
- Annual tax amount: $4,704
- Date on market: 7/11/2023
- Listing terms: Cash,Conventional,FHA,VA Loan
- Exclusions: Seller's Personal Property. All Staging Furniture And Accessories. Weber Grill In Backyard. All Flower Pots On The Property.
- Ownership: Individual
Price history
| Date | Event | Price |
|---|---|---|
| 10/11/2023 | Sold | $1,275,000+150%$493/sqft |
Source:  REcolorado as distributed by MLS GRID #5716140 Report a problem REcolorado as distributed by MLS GRID #5716140 Report a problem | ||
| 10/9/2022 | Listing removed | -- |
Source: Zillow Rental Network_1 Report a problem | ||
| 9/29/2022 | Listed for rent | $5,000$2/sqft |
Source: Zillow Rental Network_1 #8722201 Report a problem | ||
| 3/6/2013 | Sold | $510,000$197/sqft |
Source: Public Record Report a problem | ||
Public tax history
| Year | Property taxes | Tax assessment |
|---|---|---|
| 2024 | $6,137 +30.5% | $79,200 -4.2% |
| 2023 | $4,704 +3.6% | $82,680 +39.8% |
| 2022 | $4,541 +16.9% | $59,150 -2.8% |
| 2021 | $3,883 +2.9% | $60,850 +16.3% |
| 2020 | $3,775 +6.5% | $52,338 -8.3% |
| 2019 | $3,543 | $57,060 +24.6% |
| 2018 | $3,543 +0.3% | $45,790 |
| 2017 | $3,532 -1.6% | $45,790 -0.3% |
| 2016 | $3,588 +7.1% | $45,920 |
| 2015 | $3,350 +43.6% | $45,920 +13.9% |
| 2014 | $2,332 +494.1% | $40,330 +43.7% |
| 2013 | $393 | $28,070 |
Find assessor info on the county website
Neighborhood: Rosedale
Nearby homes
- $1,152,6003 bd3 ba2.6k sqft581 E Iliff Ave, Denver, CO 80210Off Market
- $1,155,5004 bd3 ba1.8k sqft571 E Iliff Ave, Denver, CO 80210Off Market
- $1,265,0004 bd4 ba2.6k sqft569 E Iliff Ave, Denver, CO 80210Sold
- $1,896,2005 bd5 ba5.2k sqft2255 S Pinon Ct, Denver, CO 80210Off Market
- $1,026,9004 bd4 ba2.5k sqft589 E Iliff Ave, Denver, CO 80210Off Market
- $1,362,5002 bd3 ba1.7k sqft561 E Iliff Ave, Denver, CO 80210Off Market
- $827,3003 bd3 ba3k sqft2260 S Pinon Ct, Denver, CO 80210Off Market
- $954,5004 bd2 ba2.2k sqft575 E Iliff Ave, Denver, CO 80210Off Market
Nearby schools
GreatSchools rating
- 8/10Asbury Elementary SchoolGrades: K-5Distance: 0.6 mi
- 6/10Grant Middle SchoolGrades: 6-8Distance: 0.7 mi
- 7/10South High SchoolGrades: 9-12Distance: 1.4 mi
Schools provided by the listing agent
- Elementary: Asbury
- Middle: Grant
- High: South
- District: Denver 1
Source: REcolorado as distributed by MLS GRID. This data may not be complete. We recommend contacting the local school district to confirm school assignments for this home.
Get a cash offer in 3 minutes
Find out how much your home could sell for in as little as 3 minutes with a no-obligation cash offer.
Estimated market value
$1,190,000
Get a cash offer in 3 minutes
Find out how much your home could sell for in as little as 3 minutes with a no-obligation cash offer.
Estimated market value
$1,190,000
- Colorado
- Denver County
- Denver
- 80210
- Rosedale
- 579 E Iliff Avenue
Nearby cities
Nearby neighborhoods
Nearby zip codes
Other Denver Topics
