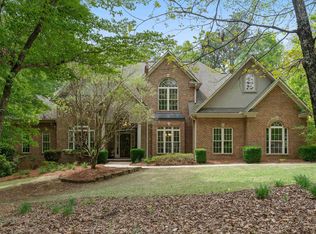
Just what everyone wants...Spacious 1.5 story offering 9, 10 & 12 foot plus ceilings throughout with Main Level Garage nestled on a beautiful culdesac lot with lavish landscape and room to roam in the desirable Eagle Pointe Subdivision! Charming home with 4 bedrooms, 3 baths and 2 huge walk in attics. Main Level offers a Spacious Master Suite with Master Bath offering a Separate Tub and Shower, His and Her Closets and Great vanity space. Kitchen with double ovens, side bar area with additional sink, breakfast room, breakfast bar, ample cabinets and concrete countertops. Beautiful Hardwood Floors in the Living Room, Dining Room, Foyer and Kitchen. Level Backyard with Covered and Open Patio areas which allows you to entertain non stop. The Eagle Pointe Subdivision offers lake access with boat launch, community pool and tennis court. Great Buy and Ready for You!!
Sold for $670,000
$670,000
579 Eagle Point Ln, Pell City, AL 35128
4beds
3baths
3,014sqft
SingleFamily
Built in 2004
-- sqft lot
$673,700 Zestimate®
$222/sqft
$2,521 Estimated rent
Home value
$673,700
Estimated sales range
Not available
$2,521/mo
Zestimate® history
Owner options
List your home for rent
$2,521/mo
Rent Zestimate®
Find your next renter with Zillow Rental Manager. Plus, with online applications, you can quickly screen prospective tenants – for free.
$2,521/mo
Rent Zestimate®
Refinance and save
$3,078/mo
Est. payment
Refinancing to a lower rate could help reduce your monthly payments and save thousands over the life of the loan.
$3,078/mo
Est. payment
Explore your selling options
Work with a Zillow partner agent
Leverage their expertise and Zillow's premium Showcase listings to get your home seen by more buyers.
Get startedList with your own agent
Get your home in front of millions of buyers by listing it on Zillow.
Learn how to do itSell it yourself
Take full control of how buyers see your home on Zillow by listing For Sale by Owner (FSBO).
List your homeWhat's special
Facts & features
Interior
Bedrooms & bathrooms
- Bedrooms: 4
- Bathrooms: 3
Heating
- Forced air
Cooling
- Central
Appliances
- Included: Dishwasher
- Laundry: Washer Hookup
Features
- Security System, Recess Lighting, Split Bedroom
- Flooring: Tile, Carpet, Hardwood
- Attic: Walk-In
- Has fireplace: Yes
Interior area
- Total interior livable area: 3,014 sqft
Property
Parking
- Total spaces: 4
Features
- Exterior features: Brick
- Pool features: In-Ground
Details
- Parcel number: 2905150001013026
Construction
Type & style
- Home type: SingleFamily
Materials
- Wood
- Roof: Other
Condition
- Year built: 2004
Community & HOA
HOA
- Has HOA: Yes
- HOA fee: $17 monthly
Location
- Region: Pell City
Financial & listing details
- Price per square foot: $222/sqft
- Tax assessed value: $498,900
- Annual tax amount: $1,700
- Ownership type: Fee Simple
Price history
| Date | Event | Price |
|---|---|---|
| 6/25/2026 | Sold | $670,000+78.7%$222/sqft |
Source: Public Record Report a problem | ||
| 7/18/2018 | Sold | $375,000-6.2%$124/sqft |
Source: Public Record Report a problem | ||
| 6/1/2018 | Pending sale | $399,900$133/sqft |
Source: RE/MAX Southern Homes 280 #808707 Report a problem | ||
| 3/2/2018 | Listed for sale | $399,900+14.3%$133/sqft |
Source: RE/MAX Southern Homes-280 #808707 Report a problem | ||
| 11/19/2013 | Sold | $350,000-10.2%$116/sqft |
Source: Public Record Report a problem | ||
| 6/24/2013 | Price change | $389,900-2.5%$129/sqft |
Source: FIELDS | GOSSETT REALTY #542860 Report a problem | ||
| 12/4/2012 | Price change | $399,900-4.8%$133/sqft |
Source: FIELDS | GOSSETT REALTY #542860 Report a problem | ||
| 10/24/2012 | Price change | $419,900-4.5%$139/sqft |
Source: FIELDS | GOSSETT REALTY #542860 Report a problem | ||
| 9/13/2012 | Listed for sale | $439,900$146/sqft |
Source: FIELDS | GOSSETT REALTY #542860 Report a problem | ||
| 10/22/2010 | Listing removed | $439,900$146/sqft |
Source: FIELDS | GOSSETT REALTY #478492 Report a problem | ||
| 9/22/2010 | Listed for sale | $439,900$146/sqft |
Source: FIELDS | GOSSETT REALTY #478492 Report a problem | ||
Public tax history
| Year | Property taxes | Tax assessment |
|---|---|---|
| 2025 | $1,700 +3.9% | $49,920 +3.8% |
| 2024 | $1,637 | $48,080 |
| 2023 | $1,637 +12.2% | $48,080 +12% |
| 2022 | $1,459 +35.5% | $42,920 +15.3% |
| 2021 | $1,077 | $37,240 |
| 2020 | $1,077 | $37,240 |
| 2019 | $1,077 -8.9% | $37,240 +13.4% |
| 2018 | $1,182 | $32,840 |
| 2017 | -- | $32,840 |
| 2016 | -- | $32,840 |
| 2015 | $1,153 | $32,840 +2.5% |
| 2014 | $1,153 | $32,040 -0.1% |
| 2013 | -- | $32,060 +9.9% |
| 2012 | -- | $29,160 |
| 2011 | -- | $29,160 -1.7% |
| 2010 | -- | $29,660 |
| 2009 | -- | $29,660 |
| 2008 | -- | $29,660 +6.9% |
| 2006 | -- | $27,740 |
| 2005 | -- | $27,740 |
Find assessor info on the county website
Neighborhood: 35128
Nearby homes
- $670,0004 bd3 ba3k sqft579 Eagle Pointe Ln, Pell City, AL 35128Sold
- $665,0004 bd5 ba4.5k sqft575 Eagle Pointe Ln, Pell City, AL 35128Sold

- $495,6004 bd4 ba2.8k sqft150 Eagle Point Way, Pell City, AL 35128Off Market

- $504,9004 bd4 ba2.8k sqft150 Eagle Pointe Way, Pell City, AL 35128Off Market

- $389,600-- bd1 ba2.4k sqft567 Eagle Point Ln, Pell City, AL 35128Off Market
- $1,057,0003 bd4 ba5k sqft568 Eagle Point Ln, Pell City, AL 35128Off Market
- $654,700-- bd1 ba2.3k sqft580 Eagle Point Ln, Pell City, AL 35128Off Market
- $741,9005 bd2 ba3.4k sqft576 Eagle Point Ln, Pell City, AL 35128Off Market
Nearby schools
GreatSchools rating
- 5/10Williams Intermediate SchoolGrades: 4-7Distance: 3.2 mi
- 5/10Pell City High SchoolGrades: 9-12Distance: 5.1 mi
- 9/10Walter M Kennedy SchoolGrades: K-4Distance: 3.7 mi
Schools provided by the listing agent
- Elementary: KENNEDY W M
- Middle: DURAN
- High: PELL CITY
Source: The MLS. This data may not be complete. We recommend contacting the local school district to confirm school assignments for this home.
Get a cash offer in 3 minutes
Find out how much your home could sell for in as little as 3 minutes with a no-obligation cash offer.
Estimated market value
$673,700
Get a cash offer in 3 minutes
Find out how much your home could sell for in as little as 3 minutes with a no-obligation cash offer.
Estimated market value
$673,700
- Alabama
- Saint Clair County
- Pell City
- 35128
- 579 Eagle Point Ln
