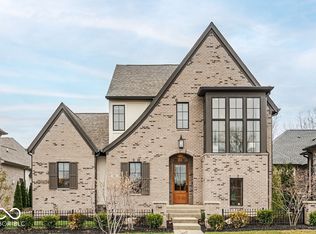
This newly completed custom home by Wedgewood Building Company is situated on a spacious lot with serene views and tucked into the sought-after Exmoor section of Jackson's Grant. Designed with intention and finished with craftsmanship, this residence delivers elegance, comfort, and privacy across a highly functional floor plan. Designed for designed for main-level living and entertaining, the main floor offers an open concept layout where natural light pours through expansive windows and French sliding glass doors that open directly to the covered lanai and private courtyard. The great room centers around a custom fireplace flanked by built-ins, flowing into a gourmet kitchen equipped with premium appliances, an oversized island, and a walk-in pantry. A dedicated dining area sits just off the kitchen, perfectly placed for intimate meals or larger gatherings. Four-car alley-fed garage, main floor master, California Closets throughout, custom mill work, and ample storage round out the home's interior, while the oversized lot offers privacy rare for the area. Located in one of Carmel's most prestigious communities with access to neighborhood amenities and minutes to top-tier dining, shopping, and schools. This is more than a home-it's a private retreat with every detail considered.
Sold
$1,775,000
579 Exmoor Dr, Carmel, IN 46032
5beds
4,851sqft
Residential, Single Family Residence
Built in 2025
9,147 Square Feet Lot
$1,845,900 Zestimate®
$366/sqft
$5,939 Estimated rent
Home value
$1,845,900
$1.75M - $1.94M
$5,939/mo
Zestimate® history
Owner options
List your home for rent
$5,939/mo
Rent Zestimate®
Find your next renter with Zillow Rental Manager. Plus, with online applications, you can quickly screen prospective tenants – for free.
$5,939/mo
Rent Zestimate®
Refinance and save
$10,685/mo
Est. payment
Refinancing to a lower rate could help reduce your monthly payments and save thousands over the life of the loan.
$10,685/mo
Est. payment
Explore your selling options
Work with a Zillow partner agent
Leverage their expertise and Zillow's premium Showcase listings to get your home seen by more buyers.
Get startedList with your own agent
Get your home in front of millions of buyers by listing it on Zillow.
Learn how to do itSell it yourself
Take full control of how buyers see your home on Zillow by listing For Sale by Owner (FSBO).
List your homeWhat's special
Main floor masterSerene viewsOpen concept layoutCovered lanaiFrench sliding glass doorsExpansive windowsNatural light
Zillow last checked:
Listing updated:
Listed by:
Jason O'Neil 317-989-0074,
Circle Real Estate
Bought with:
Magdelina Kiritsis
CENTURY 21 Scheetz
Source: MIBOR as distributed by MLS GRID,MLS#: 22035940
Facts & features
Interior
Bedrooms & bathrooms
- Bedrooms: 5
- Bathrooms: 6
- Full bathrooms: 5
- 1/2 bathrooms: 1
- Main level bathrooms: 3
- Main level bedrooms: 2
Primary bedroom
- Level: Main
- Area: 288 Square Feet
- Dimensions: 18x16
Bedroom 2
- Level: Main
- Area: 228 Square Feet
- Dimensions: 19x12
Bedroom 3
- Level: Upper
- Area: 144 Square Feet
- Dimensions: 12x12
Bedroom 4
- Level: Upper
- Area: 168 Square Feet
- Dimensions: 14x12
Bedroom 5
- Level: Basement
- Area: 168 Square Feet
- Dimensions: 14x12
Dining room
- Level: Main
- Area: 238 Square Feet
- Dimensions: 17x14
Exercise room
- Level: Basement
- Area: 198 Square Feet
- Dimensions: 18x11
Great room
- Level: Main
- Area: 304 Square Feet
- Dimensions: 19x16
Other
- Level: Basement
- Area: 224 Square Feet
- Dimensions: 14x16
Kitchen
- Level: Main
- Area: 228 Square Feet
- Dimensions: 19x12
Laundry
- Features: Tile-Ceramic
- Level: Main
- Area: 120 Square Feet
- Dimensions: 12x10
Loft
- Level: Upper
- Area: 220 Square Feet
- Dimensions: 20x11
Play room
- Level: Basement
- Area: 280 Square Feet
- Dimensions: 20x14
Heating
- Forced Air
Cooling
- Central Air
Appliances
- Included: Gas Cooktop, Dishwasher, Dryer, Disposal, Exhaust Fan, Microwave, Oven, Refrigerator, Washer, Water Heater, Water Purifier, Water Softener Owned, Wine Cooler
- Laundry: Laundry Room, Main Level
Features
- Double Vanity, Breakfast Bar, Built-in Features, High Ceilings, Kitchen Island, Entrance Foyer, Ceiling Fan(s), Hardwood Floors, Eat-in Kitchen, Wired for Data, Pantry, Supplemental Storage, Walk-In Closet(s), Wet Bar
- Flooring: Hardwood
- Basement: Daylight,Finished Ceiling,Full,Partially Finished,Storage Space
- Number of fireplaces: 2
- Fireplace features: Great Room, Outside
Interior area
- Total structure area: 4,851
- Total interior livable area: 4,851 sqft
- Finished area below ground: 1,285
Property
Parking
- Total spaces: 4
- Parking features: Alley Access, Attached, Garage Faces Rear
- Attached garage spaces: 4
- Details: Garage Parking Other(Courtyard Load Garage, Finished Garage, Garage Door Opener, Guest Street Parking, Keyless Entry)
Features
- Levels: Two
- Stories: 2
- Patio & porch: Covered, Patio
- Exterior features: Lighting, Fire Pit, Sprinkler System
- Has view: Yes
- View description: Garden
Lot
- Size: 9,147 Square Feet
- Features: Close to Clubhouse, Gated Community, Sidewalks, Trees-Small (Under 20 Ft)
Details
- Parcel number: 290934018013000018
- Horse amenities: None
Construction
Type & style
- Home type: SingleFamily
- Architectural style: Tudor
- Property subtype: Residential, Single Family Residence
Materials
- Brick, Cement Siding, Stone
- Foundation: Concrete Perimeter
Condition
- New Construction
- New construction: No
- Year built: 2025
Details
- Builder name: Wedgewood
Utilities & green energy
- Water: Public
- Utilities for property: Electricity Connected, Sewer Connected, Water Connected
Community & HOA
Community
- Subdivision: Jacksons Grant On Williams Creek
HOA
- Has HOA: Yes
- Amenities included: Clubhouse, Exercise Course, Fitness Center, Maintenance, Park, Playground, Management, Snow Removal, Insurance, Tennis Court(s), Trail(s)
- Services included: Clubhouse, Exercise Room, Insurance, Maintenance, Nature Area, ParkPlayground, Management, Snow Removal, Tennis Court(s), Walking Trails
- HOA fee: $1,850 annually
- HOA phone: 317-631-2213
Location
- Region: Carmel
Financial & listing details
- Price per square foot: $366/sqft
- Tax assessed value: $774,400
- Annual tax amount: $1,200
- Date on market: 5/2/2025
- Cumulative days on market: 156 days
- Electric utility on property: Yes
Price history
| Date | Event | Price |
|---|---|---|
| 10/23/2025 | Sold | $1,775,000-1.1%$366/sqft |
Source:  MIBOR as distributed by MLS GRID #22035940 Report a problem MIBOR as distributed by MLS GRID #22035940 Report a problem | ||
| 10/4/2025 | Pending sale | $1,795,000$370/sqft |
Source: MIBOR as distributed by MLS GRID #22035940 Report a problem | ||
| 9/12/2025 | Price change | $1,795,000-3%$370/sqft |
Source: MIBOR as distributed by MLS GRID #22035940 Report a problem | ||
| 5/2/2025 | Listed for sale | $1,850,000$381/sqft |
Source: MIBOR as distributed by MLS GRID #22035940 Report a problem | ||
Public tax history
| Year | Property taxes | Tax assessment |
|---|---|---|
| 2025 | $12 | $774,400 +128966.7% |
| 2024 | -- | $600 |
Find assessor info on the county website
Neighborhood: 46032
Nearby homes
- $1,580,0005 bd5 ba4.6k sqft583 Exmoor Dr, Carmel, IN 46032Sold
- $1,858,8534 bd5 ba4.8k sqft587 Exmoor Dr, Carmel, IN 46032Sold

- $600-- bd-- ba-- sqft652 Exmoor Dr, Carmel, IN 46032Off Market
- $86,100-- bd-- ba-- sqft617 Exmoor Dr, Carmel, IN 46032Off Market
- $---- bd-- ba-- sqft617 Exmoor Dr, Carmel, IN 46032Off Market
- $600-- bd-- ba-- sqft591 Exmoor Dr, Carmel, IN 46032Off Market
- $600-- bd-- ba-- sqft648 Exmoor Dr, Carmel, IN 46032Off Market
- $3,000,0005 bd6 ba6.6k sqft644 Exmoor Dr, Carmel, IN 46032Sold
Nearby schools
GreatSchools rating
- 10/10Clay Center Elementary SchoolGrades: PK-5Distance: 0.5 mi
- 10/10Creekside Middle SchoolGrades: 6-8Distance: 2.6 mi
- 10/10Carmel High SchoolGrades: 9-12Distance: 2.8 mi
Schools provided by the listing agent
- High: Carmel High School
Source: MIBOR as distributed by MLS GRID. This data may not be complete. We recommend contacting the local school district to confirm school assignments for this home.
Get a cash offer in 3 minutes
Find out how much your home could sell for in as little as 3 minutes with a no-obligation cash offer.
Estimated market value
$1,845,900
Get a cash offer in 3 minutes
Find out how much your home could sell for in as little as 3 minutes with a no-obligation cash offer.
Estimated market value
$1,845,900
- Indiana
- Hamilton County
- Carmel
- 46032
- 579 Exmoor Dr
Nearby cities
Nearby neighborhoods
Nearby zip codes
Other Carmel Topics
