Skip main navigation
Sold for $785,000
  • Listed by: Berkshire Hathaway Home Servic • Lorraine Wong • Contact: 626-688-7600
    Bought with: Grandmark Realty Inc.
    $785,000

    579 Fairview Ave #14, Arcadia, CA 91007

    2beds
    1,388sqft
    Townhouse
    Built in 1964
    2.58 Acres Lot
    $791,200 Zestimate®
    $566/sqft
    $2,839 Estimated rent

    Home value

    $791,200

    $720,000 - $870,000

    $2,839/mo

    Zestimate® history
    Loading
    Loading...

    Owner options

    List your home for rent

    $2,839/mo

    Rent Zestimate®

    Find your next renter with Zillow Rental Manager. Plus, with online applications, you can quickly screen prospective tenants – for free.

    Learn more

    $2,839/mo

    Rent Zestimate®

    Refinance and save

    $5,375/mo

    Est. payment

    Refinancing to a lower rate could help reduce your monthly payments and save thousands over the life of the loan.

    See today's rates

    $5,375/mo

    Est. payment

    Explore your selling options

    Work with a Zillow partner agent

    Leverage their expertise and Zillow's premium Showcase listings to get your home seen by more buyers.

    Get started

    List with your own agent

    Get your home in front of millions of buyers by listing it on Zillow.

    Learn how to do it

    Sell it yourself

    Take full control of how buyers see your home on Zillow by listing For Sale by Owner (FSBO).

    List your home

    What's special

    Architectural characterCozy fireplaceMid-century modern tri-level townhomeRemodeled clubhouseDramatic floor-to-ceiling glass windowsCharming front garden patioSecondary bedroom with views
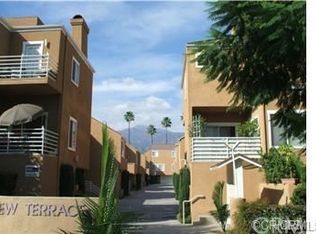
    Welcome to this stunning mid-century modern tri-level townhome located in the sought-after Huntington Downs community of Arcadia. Surrounded by beautifully landscaped grounds and pond, residents enjoy access to a sparkling pool and a remodeled clubhouse, creating a resort-like atmosphere in a prime location convenient to grocery stores, restaurants, top-rated schools, parks, the Santa Anita Mall, and the LA Arboretum. This thoughtfully designed 2-bedroom, 2-bathroom home offers a perfect blend of luxury and comfort with bright natural light throughout. The main living level features soaring ceilings, a cozy fireplace, and dramatic floor-to-ceiling glass windows that fill the space with sunlight and open to a charming front garden patio--ideal for relaxing or entertaining. Just a few steps up, the open dining area with new modern light fixture flows seamlessly into the kitchen with mountain views, accompanied by a secondary bedroom with views and a fully remodeled bathroom.The expansive primary suite occupies the entire third level, offering exceptional privacy and comfort. It features a wall of closets plus two additional closets, a beautifully remodeled full bathroom with natural stone shower and a private balcony retreat with peaceful mountain views. Quality hardwood bamboo flooring and copper piping run throughout the home while both remodeled bathrooms showcase elegant marble flooring and a refined, luxury aesthetic.With its architectural character, abundant natural light, serene outdoor spaces, and unbeatable convenience to shopping, dining, and outdoor attractions, this home offers a rare opportunity for elevated living in one of Arcadia's most desirable communities.

    Zillow last checked:

    Listing updated:

    Listed by:

    Lorraine Wong DRE #01512741 626-688-7600,

    Berkshire Hathaway Home Servic

    Bought with:

    Jordan Lai, DRE #02226207

    Grandmark Realty Inc.

    Source: CRMLS,MLS#: P1-25671MLS LogoOriginating MLS: California Regional MLS (Ventura & Pasadena-Foothills AORs)

    Facts & features

    Interior

    Bedrooms & bathrooms
    • Bedrooms: 2
    • Bathrooms: 2
    • 3/4 bathrooms: 2
    • Main level bathrooms: 1
    • Main level bedrooms: 1
    Rooms
    • Room types: Bedroom, Kitchen, Living Room, Primary Bathroom, Primary Bedroom, Dining Room
    Primary bedroom
    • Features: Primary Suite
    Bedroom
    • Features: Multi-Level Bedroom
    Bathroom
    • Features: Bathroom Exhaust Fan, Quartz Counters, Remodeled, Separate Shower, Upgraded, Walk-In Shower
    Heating
    • Central
    Cooling
    • Central Air
    Appliances
    • Included: Dishwasher, Gas Cooktop, Gas Oven, Gas Water Heater, Refrigerator, Range Hood, Dryer, Washer
    • Laundry: In Garage
    Features
    • Balcony, Ceiling Fan(s), Separate/Formal Dining Room, High Ceilings, Pantry, Quartz Counters, Recessed Lighting, Storage, Primary Suite
    • Flooring: Bamboo, Stone, Wood
    • Windows: Blinds
    • Has fireplace: Yes
    • Fireplace features: Gas, Living Room
    • Common walls with other units/homes: 2+ Common Walls
    Interior area
    • Total interior livable area: 1,388 sqft

    Property

    Parking
    • Total spaces: 2
    • Parking features: Door-Multi, Direct Access, Garage, Garage Door Opener, Permit Required, Public, One Space, On Street
    • Attached garage spaces: 2
    Features
    • Levels: Three Or More
    • Stories: 3
    • Patio & porch: Concrete, Deck, Open, Patio
    • Has private pool: Yes
    • Pool features: Community, Fenced, Heated, In Ground, Association
    • Spa features: None
    • Fencing: Brick,Wrought Iron
    • Has view: Yes
    • View description: Mountain(s)
    • Waterfront features: Pond
    Lot
    • Size: 2.58 Acres
    • Features: Garden, Landscaped, Sprinklers Timer, Sprinkler System
    Details
    • Parcel number: 5778004029
    • Special conditions: Standard

    Construction

    Type & style
    • Home type: Townhouse
    • Architectural style: Mid-Century Modern
    • Property subtype: Townhouse
    • Attached to another structure: Yes
    Materials
    • Stucco, Copper Plumbing
    Condition
    • Updated/Remodeled,Turnkey
    • Year built: 1964

    Utilities & green energy

    • Sewer: Public Sewer
    • Water: Public

    Community & HOA

    Community
    • Features: Gutter(s), Pool
    • Security: Carbon Monoxide Detector(s), Smoke Detector(s), Security Lights
    HOA
    • Has HOA: Yes
    • Amenities included: Clubhouse, Maintenance Grounds, Insurance, Meeting Room, Pool, Pet Restrictions, Pets Allowed, Recreation Room, Trash, Water
    • HOA fee: $440 monthly
    • HOA name: Huntington Downs
    • HOA phone: 626-688-7600
    Location
    • Region: Arcadia

    Financial & listing details

    • Price per square foot: $566/sqft
    • Date on market: 2/2/2026
    • Cumulative days on market: 15 days
    • Listing terms: Cash,Cash to New Loan,Conventional

    Price history

    DateEventPrice
    3/11/2026Pending sale$728,000-7.3%$524/sqft
    Source: CRMLS #P1-25671 Report a problem
    3/10/2026Sold$785,000+7.8%$566/sqft
    Source: CRMLS #P1-25671 Report a problem
    2/19/2026Contingent$728,000$524/sqft
    Source: CRMLS #P1-25671 Report a problem
    2/2/2026Listed for sale$728,000$524/sqft
    Source: CRMLS #P1-25671 Report a problem

    Public tax history

    Tax history is unavailable.

    Neighborhood: 91007

    Nearby schools

    GreatSchools rating
    Get a cash offer in 3 minutes
    Find out how much your home could sell for in as little as 3 minutes with a no-obligation cash offer.
    Estimated market value
    $791,200
    Get a cash offer in 3 minutes
    Find out how much your home could sell for in as little as 3 minutes with a no-obligation cash offer.
    Estimated market value
    $791,200