Skip main navigation
Sold for $1,375,000
  • $1,375,000

    579 Fell St, San Francisco, CA 94102

    3beds
    1,389sqft
    Condominium
    Built in 1880
    -- sqft lot
    $1,427,000 Zestimate®
    $990/sqft
    $6,278 Estimated rent

    Home value

    $1,427,000

    $1.30M - $1.56M

    $6,278/mo

    Zestimate® history
    Loading
    Loading...

    Owner options

    List your home for rent

    $6,278/mo

    Rent Zestimate®

    Find your next renter with Zillow Rental Manager. Plus, with online applications, you can quickly screen prospective tenants – for free.

    Learn more

    $6,278/mo

    Rent Zestimate®

    Refinance and save

    $9,165/mo

    Est. payment

    Refinancing to a lower rate could help reduce your monthly payments and save thousands over the life of the loan.

    See today's rates

    $9,165/mo

    Est. payment

    Explore your selling options

    Work with a Zillow partner agent

    Leverage their expertise and Zillow's premium Showcase listings to get your home seen by more buyers.

    Get started

    List with your own agent

    Get your home in front of millions of buyers by listing it on Zillow.

    Learn how to do it

    Sell it yourself

    Take full control of how buyers see your home on Zillow by listing For Sale by Owner (FSBO).

    List your home

    What's special

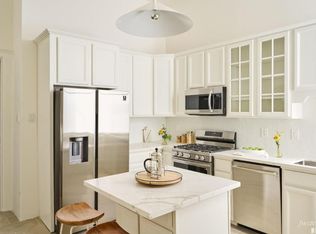
    Step into the world of Victorian charm and contemporary luxury at 579 Fell Street. Nestled in the vibrant heart of Hayes Valley, this top floor condo has been meticulously renovated to the tune of over $350,000 by a renowned celebrity designer. This 1,389 sq ft home boasts 3 bedrooms, 1 bath, and 12-ft ceilings, creating a spacious and inviting atmosphere. The living space features custom built-in furniture, herringbone hardwood floors, and vintage Murano chandeliers, while the remodeled gourmet kitchen is a culinary paradise with top-of-the-line appliances, Italian marble countertops, and a custom walnut kitchen nook. Step outside onto the large private deck through high-end folding sliding doors, creating a seamless indoor/outdoor experience. The master bedroom offers a tranquil escape with a large custom closet, while the oversized bathroom exudes luxury with Venetian Plaster walls, a travertine wrapped sink and soaking tub, and a walk-in shower. Additionally, the property includes 1 leased parking space for added convenience. Transparent pricing!

    Zillow last checked:

    Listing updated:

    Listed by:

    Andres Ardila DRE #02080102 415-608-1003,

    Compass 415-660-9955,

    David S. Costello DRE #01947195 415-828-8122,

    Compass

    Bought with:

    Joe Polyak, DRE #01872572

    Rise Homes

    Source: SFAR,MLS#: 424008179MLS LogoOriginating MLS: San Francisco Association of REALTORS

    Facts & features

    Interior

    Bedrooms & bathrooms
    • Bedrooms: 3
    • Bathrooms: 1
    • Full bathrooms: 1
    Primary bedroom
    • Features: Walk-In Closet
    • Area: 0
    • Dimensions: 0 x 0
    Bedroom 1
    • Area: 0
    • Dimensions: 0 x 0
    Bedroom 2
    • Area: 0
    • Dimensions: 0 x 0
    Bedroom 3
    • Area: 0
    • Dimensions: 0 x 0
    Bedroom 4
    • Area: 0
    • Dimensions: 0 x 0
    Primary bathroom
    • Features: Shower Stall(s), Soaking Tub
    Bathroom
    • Features: Shower Stall(s), Tile, Tub
    Dining room
    • Features: Formal Area
    • Level: Main
    • Area: 0
    • Dimensions: 0 x 0
    Family room
    • Features: Beamed Ceilings
    • Area: 0
    • Dimensions: 0 x 0
    Kitchen
    • Features: Breakfast Area, Breakfast Room, Pantry Cabinet
    • Level: Main
    • Area: 0
    • Dimensions: 0 x 0
    Living room
    • Features: Beamed Ceilings
    • Level: Main
    • Area: 0
    • Dimensions: 0 x 0
    Heating
    • Wall Furnace
    Cooling
    • None
    Appliances
    • Included: Dishwasher, Double Oven, Free-Standing Gas Range, Free-Standing Refrigerator, Gas Cooktop, Range Hood, Ice Maker, Plumbed For Ice Maker
    • Laundry: Laundry Closet
    Features
    • Beamed Ceilings, Storage
    • Flooring: Wood
    • Windows: Bay Window(s)
    • Has fireplace: No
    • Common walls with other units/homes: No One Above
    Interior area
    • Total structure area: 1,389
    • Total interior livable area: 1,389 sqft

    Property

    Features
    • Levels: One
    • Stories: 2
    • Patio & porch: Uncovered Deck
    • Exterior features: Balcony
    • Fencing: Back Yard,Front Yard
    • Has view: Yes
    • View description: City
    Lot
    • Size: 2,060 Square Feet
    Details
    • Parcel number: 0830050
    • Zoning description: Seismic Hazard Zone
    • Special conditions: Standard

    Construction

    Type & style
    • Home type: Condo
    • Architectural style: Victorian
    • Property subtype: Condominium
    • Attached to another structure: Yes
    Materials
    • Wood, Wood Siding
    • Roof: Composition
    Condition
    • Updated/Remodeled
    • New construction: No
    • Year built: 1880

    Utilities & green energy

    • Sewer: Public Sewer
    • Water: Meter on Site, Public, Water District
    • Utilities for property: Cable Available, Internet Available

    Community & HOA

    Community
    • Security: Fire Alarm, Smoke Detector(s)
    HOA
    • Has HOA: Yes
    • Services included: Insurance on Structure
    • HOA fee: $300 monthly
    Location
    • Region: San Francisco
    • Elevation: 0

    Financial & listing details

    • Price per square foot: $990/sqft
    • Tax assessed value: $1,402,500
    • Annual tax amount: $17,395
    • Price range: $1.4M - $1.4M
    • Date on market: 4/1/2024
    • Cumulative days on market: 64 days
    • Total actual rent: 0
    • Road surface type: Asphalt

    Price history

    DateEventPrice
    6/28/2024Sold$1,375,000-1.4%$990/sqft
    Source: SFAR #424008179 Report a problem
    6/6/2024Pending sale$1,395,000$1,004/sqft
    Source: SFAR #424008179 Report a problem
    5/30/2024Price change$1,395,000-6.7%$1,004/sqft
    Source: SFAR #424008179 Report a problem
    5/6/2024Price change$1,495,000-6.3%$1,076/sqft
    Source: SFAR #424008179 Report a problem
    4/1/2024Listed for sale$1,595,000+12169.2%$1,148/sqft
    Source: SFAR #424008179 Report a problem
    6/26/2018Sold$13,000$9/sqft
    Source: Public Record Report a problem

    Public tax history

    YearProperty taxesTax assessment
    2025$17,395 +44.2%$1,402,500 +45.8%
    2024$12,060 +1.6%$962,099 +2%
    2023$11,874 +2%$943,236 +2%
    2022$11,642 +1.8%$924,743 +2%
    2021$11,434 -1%$906,613 +1%
    2020$11,544 +8.2%$897,318 +6.4%
    2019$10,674 +3.5%$843,450 +2%
    2018$10,314 +4.2%$826,807 +2%
    2017$9,896 +1.8%$810,700 +2%
    2016$9,724 +1.3%$794,805 +1.5%
    2015$9,603 $782,867
    Find assessor info on the county website

    Neighborhood: Hayes Valley

    Nearby schools

    GreatSchools rating
    Schools provided by the listing agent
    • District: San Francisco

    Source: SFAR. This data may not be complete. We recommend contacting the local school district to confirm school assignments for this home.

    Get a cash offer in 3 minutes
    Find out how much your home could sell for in as little as 3 minutes with a no-obligation cash offer.
    Estimated market value
    $1,427,000
    Get a cash offer in 3 minutes
    Find out how much your home could sell for in as little as 3 minutes with a no-obligation cash offer.
    Estimated market value
    $1,427,000