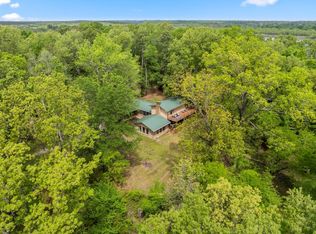
Well-appointed and full of rustic elegance, this beautiful log cabin offers the perfect blend of timeless charm and modern comfort, all in a peaceful setting just minutes from Lake Bob Sandlin, Lake Cypress, Mt. Pleasant, and Mt. Vernon. With 3 bedrooms and 2 updated baths, this inviting home is designed for both relaxation and everyday living. The spacious open great room welcomes you with a soaring vaulted wood ceiling and a dramatic floor-to-ceiling mason stone fireplace that serves as the stunning centerpiece of the home, complete with a gorgeous cypress log mantel that adds warmth and character. Luxury vinyl and wood-look tile flow throughout the downstairs, creating both style and durability. The beautifully updated kitchen is a standout, featuring a farmhouse sink, abundant cabinet space, and a walk-in pantry that offers exceptional storage. Each bathroom has been tastefully updated with modern finishes, while the upstairs bedroom provides a private retreat with its own vaulted ceiling and oversized walk-in closet with built-ins. A versatile mudroom adds even more functionality and can easily serve as a home office, hobby room, or flex space if all bedrooms are in use. Adding to the home’s appeal is the picturesque view of the neighboring pond, creating the perfect backdrop for peaceful mornings with coffee or relaxing evenings. Whether you are looking for a full-time residence, a weekend getaway, or a special place near the lakes, this one-of-a-kind property offers comfort, beauty, and location in one unforgettable package. This is truly a special place to call home.
For sale
Price cut: $8K (8/1)
$361,000
579 Fm 2882, Mount Pleasant, TX 75455
3beds
2,115sqft
Single Family Residence
Built in 1988
1.88 Acres Lot
$351,900 Zestimate®
$171/sqft
$-- HOA
What's special
Beautiful log cabinBeautifully updated kitchenFarmhouse sinkVersatile mudroomSoaring vaulted wood ceilingGorgeous cypress log mantelSpacious open great room
- 74 days |
- 566 |
- 49 |
Zillow last checked:
Listing updated:
Listed by:
Jackie Carlson 214-213-7070,
Mayben Realty - Mt. Vernon
Source: GTARMLS,MLS#: 26008136
Facts & features
Interior
Bedrooms & bathrooms
- Bedrooms: 3
- Bathrooms: 2
- Full bathrooms: 2
Bathroom
- Features: Shower Only, Shower and Tub, Separate Lavatories, Walk-In Closet(s), Bar
Heating
- Central/Electric, Heat Pump
Cooling
- Central Electric, Ceiling Fan(s)
Appliances
- Included: Electric Range, Dishwasher, Microwave
Features
- Master Bedroom Split, Walk-In Closet, Ceiling Fan, Vaulted Ceiling(s), Pantry
- Flooring: Carpet, Tile, Vinyl
- Windows: Blinds
- Fireplace features: Wood Burning, Stone
Interior area
- Total structure area: 2,115
- Total interior livable area: 2,115 sqft
Property
Parking
- Total spaces: 2
- Parking features: Detached, Workshop in Garage, Gravel
- Has garage: Yes
- Carport spaces: 2
Features
- Levels: One and One Half
- Stories: 1.5
- Patio & porch: Porch
- Pool features: None
- Fencing: Chain Link
Lot
- Size: 1.88 Acres
Details
- Additional structures: Storage
- Parcel number: 8675
- Other equipment: Satellite Dish
Construction
Type & style
- Home type: SingleFamily
- Architectural style: Log
- Property subtype: Single Family Residence
Materials
- Cedar, Log
- Foundation: Slab
- Roof: Composition
Condition
- Pre-owned
- Year built: 1988
Utilities & green energy
- Sewer: Conventional Septic
- Water: Public
- Utilities for property: Overhead Utilities, Standard Electric, Satellite, Satellite Internet, Cable Internet
Community & HOA
Community
- Security: Audio and Video Surveillance, Smoke Detector(s)
- Subdivision: Suggs
HOA
- Has HOA: No
Location
- Region: Mount Pleasant
Financial & listing details
- Price per square foot: $171/sqft
- Tax assessed value: $316,894
- Annual tax amount: $1,376
- Date on market: 6/9/2026
- Listing terms: Conventional,FHA,VA Loan,Cash
Estimated market value
$351,900
$334,000 - $369,000
$2,177/mo
Price history
| Date | Event | Price |
|---|---|---|
| 8/1/2026 | Price change | $361,000-2.2%$171/sqft |
Source:  GTARMLS #26008136 Report a problem GTARMLS #26008136 Report a problem | ||
| 6/24/2026 | Price change | $369,000-2.6%$174/sqft |
Source: GTARMLS #26008136 Report a problem | ||
| 6/9/2026 | Listed for sale | $379,000$179/sqft |
Source: GTARMLS #26008136 Report a problem | ||
| 2/15/2021 | Sold | -- |
Source: GTARMLS #10130399 Report a problem | ||
Public tax history
| Year | Property taxes | Tax assessment |
|---|---|---|
| 2025 | $1,377 -39.3% | $299,342 +10% |
| 2024 | $2,268 +82.2% | $272,129 +9.7% |
| 2023 | $1,245 -3% | $248,037 +10% |
| 2022 | $1,283 +34.8% | $225,488 +57.4% |
| 2021 | $952 | $143,263 +4.1% |
| 2020 | -- | $137,582 -1.9% |
| 2019 | -- | $140,257 +16.1% |
| 2018 | -- | $120,843 +9.3% |
| 2017 | -- | $110,592 -2.8% |
| 2016 | -- | $113,772 +1.9% |
| 2015 | -- | $111,686 -8.2% |
| 2014 | -- | $121,677 +12.1% |
| 2013 | -- | $108,570 +4.1% |
| 2012 | -- | $104,283 -2.8% |
| 2011 | -- | $107,276 -5.5% |
| 2010 | -- | $113,468 +5.3% |
| 2009 | -- | $107,764 +8.9% |
| 2008 | -- | $98,978 +14.4% |
| 2007 | -- | $86,499 |
Find assessor info on the county website
Monthly payment
Est. payment
Payment breakdown
Explore the cost of this home by adjusting the details. Changes won't be saved.Climate risks
Neighborhood: 75455
Nearby schools
GreatSchools rating
- 5/10Frances Corprew Elementary SchoolGrades: K-4Distance: 8.7 mi
- 6/10Mount Pleasant Junior High SchoolGrades: 7-8Distance: 9.2 mi
- 7/10Mount Pleasant High SchoolGrades: 9-12Distance: 9.1 mi
Schools provided by the listing agent
- Elementary: Mt Pleasant
- Middle: Mt Pleasant
- High: Mt Pleasant
Source: GTARMLS. This data may not be complete. We recommend contacting the local school district to confirm school assignments for this home.
- $609,900-- bd-- ba3.8k sqft663 Fm 2882, Mount Pleasant, TX 75455Off Market
- $393,500-- bd-- ba2.8k sqft397 County Road 2810, Mount Pleasant, TX 75455Off Market
- $219,500-- bd-- ba1.8k sqft476 County Road 2810, Mount Pleasant, TX 75455Off Market
- $607,600-- bd-- ba1.2k sqft755 Fm 2882, Mount Pleasant, TX 75455Off Market
- $119,500-- bd-- ba1.2k sqft239 County Road 2810, Mount Pleasant, TX 75455Off Market
- $313,8003 bd2 ba1.8k sqft1036 Fm 2882, Mount Pleasant, TX 75455Off Market
- $290,5004 bd2 ba2.3k sqft877 Farm Road 2882, Mount Pleasant, TX 75455Off Market
- $359,600-- bd-- ba400 sqft877 Fm 2882, Mount Pleasant, TX 75455Off Market
Similar homes
- $439,5003 bd2 ba2.2k sqft1614 County Road 2600, Mount Pleasant, TX 75455For Sale
 MLS ID #21189655, Genesis Garcia. NTREIS
 - $380,0004 bd2 ba2k sqft930 County Road 4218, Mount Pleasant, TX 75455For Sale
 MLS ID #26010519, Jennifer Hageman, Texas Ally Real Estate Group. GTARMLS
 - $370,0003 bd2 ba2.1k sqft16 Private Road 52365, Pittsburg, TX 75686For Sale
 MLS ID #20257825, Jessica Swank, Summers Cook & Company. LGVBOARD
 - $375,0004 bd3 ba2.8k sqft5975 N Highway 271, Mount Pleasant, TX 75455For Sale
 MLS ID #26003229, Michael Whitney, Mayben Realty, LLC. GTARMLS
 - $415,0001 bd-- ba1.8k sqft97 County Road 2640, Mount Pleasant, TX 75455For SaleMLS ID #26003820, Suzie Castillo, Castillo Realty. GTARMLS
- $349,9002 bd2 ba1.2k sqft670 Cypress Creek Dr, Mount Vernon, TX 75457For SaleMLS ID #26011345, Scott Sewell, Century 21 Butler Real Estate. GTARMLS
- $295,0003 bd2 ba2.1k sqft119 Billy Daniels Pkwy, Mount Pleasant, TX 75455For SaleMLS ID #21304819, Jennifer Burgess. NTREIS
- $389,9004 bd2 ba2.3k sqft31 County Road 4742, Mt Pleasant, TX 75455For SaleMLS ID #26010307, Mitch Mayben, Mayben Realty - Pittsburg. GTARMLS
- $310,0003 bd2 ba1.7k sqft3790 Fm 2348, Mount Pleasant, TX 75455For SaleMLS ID #20261098, Sarah Johnston, Julie Woods & Associate RE Firm. LGVBOARD
- $319,0004 bd2 ba2.5k sqft800 County Road 1030, Mt Pleasant, TX 75455For SaleMLS ID #25018097, Kristin King, TLC Realty. GTARMLS
- $439,9003 bd3 ba2k sqft411 County Road 2127, Pittsburg, TX 75686For SaleMLS ID #26011439, Michael Mayben, Mayben Realty, LLC. GTARMLS
- $460,0002 bd2 ba1.2k sqft61 Rocky Point Rd, Mount Vernon, TX 75457For SaleMLS ID #21360933, Susan Zachary. NTREIS
- $329,9004 bd2 ba1.7k sqft726 King Cecil Ct, Scroggins, TX 75480For SaleMLS ID #21310400, Gina Rodriguez. NTREIS
- $379,9004 bd2 ba2.3k sqft701 Ferguson Trl, Scroggins, TX 75480For SaleMLS ID #25014243, Mitch Mayben, Mayben Realty - Pittsburg. GTARMLS
- $417,0003 bd3 ba1.8k sqft138 County Road 2404, Pittsburg, TX 75686For SaleMLS ID #26003495, Amy Downs, DHS Realty. GTARMLS
- $379,9003 bd2 ba2.6k sqft1801 Fairway N, Mount Pleasant, TX 75455For SaleMLS ID #26009427, Courtney Cluley, Mayben Realty, LLC. GTARMLS
- $459,0005 bd2 ba2.6k sqft3054 Old Paris Rd, Mount Pleasant, TX 75455For SaleMLS ID #21340715, Michael Mayben. NTREIS
- $285,0003 bd2 ba1.5k sqft8659 Farm Road 115, Scroggins, TX 75480For SaleMLS ID #21307813, Gina Rodriguez. NTREIS
- $329,9003 bd2 ba2k sqft419 County Road 4430, Scroggins, TX 75480For SaleMLS ID #26002053, Scott Sewell, Century 21 Butler Real Estate. GTARMLS
- $295,0002 bd2 ba1.6k sqft38 Twisted Trl, Mount Vernon, TX 75457For SaleMLS ID #26009671, Kyla McCormack, Texas Real Estate Executives. GTARMLS
