Step into luxury through the grand double-door entry of this spacious single story gem. Designed for those who love to host, the interior boasts a living room with soaring ceilings and a stunning granite fireplace, complimented by hardwood flooring that flows through most of the home. The kitchen is a standout, featuring granite countertops, stainless steel appliances, and a large pantry, all opening to a dining room and a cozy family room with vaulted ceilings and its own fireplace. Efficiency meets style with an indoor laundry room and a whole house fan to keep things cool all year round. This house is the perfect blend of elegance and comfort from the high ceilings and granite accents in the living areas to the updated hall bath with tile flooring. The primary suite is exceptionally spacious. offering a spa like bathroom with a soaking tub and separate shower. Practical upgrades like the 3 car garage and hardwood floors provide long lasting value, while the open layout ensures a seamless flow throughout the house. The new exterior paint gives you great curb appeal. The true wow factor lies just beyond the back door in your private backyard oasis. The spectacular entertainers space features a sparkling pool and spa, a cozy firepit, and a built in barbecue. Spend your afternoons under the large covered patio, complete with a TV and a convenient small refrigerator for cold drinks. All this plus a big grass area. Hurry!
Accepting backups
Price cut: $50K (6/17)
$1,049,000
579 Gilbert St, Thousand Oaks, CA 91320
3beds
2,121sqft
Single Family Residence
Built in 1985
8,712 Square Feet Lot
$1,033,900 Zestimate®
$495/sqft
$-- HOA
What's special
Sparkling pool and spaPrivate backyard oasisStunning granite fireplaceBig grass areaHigh ceilingsDining roomSpectacular entertainers space
- 55 days |
- 649 |
- 32 |
Zillow last checked:
Listing updated:
Listed by:
Rob Alvidrez DRE #00933248 805-444-4904,
The ONE Luxury Properties
Source: CSMAOR,MLS#: 226002401
Facts & features
Interior
Bedrooms & bathrooms
- Bedrooms: 3
- Bathrooms: 2
- Full bathrooms: 2
Heating
- Central Furnace, Fireplace(s), Forced Air
Cooling
- Ceiling Fan(s), Central Air
Appliances
- Included: Dishwasher, Disposal, Gas Dryer Hookup, Vented Exhaust Fan, Water Line to Refrig
- Laundry: Laundry Room, Inside
Features
- Walk-In Closet(s), High Ceilings, Recessed Lighting, Granite Counters, Pantry, Formal Dining Room
- Flooring: Ceramic Tile, Hardwood
- Doors: Double Door Entry, Sliding Glass Door(s)
- Has fireplace: Yes
- Fireplace features: Other, Family Room, Living Room, Gas
Interior area
- Total structure area: 2,121
- Total interior livable area: 2,121 sqft
Video & virtual tour
Property
Parking
- Total spaces: 3
- Parking features: Garage Attached, Driveway, Garage, Direct Access, Storage
- Attached garage spaces: 3
- Has uncovered spaces: Yes
Features
- Levels: One
- Stories: 1
- Entry location: Ground Level - No Steps
- Patio & porch: Covered
- Exterior features: Rain Gutters, Curbs, Lawn, Sidewalks, Street Lighting
- Has private pool: Yes
- Pool features: Heated, Private
- Has spa: Yes
- Spa features: Heated, Private, In Ground
- Fencing: Wood,Fenced
Lot
- Size: 8,712 Square Feet
- Features: Back Yard, Front Yard, Landscaped
Details
- Parcel number: 6620092115
- Special conditions: Standard
Construction
Type & style
- Home type: SingleFamily
- Property subtype: Single Family Residence
Materials
- Roof: Tile
Condition
- Year built: 1985
Community & HOA
Community
- Security: Exterior Security Lights
- Subdivision: Fox Meadows-164
HOA
- Has HOA: No
Location
- Region: Thousand Oaks
Financial & listing details
- Price per square foot: $495/sqft
- Tax assessed value: $850,275
- Annual tax amount: $9,746
- Date on market: 5/22/2026
- Cumulative days on market: 56 days
- Listing terms: VA Loan,FHA,Conventional,Cash to New Loan,Cash
Estimated market value
$1,033,900
$982,000 - $1.09M
$5,228/mo
Price history
| Date | Event | Price |
|---|---|---|
| 7/2/2026 | Listed for sale | $1,049,000$495/sqft |
Source:  CSMAOR #226002401 Report a problem CSMAOR #226002401 Report a problem | ||
| 6/29/2026 | Contingent | $1,049,000$495/sqft |
Source: CSMAOR #226002401 Report a problem | ||
| 6/17/2026 | Price change | $1,049,000-4.5%$495/sqft |
Source: CSMAOR #226002401 Report a problem | ||
| 5/22/2026 | Listed for sale | $1,099,000+78.7%$518/sqft |
Source: CSMAOR #226002401 Report a problem | ||
| 1/14/2005 | Sold | $615,000$290/sqft |
Source: Public Record Report a problem | ||
Public tax history
| Year | Property taxes | Tax assessment |
|---|---|---|
| 2025 | $9,746 +5.4% | $850,275 +2% |
| 2024 | $9,250 | $833,603 +2% |
| 2023 | $9,250 +1.9% | $817,258 +2% |
| 2022 | $9,077 +1.9% | $801,234 +2% |
| 2021 | $8,908 +11.1% | $785,524 +6.4% |
| 2020 | $8,021 +0.5% | $738,000 -0.3% |
| 2019 | $7,979 +2.7% | $740,000 +2.6% |
| 2018 | $7,769 +1.9% | $721,000 +1.8% |
| 2017 | $7,626 +3.5% | $708,000 +4.6% |
| 2016 | $7,370 +7% | $677,000 +7% |
| 2015 | $6,890 +2.7% | $633,000 +2.9% |
| 2014 | $6,711 | $615,000 +21.1% |
| 2013 | -- | $508,000 -8.6% |
| 2012 | -- | $556,000 +9.2% |
| 2011 | -- | $509,000 -12.5% |
| 2009 | -- | $582,000 -8.3% |
| 2007 | -- | $634,644 +2% |
| 2006 | -- | $622,200 +34% |
| 2005 | -- | $464,417 +15.5% |
| 2003 | -- | $402,000 +7.1% |
| 2002 | -- | $375,500 +27.1% |
| 2001 | $3,292 +0.6% | $295,500 |
| 2000 | $3,273 | $295,500 |
Find assessor info on the county website
Monthly payment
Est. payment
Payment breakdown
Explore the cost of this home by adjusting the details. Changes won't be saved.Climate risks
Neighborhood: Newbury Park
Nearby schools
GreatSchools rating
- 7/10Walnut Elementary SchoolGrades: K-5Distance: 0.6 mi
- 5/10Sequoia Middle SchoolGrades: 6-8Distance: 0.4 mi
- 9/10Newbury Park High SchoolGrades: 9-12Distance: 1 mi
- $1,341,3004 bd4 ba2.6k sqft585 Gilbert St, Thousand Oaks, CA 91320Off Market
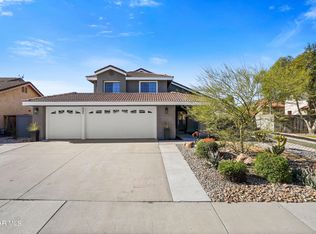
- $1,111,5004 bd3 ba2.1k sqft567 Gilbert St, Thousand Oaks, CA 91320Off Market
- $1,228,2004 bd2 ba3.1k sqft2847 Shirley Dr, Thousand Oaks, CA 91320Off Market
- $956,2003 bd2 ba1.9k sqft582 Tara St, Thousand Oaks, CA 91320Off Market
- $1,063,5004 bd2 ba2.3k sqft2839 Shirley Dr, Thousand Oaks, CA 91320Off Market
- $962,3004 bd2 ba2k sqft591 Gilbert St, Thousand Oaks, CA 91320Off Market
- $1,031,5004 bd3 ba2.2k sqft578 Gilbert St, Thousand Oaks, CA 91320Off Market
- $1,023,6004 bd2 ba2k sqft594 Tara St, Thousand Oaks, CA 91320Off Market
A local agent can set up tours, give advice and negotiate with sellers.
A local lender can help you make sure your offer is ready when you are.
Similar homes
- $1,124,0004 bd2 ba1.8k sqft14 Nadine Ct, Thousand Oaks, CA 91320For Sale
 MLS ID #226003209, Aimee McKinley, RE/MAX ONE. CSMAOR
 - $1,350,0003 bd2 ba2k sqft838 Spring Canyon Pl, Thousand Oaks, CA 91320For Sale
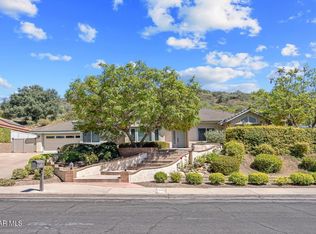 MLS ID #226003253, Karen L Sandvig, Coldwell Banker Realty. CSMAOR
 - $1,199,9004 bd3 ba2k sqft907 Sagebrush Pl, Thousand Oaks, CA 91320For Sale
 MLS ID #226002849, Darren Humphrey, Sync Brokerage Inc. CSMAOR
 - $799,9003 bd2 ba1.1k sqft624 Paseo Montecito, Thousand Oaks, CA 91320For Sale
 MLS ID #226002622, Rob Alvidrez, The ONE Luxury Properties. CSMAOR
 - $1,349,0004 bd3 ba2k sqft320 Hickory Grove Dr, Thousand Oaks, CA 91320For SaleMLS ID #226001534, Stacy Wilson, Keller Williams Exclusive Properties. CSMAOR
- $825,0003 bd2 ba1.1k sqft181 Beech Rd, Thousand Oaks, CA 91320For SaleMLS ID #226002636, Rob Alvidrez, The ONE Luxury Properties. CSMAOR
- $1,069,0004 bd3 ba2.1k sqft3966 Sunsetridge Rd, Moorpark, CA 93021For SaleMLS ID #226003257, Perry N Abourisk, Keller Williams Westlake Village. CSMAOR
- $785,0003 bd2 ba1.7k sqft292 San Vincente Cir, Thousand Oaks, CA 91320For SaleMLS ID #226003119, Phillip Kreis, Beverly and Company Inc.. CSMAOR
- $1,375,0003 bd3 ba2.6k sqft5187 Via Dolores, Thousand Oaks, CA 91320For SaleMLS ID #226003131, Rick P Gaviati, Coldwell Banker Realty. CSMAOR
- $1,159,0004 bd3 ba2k sqft2649 Rikkard Dr, Thousand Oaks, CA 91362For SaleMLS ID #226002993, Tracey N Ackourey, Coldwell Banker Realty. CSMAOR
- $1,199,9005 bd3 ba2.3k sqft2624 Velarde Dr, Thousand Oaks, CA 91360For SaleMLS ID #226003102, Jeffrey Landau, Keller Williams Luxury. CSMAOR
- $749,0003 bd3 ba1.4k sqft218 Mariposa Dr, Thousand Oaks, CA 91320For SaleMLS ID #226002921, Christina Henteleff, Coldwell Banker Realty. CSMAOR
- $1,023,0003 bd3 ba2.1k sqft6708 Lafayette Ct, Moorpark, CA 93021For SaleMLS ID #226002854, Andy Pletcher, Berkshire Hathaway Homeservices California Properties. CSMAOR
- $950,0003 bd3 ba1.8k sqft685 Brademas Ct, Simi Valley, CA 93065For SaleMLS ID #226003173, Elsa Johnson, Keller Williams Westlake Village. CSMAOR
- $929,9004 bd2 ba2.2k sqft4787 N Butter Creek Rd, Moorpark, CA 93021For SaleMLS ID #226003003, Thomas C Militello, The ONE Luxury Properties. CSMAOR
- $1,235,0004 bd3 ba2.3k sqft13320 Sunnyslope Pl, Moorpark, CA 93021For SaleMLS ID #226002885, Danny Chhan, Altera Real Estate Services. CSMAOR
- $899,5004 bd2 ba1.6k sqft1570 Burning Tree Dr, Thousand Oaks, CA 91362For SaleMLS ID #V1-35768, Heather Turner, Ventura Real Estate Company. CRMLS
- $1,090,0004 bd3 ba2.9k sqft1600 Holly Ave, Oxnard, CA 93036For SaleMLS ID #V1-37142, Ernesto Vargas, eXp Realty of Greater LA. CRMLS
- $1,295,0004 bd3 ba2.5k sqft2085 Brookfield Dr, Thousand Oaks, CA 91362For SaleMLS ID #226002429, Thomas Sosa, Cornerstone Properties. CSMAOR
- $1,099,9003 bd3 ba2.1k sqft1590 Meander Dr, Simi Valley, CA 93065For SaleMLS ID #226001297, Alex Gandel, Pinnacle Estate Properties, Inc.. CSMAOR
Local buyer's agents are ready to help
