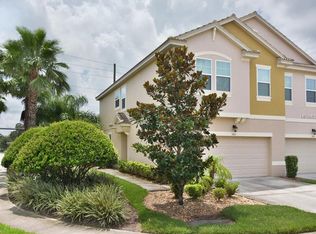
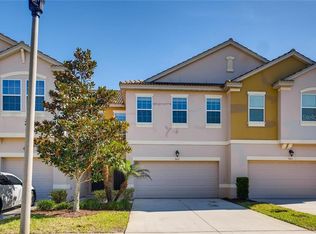
One or more photo(s) has been virtually staged. Step into the comfort of this immaculate 3-bedroom, 2.5-bath home boasting modern amenities and an open-concept design tailored for both entertaining and everyday living. The heart of this home, a stunning kitchen, features sleek granite countertops, stylish pendant lighting, and a welcoming breakfast bar - perfect for morning coffee and meaningful conversations. Upstairs, convenience meets style with a dedicated laundry room ensuring housekeeping is a breeze. The sealed garage floor reflects the owners' attention to detail and commitment to quality in every aspect of the home. Each bedroom is a sanctuary, complete with upgraded ceiling fans to enhance comfort. The spacious primary bedroom invites relaxation, highlighting an en-suite bath that personifies luxury. Revel in the elegance of a tiled shower stall, unwind in the separate garden tub, and appreciate the practicality of a dual sink vanity topped with granite and a private commode. Storage is no afterthought, as demonstrated by the enormous walk-in closet, providing ample space for wardrobe and accessories. Meanwhile, your covered and screen-enclosed private back patio awaits, offering a serene retreat to enjoy Florida's beautiful weather with privacy and comfort. This home not only provides a haven of tranquility and sophistication but also places you at the nexus of education and convenience. Situated just half a mile from Valencia College East Campus, adjacent to the Polytechnic University Orlando Campus, and with swift access to SR 408 and E. Colonial Dr., this property ensures you're beautifully connected to top educational institutions and the heart of Orlando. The neighborhood complements your home life with exclusive access to a beautifully-kept community pool and a playful neighborhood playground, fostering a sense of community and belonging. Don't miss this exceptional opportunity for a life of ease and educational proximity. Schedule a tour now and take the first step towards making this distinguished residence your new home!
Sold for $376,000
$376,000
579 GLASTONBURY DRIVE, ORLANDO, FL 32825
3beds
1,755sqft
Townhouse
Built in 2013
2,403 Square Feet Lot
$359,900 Zestimate®
$214/sqft
$2,315 Estimated rent
Home value
$359,900
$342,000 - $378,000
$2,315/mo
Zestimate® history
Owner options
List your home for rent
$2,315/mo
Rent Zestimate®
Find your next renter with Zillow Rental Manager. Plus, with online applications, you can quickly screen prospective tenants – for free.
$2,315/mo
Rent Zestimate®
Refinance and save
$2,840/mo
Est. payment
Refinancing to a lower rate could help reduce your monthly payments and save thousands over the life of the loan.
$2,840/mo
Est. payment
Explore your selling options
Work with a Zillow partner agent
Leverage their expertise and Zillow's premium Showcase listings to get your home seen by more buyers.
Get startedList with your own agent
Get your home in front of millions of buyers by listing it on Zillow.
Learn how to do itSell it yourself
Take full control of how buyers see your home on Zillow by listing For Sale by Owner (FSBO).
List your homeWhat's special
Zillow last checked:
Listing updated:
Listed by:
Brian Gangawer 407-754-4219,
CHARLES RUTENBERG REALTY ORLANDO 407-622-2122,
Jennifer Gangawer,
CHARLES RUTENBERG REALTY ORLANDO
Bought with:
Sarah Smith, 3310731
CORCORAN CONNECT LLC
Source: Stellar MLS,MLS#: O6185120 Originating MLS: Orlando Regional
Originating MLS: Orlando Regional
Facts & features
Interior
Bedrooms & bathrooms
- Bedrooms: 3
- Bathrooms: 3
- Full bathrooms: 2
- 1/2 bathrooms: 1
Primary bedroom
- Features: Ceiling Fan(s), Dual Sinks, En Suite Bathroom, Tub with Separate Shower Stall, Walk-In Closet(s)
- Level: Second
- Dimensions: 18x14
Bedroom 2
- Features: Ceiling Fan(s), Walk-In Closet(s)
- Level: Second
- Dimensions: 13x11
Bedroom 3
- Features: Ceiling Fan(s), Built-in Closet
- Level: Second
- Dimensions: 13x11
Balcony porch lanai
- Level: First
- Dimensions: 9x7
Kitchen
- Features: Breakfast Bar, Granite Counters
- Level: First
- Dimensions: 14x9
Laundry
- Level: Second
- Dimensions: 6x6
Living room
- Level: First
- Dimensions: 21x11
Heating
- Electric, Heat Pump
Cooling
- Central Air
Appliances
- Included: Dishwasher, Disposal, Dryer, Electric Water Heater, Microwave, Range, Refrigerator, Washer
- Laundry: Inside, Laundry Room
Features
- Ceiling Fan(s), Living Room/Dining Room Combo, PrimaryBedroom Upstairs, Stone Counters, Thermostat, Walk-In Closet(s)
- Flooring: Carpet, Tile
- Doors: Sliding Doors
- Has fireplace: No
Interior area
- Total structure area: 2,284
- Total interior livable area: 1,755 sqft
Property
Parking
- Total spaces: 2
- Parking features: Driveway, Garage Door Opener
- Attached garage spaces: 2
- Has uncovered spaces: Yes
- Details: Garage Dimensions: 20x20
Features
- Levels: Two
- Stories: 2
- Exterior features: Sidewalk
Lot
- Size: 2,403 Square Feet
Details
- Parcel number: 302231808200080
- Zoning: P-D
- Special conditions: None
Construction
Type & style
- Home type: Townhouse
- Property subtype: Townhouse
- Attached to another structure: Yes
Materials
- Block, Concrete
- Foundation: Block
- Roof: Tile
Condition
- New construction: No
- Year built: 2013
Utilities & green energy
- Sewer: Public Sewer
- Water: Public
- Utilities for property: Cable Connected, Electricity Connected, Sewer Connected, Water Connected
Community & HOA
Community
- Features: Association Recreation - Owned, Playground, Pool
- Security: Security System
- Pet fee: $0 monthly
- Subdivision: SOMERSET CHASE
HOA
- Has HOA: Yes
- Amenities included: Playground, Pool
- Services included: Community Pool, Maintenance Grounds, Pool Maintenance
- HOA fee: $153 monthly
- HOA name: Empire Management Group
- HOA phone: 407-770-1748
Location
- Region: Orlando
Financial & listing details
- Price per square foot: $214/sqft
- Tax assessed value: $320,813
- Annual tax amount: $4,899
- Date on market: 3/9/2024
- Cumulative days on market: 9 days
- Listing terms: Cash,Conventional,FHA,VA Loan
- Ownership: Fee Simple
- Total actual rent: 0
- Electric utility on property: Yes
- Road surface type: Asphalt, Paved
Price history
| Date | Event | Price |
|---|---|---|
| 4/17/2024 | Sold | $376,000-2.3%$214/sqft |
Source:  Stellar MLS #O6185120 Report a problem Stellar MLS #O6185120 Report a problem | ||
| 3/18/2024 | Pending sale | $385,000$219/sqft |
Source: Stellar MLS #O6185120 Report a problem | ||
| 3/9/2024 | Listed for sale | $385,000+112.7%$219/sqft |
Source: Stellar MLS #O6185120 Report a problem | ||
| 4/22/2013 | Sold | $181,000-1.9%$103/sqft |
Source: Public Record Report a problem | ||
| 1/29/2013 | Price change | $184,549+1.1%$105/sqft |
Source: Ryland Homes Report a problem | ||
| 1/15/2013 | Price change | $182,549+0.4%$104/sqft |
Source: Ryland Homes Report a problem | ||
| 1/8/2013 | Price change | $181,749+0.8%$104/sqft |
Source: Ryland Homes Report a problem | ||
| 1/4/2013 | Listed for sale | $180,249$103/sqft |
Source: Ryland Homes Report a problem | ||
Public tax history
| Year | Property taxes | Tax assessment |
|---|---|---|
| 2024 | $5,311 +8.4% | $288,992 +10% |
| 2023 | $4,899 +16.3% | $262,720 +10% |
| 2022 | $4,214 +10.5% | $238,836 +10% |
| 2021 | $3,812 +3% | $217,124 +4.2% |
| 2020 | $3,701 +5.7% | $208,354 +7.4% |
| 2019 | $3,502 +4.2% | $193,918 +6.1% |
| 2018 | $3,362 | $182,740 +10% |
| 2017 | $3,362 +8.6% | $166,127 +2.5% |
| 2016 | $3,097 +31.6% | $162,033 +0.9% |
| 2015 | $2,354 -3.9% | $160,588 +2.6% |
| 2014 | $2,450 +306.2% | $156,509 +878.2% |
| 2013 | $603 +66.5% | $16,000 |
| 2012 | $362 +1.8% | $16,000 -4.8% |
| 2011 | $356 +27.7% | $16,800 +76.8% |
| 2010 | $279 | $9,500 -68.3% |
| 2009 | -- | $30,000 -35.4% |
| 2008 | $876 | $46,464 |
| 2007 | -- | -- |
Find assessor info on the county website
Neighborhood: 32825
Nearby homes
- $273,2002 bd2 ba1.1k sqft575 Glastonbury Dr, Orlando, FL 32825Off Market
- $330,0002 bd2 ba1.6k sqft583 Glastonbury Dr, Orlando, FL 32825Off Market
- $287,9003 bd2 ba1.1k sqft571 Glastonbury Dr, Orlando, FL 32825Off Market

- $350,1003 bd3 ba1.7k sqft567 Glastonbury Dr, Orlando, FL 32825Off Market
- $102-- bd-- ba-- sqft401 Glastonbury Dr, Orlando, FL 32825Off Market
- $338,9003 bd3 ba1.6k sqft563 Glastonbury Dr, Orlando, FL 32825Off Market
- $344,6003 bd2 ba1.6k sqft555 Glastonbury Dr, Orlando, FL 32825Off Market
- $100-- bd-- ba-- sqft9366 Shepton St, Orlando, FL 32825Off Market
Nearby schools
GreatSchools rating
- 7/10Union Park Elementary SchoolGrades: PK-5Distance: 1.3 mi
- 4/10Union Park Middle SchoolGrades: 6-8Distance: 1.5 mi
- 4/10University High SchoolGrades: 9-12Distance: 3 mi
Get a cash offer in 3 minutes
Find out how much your home could sell for in as little as 3 minutes with a no-obligation cash offer.
Estimated market value
$359,900
Get a cash offer in 3 minutes
Find out how much your home could sell for in as little as 3 minutes with a no-obligation cash offer.
Estimated market value
$359,900
- Florida
- Orange County
- Orlando
- 32825
- 579 GLASTONBURY DRIVE
Nearby cities
Nearby neighborhoods
Nearby zip codes
Other Orlando Topics
