Welcome to this inviting condo that blends comfort, convenience, and thoughtful design. On the first floor, you’ll find everything you need for easy living — a spacious primary suite with full bath, laundry, vaulted great room, kitchen, dining room, and a sunroom that opens directly to the deck, perfect for morning coffee or evening relaxation outdoors.
Upstairs offers a second private suite with full bath and loft overlooking the main level — an ideal retreat for guests or family.
The partially finished lower level extends your living space with a recreation room, full bath, laundry, and an additional bedroom or office, giving you flexibility for work, play, or hosting.
Recent updates include: roof and skylights, first-level flooring, kitchen appliances, and both the upstairs and main-level primary bathrooms have been upgraded. A handicap-accessible ramp in the garage adds to the convenience, making this home welcoming for everyone.
With its versatile layout, fresh updates, and bright, open spaces, this condo is ready to be loved by its next owner. Schedule your private showing today and see why it’s such a special place to call home.
Closed
$240,000
579 Glenmere Pl, Barberton, OH 44203
2beds
2,836sqft
Townhouse, Condominium, Multi Family
Built in 1991
-- sqft lot
$277,300 Zestimate®
$85/sqft
$2,111 Estimated rent
Home value
$277,300
$261,000 - $297,000
$2,111/mo
Zestimate® history
Owner options
List your home for rent
$2,111/mo
Rent Zestimate®
Find your next renter with Zillow Rental Manager. Plus, with online applications, you can quickly screen prospective tenants – for free.
$2,111/mo
Rent Zestimate®
Refinance and save
$1,852/mo
Est. payment
Refinancing to a lower rate could help reduce your monthly payments and save thousands over the life of the loan.
$1,852/mo
Est. payment
Explore your selling options
Work with a Zillow partner agent
Leverage their expertise and Zillow's premium Showcase listings to get your home seen by more buyers.
Get startedList with your own agent
Get your home in front of millions of buyers by listing it on Zillow.
Learn how to do itSell it yourself
Take full control of how buyers see your home on Zillow by listing For Sale by Owner (FSBO).
List your homeWhat's special
Recreation roomSecond private suiteSpacious primary suiteVaulted great roomDining room
Zillow last checked:
Listing updated:
Listed by:
Cyndi Foster 330-936-7533 cyndi.foster@cbschmidtohio.com,
Coldwell Banker Schmidt Realty
Bought with:
Amanda J Ondrey, 2005012092
M. C. Real Estate
Source: MLS Now,MLS#: 5155482 Originating MLS: Stark Trumbull Area REALTORS
Originating MLS: Stark Trumbull Area REALTORSFacts & features
Interior
Bedrooms & bathrooms
- Bedrooms: 2
- Bathrooms: 3
- Full bathrooms: 3
- Main level bathrooms: 1
- Main level bedrooms: 1
Primary bedroom
- Description: Nice first floor master bedroom with walk-in closet.,Flooring: Carpet
- Features: Walk-In Closet(s)
- Level: First
- Dimensions: 12 x 15
Bedroom
- Description: 2nd master with full bath & walk-in closet.,Flooring: Carpet
- Features: Walk-In Closet(s)
- Level: Second
- Dimensions: 11 x 13
Primary bathroom
- Level: First
- Dimensions: 9 x 8
Bathroom
- Level: Second
- Dimensions: 10 x 6
Bathroom
- Level: Basement
- Dimensions: 8 x 8
Bonus room
- Description: can be used as an office or 3rd bedroom,Flooring: Laminate
- Level: Lower
- Dimensions: 11 x 20
Eat in kitchen
- Description: All newer stainless appliances & ceramic floor, large pantry & plenty of cabintry.,Flooring: Ceramic Tile
- Level: First
- Dimensions: 12 x 14
Family room
- Description: Large room for toy room, guest or entire family,Flooring: Carpet
- Level: Basement
- Dimensions: 20 x 26
Great room
- Description: Cathedral ceilings with access to the dining room and open stairs to the upstairs loft and second bedroom,Flooring: Laminate
- Features: Cathedral Ceiling(s), Fireplace, Vaulted Ceiling(s)
- Level: First
- Dimensions: 18 x 20
Kitchen
- Description: Open to great room & sun room.,Flooring: Laminate
- Level: First
- Dimensions: 12 x 15
Laundry
- Description: Flooring: Ceramic Tile,Laminate
- Level: First
- Dimensions: 6 x 7
Laundry
- Description: Owner never used.,Flooring: Ceramic Tile,Laminate
- Level: Lower
- Dimensions: 7 x 7
Loft
- Description: Staircase overlooking the Great room,Flooring: Ceramic Tile,Laminate
- Level: Second
- Dimensions: 12 x 13
Sunroom
- Description: Owner has sliders removed, giving a wonderful open flow on 1st floor.,Flooring: Laminate
- Level: First
- Dimensions: 9 x 12
Heating
- Forced Air, Gas
Cooling
- Central Air
Appliances
- Included: Dryer, Dishwasher, Disposal, Microwave, Range, Refrigerator, Washer
- Laundry: Gas Dryer Hookup, Main Level, Lower Level
Features
- Ceiling Fan(s), Cathedral Ceiling(s), Entrance Foyer, Eat-in Kitchen, High Ceilings, Other, Pantry, Storage, Vaulted Ceiling(s), Walk-In Closet(s)
- Basement: Full,Finished,Partially Finished,Sump Pump
- Number of fireplaces: 1
- Fireplace features: Gas, Great Room
Interior area
- Total structure area: 2,836
- Total interior livable area: 2,836 sqft
- Finished area above ground: 1,771
- Finished area below ground: 1,065
Property
Parking
- Total spaces: 2
- Parking features: Attached, Concrete, Drain, Direct Access, Driveway, Electricity, Garage Faces Front, Garage, Garage Door Opener, Inside Entrance, Kitchen Level
- Attached garage spaces: 2
Accessibility
- Accessibility features: Accessible Central Living Area, Accessible Approach with Ramp
Features
- Levels: Two
- Stories: 2
- Patio & porch: Rear Porch, Deck
- Has view: Yes
- View description: Neighborhood
Lot
- Size: 5,227 Square Feet
Details
- Parcel number: 0114243
Construction
Type & style
- Home type: Condo
- Architectural style: Colonial,Multiplex
- Property subtype: Townhouse, Condominium, Multi Family
- Attached to another structure: Yes
Materials
- Vinyl Siding
- Roof: Asphalt,Fiberglass
Condition
- Year built: 1991
Details
- Warranty included: Yes
Utilities & green energy
- Sewer: Public Sewer
- Water: Public
Community & HOA
Community
- Features: Common Grounds/Area, Suburban, Sidewalks
- Security: Smoke Detector(s)
- Subdivision: Anna Dean Farms
HOA
- Has HOA: Yes
- Services included: Insurance, Maintenance Grounds, Reserve Fund, Snow Removal
- HOA fee: $150 monthly
- HOA name: Anna Dean Farms
Location
- Region: Barberton
Financial & listing details
- Price per square foot: $85/sqft
- Tax assessed value: $198,860
- Annual tax amount: $3,561
- Date on market: 9/10/2025
- Cumulative days on market: 3 days
- Listing terms: Cash,Conventional,FHA,VA Loan
Price history
| Date | Event | Price |
|---|---|---|
| 10/3/2025 | Sold | $240,000-2%$85/sqft |
Source:  MLS Now #5155482 Report a problem MLS Now #5155482 Report a problem | ||
| 9/14/2025 | Pending sale | $244,900$86/sqft |
Source: MLS Now #5155482 Report a problem | ||
| 9/10/2025 | Listed for sale | $244,900+11.4%$86/sqft |
Source: MLS Now #5155482 Report a problem | ||
| 6/12/2025 | Listing removed | $219,900$78/sqft |
Source: MLS Now #5127733 Report a problem | ||
| 6/6/2025 | Price change | $219,900-15.4%$78/sqft |
Source: MLS Now #5127733 Report a problem | ||
| 6/2/2025 | Listed for sale | $259,900+31.3%$92/sqft |
Source: MLS Now #5127733 Report a problem | ||
| 3/16/2020 | Sold | $198,000-3.4%$70/sqft |
Source: MLS Now #4156094 Report a problem | ||
| 2/27/2020 | Pending sale | $204,900$72/sqft |
Source: Helen Scott Realty LLC #4156094 Report a problem | ||
| 12/16/2019 | Listed for sale | $204,900+17.2%$72/sqft |
Source: Helen Scott Realty LLC #4156094 Report a problem | ||
| 2/28/2006 | Sold | $174,900$62/sqft |
Source: Public Record Report a problem | ||
Public tax history
| Year | Property taxes | Tax assessment |
|---|---|---|
| 2025 | $3,484 -2.1% | $69,600 |
| 2024 | $3,561 +2.3% | $69,600 |
| 2023 | $3,481 +11.3% | $69,600 +28.5% |
| 2022 | $3,128 +0.1% | $54,152 |
| 2021 | $3,125 | $54,152 +9.1% |
| 2020 | -- | $49,641 +11.5% |
| 2019 | $2,951 +1.5% | $44,521 +0% |
| 2018 | $2,909 +2.2% | $44,520 |
| 2017 | $2,846 | $44,520 |
| 2016 | $2,846 | $44,520 |
| 2015 | $2,846 +0.5% | $44,520 |
| 2014 | $2,832 +0.6% | $44,520 -2.8% |
| 2013 | $2,814 +15.4% | $45,780 |
| 2012 | $2,439 +1% | $45,780 0% |
| 2011 | $2,413 -10.5% | $45,784 -16.4% |
| 2010 | $2,698 | $54,765 |
| 2009 | -- | $54,765 |
| 2008 | $2,731 +7.4% | $54,765 -9.8% |
| 2007 | $2,543 +5% | $60,732 |
| 2006 | $2,421 +19.8% | $60,732 |
| 2005 | $2,020 | $60,732 +15% |
| 2004 | -- | $52,812 |
| 2003 | $1,572 -0.2% | $52,812 |
| 2002 | $1,575 -3.7% | $52,812 +9.9% |
| 2001 | $1,636 +8.6% | $48,035 |
| 2000 | $1,507 | $48,035 |
Find assessor info on the county website
Neighborhood: 44203
Nearby homes
- $244,7002 bd2 ba1.3k sqft583 Glenmere Pl, Barberton, OH 44203Off Market
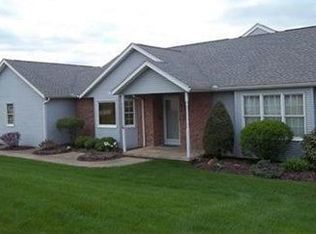
- $227,5002 bd2 ba1.3k sqft573 Glenmere Pl, Barberton, OH 44203Off Market
- $234,8002 bd2 ba1.3k sqft589 Glenmere Pl, Barberton, OH 44203Off Market
- $238,3002 bd2 ba1.3k sqft567 Glenmere Pl, Barberton, OH 44203Off Market
- $214,9002 bd2 ba1.8k sqft1358 S Azalea Blvd, Barberton, OH 44203Sold
- $233,9004 bd3 ba1.3k sqft582 Bell Mawr Pl, Barberton, OH 44203Off Market
- $235,0003 bd2 ba1.8k sqft580 Bell Mawr Pl, Barberton, OH 44203Sold
- $265,0002 bd2 ba1.6k sqft591 Glenmere Pl, Barberton, OH 44203Off Market
Nearby schools
GreatSchools rating
- 5/10Barberton Elementary School EastGrades: 3-5Distance: 0.7 mi
- 4/10Barberton Middle SchoolGrades: 5-8Distance: 1.8 mi
- 4/10Barberton High SchoolGrades: 9-12Distance: 1.9 mi
Schools provided by the listing agent
- District: Barberton CSD - 7702
Source: MLS Now. This data may not be complete. We recommend contacting the local school district to confirm school assignments for this home.
Get a cash offer in 3 minutes
Find out how much your home could sell for in as little as 3 minutes with a no-obligation cash offer.
Estimated market value
$277,300
Get a cash offer in 3 minutes
Find out how much your home could sell for in as little as 3 minutes with a no-obligation cash offer.
Estimated market value
$277,300
- Ohio
- Summit County
- Barberton
- 44203
- 579 Glenmere Pl
Nearby cities
Nearby zip codes
Other Barberton Topics
