Skip main navigation
Under contract
  • $685,000

    579 Grove St, Rahway City, NJ 07065

    3beds
    4,356sqft
    : 
    Loading
    Get pre-qualified
    Single Family Residence
    Built in 1962
    4,356 Square Feet Lot
    $-- Zestimate®
    $157/sqft
    $-- HOA

    What's special

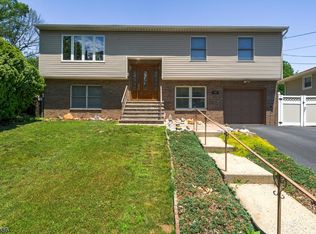
    Experience this stunning 3-bedroom, 2-full-bath split-level home with attractive curb appeal that beautifully complements its staggered design. Upon entering the foyer, you'll find a spacious family room that serves as a versatile space, anchoring the home's remarkable outdoor lifestyle. The lush green lawn and well-maintained landscaping create a peaceful oasis. The backyard features patio pavers, serving as a seamless extension of the home, perfect for entertainment, relaxation, and dining just steps away from the family room entrance. The main level boasts an open-concept layout with clearly defined living spaces. Natural materials like granite countertops, wood, and ceramic flooring are paired with modern features, including recessed lighting and crown molding throughout. Step out from the dining room onto a Trex deck that enhances the indoor living space, premium decking with superior durability designed to resist fading, staining, mold, and rot. It's designed for entertaining and allows for a smooth indoor-outdoor flow ideal for enjoying your morning coffee or evening drinks as the sun sets. The bedrooms are located on the upper level, just a few steps up from the main living area, creating a quiet retreat. The cozy lower level, often referred to as a basement, has been transformed into a functional space perfect for a dedicated theater room, cocktail bar, or relaxing lounge. Don't miss the chance to make this beautiful home yours! Schedule a private tour today!
    67 days
    |
    195
    |
    7
    |

    Zillow last checked:

    Listing updated:

    Listed by:

    Kaliin T. Watson 917-673-4418,

    Exp Realty, Llc

    Source: GSMLS,MLS#: 4024543MLS Logo

      Facts & features

      Interior

      Bedrooms & bathrooms
      • Bedrooms: 3
      • Bathrooms: 2
      • Full bathrooms: 2
      Bedroom 1
      • Level: Second
      Bedroom 2
      • Level: Second
      Bedroom 3
      • Level: Second
      Dining room
      • Level: First
      Family room
      • Level: Ground
      Kitchen
      • Features: Kitchen Island, Eat-in Kitchen, Separate Dining Area
      • Level: First
      Living room
      • Level: First
      Basement
      • Features: Family Room, Laundry Room, Utility Room
      Heating
      • 1 Unit, Natural Gas
      Cooling
      • 1 Unit, Central Air
      Appliances
      • Included: Dishwasher, Dryer, Microwave, Range/Oven-Gas, Refrigerator, Washer, Gas Water Heater
      • Laundry: In Basement
      Features
      • Utility Room
      • Flooring: Tile, Wood
      • Windows: Blinds
      • Basement: Yes,Finished,Full
      • Has fireplace: No
      Interior area
      • Total structure area: 4,356
      • Total interior livable area: 4,356 sqft

      Property

      Parking
      • Total spaces: 4
      • Parking features: 2 Car Width, On Street, Paver Block
      • Garage spaces: 1
      • Uncovered spaces: 4
      Features
      • Levels: Multi/Split,Split Level
      • Patio & porch: Deck, Patio
      • Exterior features: Curbs, Sidewalk
      Lot
      • Size: 4,356 Square Feet
      • Dimensions: 61 x 107
      Details
      • Parcel number: 2913000550000000030000

      Construction

      Type & style
      • Home type: SingleFamily
      • Property subtype: Single Family Residence
      Materials
      • Brick, Vinyl Siding
      • Roof: Asphalt Shingle
      Condition
      • Year built: 1962

      Utilities & green energy

      • Gas: Gas-Natural
      • Sewer: Public Sewer
      • Water: Public
      • Utilities for property: Electricity Connected, Natural Gas Connected

      Community & HOA

      Location
      • Region: Rahway

      Financial & listing details

      • Price per square foot: $157/sqft
      • Tax assessed value: $161,600
      • Annual tax amount: $12,255
      • Date on market: 5/2/2026
      • Exclusions: Personal Belongings
      • Ownership type: Fee Simple
      • Electric utility on property: Yes

        Estimated market value

        Not available

        Estimated sales range

        Not available

        Not available

        Price history

        DateEventPrice
        6/12/2026Pending sale$685,000$157/sqft
        Source: GSMLS #4024543 Report a problem
        5/2/2026Listed for sale$685,000+136.3%$157/sqft
        Source: GSMLS #4024543 Report a problem
        9/29/2004Sold$289,900$67/sqft
        Source: Public Record Report a problem

        Public tax history

        YearProperty taxesTax assessment
        2025$11,966 $161,600
        2024$11,966 +3.2%$161,600
        2023$11,590 +2.1%$161,600
        2022$11,348 +1%$161,600
        2021$11,233 +1.7%$161,600
        2020$11,049 +2.2%$161,600
        2019$10,816 $161,600
        2018$10,816 +4.8%$161,600
        2017$10,325 +1.1%$161,600
        2016$10,208 +1.8%$161,600
        2015$10,026 +2.6%$161,600
        2014$9,772 +3.5%$161,600
        2013$9,439 +1.3%$161,600
        2012$9,316 +12.4%$161,600
        2011$8,287 +4.7%$161,600
        2010$7,917 +3%$161,600
        2009$7,686 $161,600
        2008-- $161,600
        2007$7,159 $161,600
        2006-- $161,600
        2005-- $161,600
        2004-- $161,600
        2003-- $161,600
        2002-- $161,600
        2001-- $161,600

        Find assessor info on the county website

        Monthly payment

        Est. payment

        Payment breakdown

        Explore the cost of this home by adjusting the details. Changes won't be saved.
        All calculations are estimates and provided by Zillow, Inc. for informational purposes only. Actual amounts may vary.
        HOA fees may include property taxes on listings classified as Co-Ops. Contact the listing agent and/or owner for fee details.
        Mortgage interest rates are dependent on a number of factors, including credit score, down payment, and repayment length. Interest rate data provided by Zillow Group Marketplace, Inc. as of 1/1/1970 from various mortgage lenders with which we have lead or other similar arrangements; the Estimated Payment is an average of those rates.
        See how much you could borrow to make a competitive offer.

        Climate risks

        Neighborhood: 07065

        Getting around

        58 / 100
        Somewhat Walkable
        31 / 100
        Some Transit
        43 / 100
        Somewhat Bikeable

        Nearby schools

        GreatSchools rating

        A local agent can set up tours, give advice and negotiate with sellers.

        A local lender can help you make sure your offer is ready when you are.

        Browse local experts

        Similar homes

        Skip to the end of the carouselSkip to the beginning of the carousel