Fixer / handyman special in Bedford with 3 bedrooms, 1 full bath, and possible 1-floor living, great for owner occupants or investors. Rent estimated at $1600/mo after renovation. Needs complete cosmetic renovation. 579 Helper Dr includes 960 sq ft above grade, living room, eat-in kitchen, and a larger rear bedroom with vaulted ceiling, double closets, and a sliding patio door to the backyard. Laundry in the full unfinished basement, modern furnace, upgraded electric panel. Exterior features include aluminum siding, fenced yard, and detached 2-car garage. Bedford Schools, near Northfield Rd, Broadway Ave, Route 8, Bedford High School 0.2 mi, Giant Eagle, Bedford Falls Cafe, Ellenwood Center, and Bedford Branch Library. Owner-agent.
Pending
$75,000
579 Helper Dr, Bedford, OH 44146
3beds
960sqft
:
Get pre-qualified$595/mo
Single Family Residence
Built in 1945
6,098 Square Feet Lot
$-- Zestimate®
$78/sqft
$-- HOA
What's special
Fenced yardDouble closetsUpgraded electric panelEat-in kitchenModern furnaceAluminum siding
- 23 days |
- 750 |
- 41 |
Zillow last checked:
Listing updated:
Listed by:
Michael A Ferrante 216-373-7727 info@21mike.com,
LPT Realty
Source: MLS Now,MLS#: 5224358 Originating MLS: Medina County Board of REALTORS
Originating MLS: Medina County Board of REALTORSFacts & features
Interior
Bedrooms & bathrooms
- Bedrooms: 3
- Bathrooms: 1
- Full bathrooms: 1
- Main level bathrooms: 1
- Main level bedrooms: 3
Primary bedroom
- Level: First
- Dimensions: ND x ND
Bedroom
- Level: First
- Dimensions: 11 x 10
Bedroom
- Level: First
- Dimensions: 9 x 9
Bathroom
- Level: First
- Dimensions: ND x ND
Kitchen
- Description: Flooring: Ceramic Tile
- Features: Window Treatments
- Level: First
- Dimensions: 14 x 9
Living room
- Features: Window Treatments
- Level: First
- Dimensions: 9 x 17
Heating
- Forced Air, Gas, Oil
Cooling
- None
Appliances
- Laundry: In Basement
Features
- Basement: Full,Unfinished
- Has fireplace: No
Interior area
- Total structure area: 960
- Total interior livable area: 960 sqft
- Finished area above ground: 960
- Finished area below ground: 0
Video & virtual tour
Property
Parking
- Total spaces: 2
- Parking features: Driveway, Detached, Garage
- Garage spaces: 2
Accessibility
- Accessibility features: None
Features
- Levels: One
- Stories: 1
- Patio & porch: Porch
- Pool features: Community
- Fencing: Chain Link
Lot
- Size: 6,098 Square Feet
- Dimensions: 48 x 125
Details
- Parcel number: 81308059
Construction
Type & style
- Home type: SingleFamily
- Architectural style: Ranch
- Property subtype: Single Family Residence
Materials
- Aluminum Siding
- Foundation: Block
- Roof: Asphalt,Fiberglass
Condition
- Fixer
- Year built: 1945
Utilities & green energy
- Sewer: Public Sewer
- Water: Public
Community & HOA
Community
- Features: Fitness Center, Golf, Medical Service, Playground, Park, Pool, Shopping, Public Transportation
HOA
- Has HOA: No
Location
- Region: Bedford
Financial & listing details
- Price per square foot: $78/sqft
- Tax assessed value: $98,300
- Annual tax amount: $2,794
- Date on market: 7/3/2026
- Cumulative days on market: 23 days
- Listing terms: Cash,Private Financing Available
Estimated market value
Not available
Estimated sales range
Not available
Not available
Price history
| Date | Event | Price |
|---|---|---|
| 7/10/2026 | Pending sale | $75,000$78/sqft |
Source:  MLS Now #5224358 Report a problem MLS Now #5224358 Report a problem | ||
| 7/3/2026 | Listed for sale | $75,000+132.9%$78/sqft |
Source: MLS Now #5224358 Report a problem | ||
| 9/30/2016 | Sold | $32,200$34/sqft |
Source: Public Record Report a problem | ||
Public tax history
| Year | Property taxes | Tax assessment |
|---|---|---|
| 2025 | $2,496 0% | $34,410 |
| 2024 | $2,496 +11% | $34,410 +28.3% |
| 2023 | $2,249 +14.1% | $26,810 |
| 2022 | $1,971 +1% | $26,810 |
| 2021 | $1,952 -0.1% | $26,810 +11% |
| 2020 | $1,954 -2.3% | $24,150 -5.1% |
| 2019 | $2,000 -9.1% | $25,440 0% |
| 2018 | $2,200 +0.3% | $25,450 +6.1% |
| 2017 | $2,192 +1.2% | $23,980 |
| 2016 | $2,166 | $23,980 |
| 2015 | $2,166 +8.6% | $23,980 |
| 2014 | $1,994 +7.6% | $23,980 |
| 2013 | $1,853 +2.1% | $23,980 |
| 2012 | $1,814 -12.8% | $23,980 -15.9% |
| 2011 | $2,081 -1.3% | $28,500 |
| 2010 | $2,108 +902.6% | $28,500 |
| 2009 | $210 -88.8% | $28,500 -12% |
| 2008 | $1,879 +2.3% | $32,380 |
| 2007 | $1,836 +0.2% | $32,380 |
| 2006 | $1,831 +6.9% | $32,380 +12.4% |
| 2005 | $1,713 +0.5% | $28,810 |
| 2004 | $1,704 +14.2% | $28,810 |
| 2003 | $1,492 +7.7% | $28,810 +10.5% |
| 2002 | $1,385 -42.8% | $26,080 |
| 2001 | $2,423 | $26,080 |
| 2000 | $2,423 | $26,080 |
Find assessor info on the county website
Monthly payment
Est. payment
Payment breakdown
Explore the cost of this home by adjusting the details. Changes won't be saved.Climate risks
Neighborhood: 44146
Nearby schools
GreatSchools rating
- 6/10Columbus Intermediate SchoolGrades: 3-5Distance: 0.7 mi
- 5/10Heskett Middle SchoolGrades: 6-8Distance: 1.5 mi
- 5/10Bedford High SchoolGrades: 9-12Distance: 0.2 mi
Schools provided by the listing agent
- District: Bedford CSD - 1803
Source: MLS Now. This data may not be complete. We recommend contacting the local school district to confirm school assignments for this home.
- $134,3003 bd1 ba1.5k sqft575 Helper Dr, Bedford, OH 44146Off Market
- $160,0003 bd3 ba1.5k sqft583 Helper Dr, Bedford, OH 44146Sold
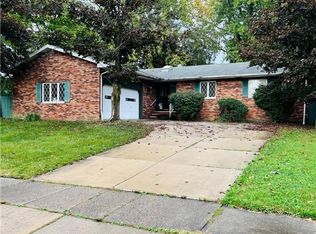
- $117,3002 bd1 ba955 sqft571 Helper Dr, Bedford, OH 44146Off Market
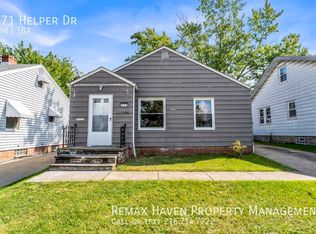
- $151,1003 bd1 ba1.1k sqft578 Darlington Dr, Bedford, OH 44146Off Market

- $107,7002 bd1 ba699 sqft569 Helper Dr, Bedford, OH 44146Off Market
- $173,6003 bd2 ba1.2k sqft584 Darlington Dr, Bedford, OH 44146Off Market
- $200,2003 bd1 ba1.6k sqft587 Helper Dr, Bedford, OH 44146Off Market
- $20,400-- bd-- ba-- sqft588 Darlington Dr, Bedford, OH 44146Off Market
A local agent can set up tours, give advice and negotiate with sellers.
Similar homes
- $75,0002 bd1 ba896 sqft215 Dalepark Dr APT 1, Bedford, OH 44146For Sale
 MLS ID #5211715, Armani Adames, RE/MAX Above & Beyond. MLS Now
 - $104,9003 bd2 ba1.3k sqft174 Columbus Rd, Bedford, OH 44146For Sale
 MLS ID #5208706, Patrick R Riley, Century 21 Carolyn Riley RL. Est. Srvcs, Inc.. MLS Now
 - $--2 bd1 ba858 sqft1425 E 252nd St, Euclid, OH 44117AuctionAuction.com 2
- $74,9003 bd1 ba1.3k sqft11619 Lenacrave Ave, Cleveland, OH 44105For Sale
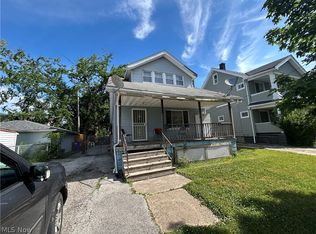 MLS ID #5221630, Journey Toole, Keller Williams Living. MLS Now
 - $69,9003 bd1 ba1k sqft12607 Watterson Ave, Cleveland, OH 44105For SaleMLS ID #5221108, Marlene Taipe, RE/MAX Above & Beyond. MLS Now
- $69,9002 bd1 ba696 sqft4423 E 141st St, Cleveland, OH 44105For SaleMLS ID #5211713, Kit Custer, RE/MAX Transitions. MLS Now
- $112,0003 bd1 ba1.1k sqft4106 E 150th St, Cleveland, OH 44128For SaleMLS ID #5229698, Mark A Colucci, Keller Williams Citywide. MLS Now
- $85,0003 bd1 ba1.2k sqft4107 E 146th St, Cleveland, OH 44128For SaleMLS ID #5208121, Chase Westphal, RE/MAX Above & Beyond. MLS Now
- $87,7003 bd2 ba991 sqft11705 Farringdon Ave, Cleveland, OH 44105For SaleMLS ID #5212983, Ben Chur Jonathan Cohen, Hotdoors, LLC. MLS Now
- $79,0003 bd1 ba950 sqft4115 E 56th St, Cleveland, OH 44105For SaleMLS ID #5201840, Azuree G Britt, HomeSmart Real Estate Momentum LLC. MLS Now
- $80,0003 bd1 ba1k sqft7808 Force Ave, Cleveland, OH 44105For SaleMLS ID #5164652, Min W Zhang, REAFCO. MLS Now
- $89,9004 bd1 ba1.2k sqft16812 Endora Rd, Cleveland, OH 44112For SaleMLS ID #5229406, Susan M Loparo, RE/MAX Crossroads Properties. MLS Now
- $75,0003 bd2 ba1k sqft3069 E 67th St, Cleveland, OH 44127For SaleMLS ID #5205218, Tera Somogyi, Keller Williams Living. MLS Now
- $74,9003 bd1 ba900 sqft22553 Ivan Ave, Cleveland, OH 44123For SaleMLS ID #5203917, Alexander Vinokur, Realty Now, Inc.. MLS Now
- $85,0003 bd1 ba1k sqft3578 E 76th St, Cleveland, OH 44105For SaleMLS ID #5216168, Jad Sandi, LPT Realty. MLS Now
- $65,0003 bd1 ba948 sqft12125 Angelus Ave, Cleveland, OH 44105For SaleMLS ID #5212169, Judith E Lesesne, Keller Williams Greater Metropolitan. MLS Now
- $80,0003 bd2 ba1.3k sqft875 E 131st St, Cleveland, OH 44108For SaleMLS ID #5220957, Ryan Hemeyer, EXP Realty, LLC.. MLS Now
- $68,0003 bd1 ba824 sqft9404 Benham Ave, Cleveland, OH 44105For SaleMLS ID #5215153, Marcus Ezzone, McDowell Homes Real Estate Services. MLS Now
- $80,0004 bd1 ba1.3k sqft3541 E 113th St, Cleveland, OH 44105For SaleMLS ID #5212575, Neil Brown, LPT Realty. MLS Now
- $74,9002 bd1 ba910 sqft7919 Beman Ave, Cleveland, OH 44105For SaleMLS ID #5189809, Floria J Aguilera, Plum Tree Realty, LLC. MLS Now
