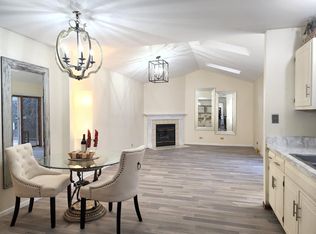
Beautifully updated 5-bedroom, 3.5-bath home offering approximately 2,873 square feet of total living space. Major improvements include a 6-year-old roof, high-efficiency furnace, tankless water heater, and extensive interior upgrades. The home features 3/4-inch solid oak hardwood plank flooring and premium porcelain tile throughout, along with high-quality Pella double-hung windows throughout the home, providing excellent energy efficiency, natural light, and curb appeal. The gorgeous kitchen offers abundant cabinetry and storage, while the finished garage and walkout basement provide exceptional functionality and additional living space. Luxury amenities include a private steam sauna and steam shower, jacuzzi, and a panic room/tornado shelter for added security and peace of mind. Storage is plentiful throughout the home, including multiple sheds. Step outside to a resort-style backyard designed for entertaining. Features include a 32' x 16' in-ground pool, fully paved outdoor living areas, a beautiful gazebo, dedicated fire pit gathering space, irrigation system, and a stunning deck directly off the home. Most outdoor improvements are less than five years old. This exceptional property combines quality craftsmanship, thoughtful upgrades, and outstanding indoor-outdoor living. With five bedrooms, 3.5 bathrooms, premium finishes, and resort-style amenities, it offers a rare opportunity to enjoy luxury, comfort, and convenience in one remarkable home.
Pending
$689,900
579 Hempstead Ave, Naperville, IL 60565
5beds
2,136sqft
Single Family Residence
Built in 1986
-- sqft lot
$-- Zestimate®
$323/sqft
$-- HOA
What's special
Multiple shedsPremium finishesIrrigation systemCurb appealGorgeous kitchenBeautiful gazeboFinished garage
- --
- on Zillow |
- 621
- views |
- 31
- saves |
Zillow last checked:
Listed by:
Liliana Lohan, ABR,E-PRO,RENE,SFR,SRS 773-510-7165,
Lohan Realty, Inc.
Source: MRED as distributed by MLS GRID,MLS#: 12679248
Facts & features
Interior
Bedrooms & bathrooms
- Bedrooms: 5
- Bathrooms: 4
- Full bathrooms: 3
- 1/2 bathrooms: 1
Rooms
- Room types: Recreation Room, Exercise Room, Utility Room-Lower Level, Office, Other Room, Bedroom 5
Primary bedroom
- Features: Flooring (Engineered Hardwood), Window Treatments (Double Pane Windows, Curtains/Drapes), Bathroom (Full)
- Level: Second
- Area: 204 Square Feet
- Dimensions: 17X12
Bedroom 2
- Features: Flooring (Engineered Hardwood), Window Treatments (Blinds, Double Pane Windows, Curtains/Drapes)
- Level: Second
- Area: 320 Square Feet
- Dimensions: 16X20
Bedroom 3
- Features: Flooring (Engineered Hardwood), Window Treatments (Blinds)
- Level: Second
- Area: 130 Square Feet
- Dimensions: 13X10
Bedroom 4
- Features: Flooring (Engineered Hardwood), Window Treatments (Blinds)
- Level: Second
- Area: 120 Square Feet
- Dimensions: 12X10
Bedroom 5
- Features: Flooring (Luxury Vinyl)
- Level: Basement
- Area: 144 Square Feet
- Dimensions: 12X12
Dining room
- Features: Flooring (Engineered Hardwood), Window Treatments (Double Pane Windows, Curtains/Drapes)
- Level: Main
- Area: 132 Square Feet
- Dimensions: 12X11
Exercise room
- Features: Flooring (Other)
- Level: Basement
- Area: 144 Square Feet
- Dimensions: 12X12
Family room
- Features: Flooring (Engineered Hardwood), Window Treatments (Curtains/Drapes, Window Treatments)
- Level: Main
- Area: 234 Square Feet
- Dimensions: 18X13
Kitchen
- Features: Kitchen (Eating Area-Breakfast Bar, Island, Custom Cabinetry, Granite Counters, SolidSurfaceCounter, Updated Kitchen), Flooring (Engineered Hardwood), Window Treatments (Double Pane Windows)
- Level: Main
- Area: 195 Square Feet
- Dimensions: 15X13
Laundry
- Features: Flooring (Ceramic Tile)
- Level: Basement
- Area: 42 Square Feet
- Dimensions: 6X7
Living room
- Features: Flooring (Engineered Hardwood), Window Treatments (Blinds, Double Pane Windows, Curtains/Drapes)
- Level: Main
- Area: 234 Square Feet
- Dimensions: 18X13
Office
- Features: Flooring (Carpet)
- Level: Basement
- Area: 84 Square Feet
- Dimensions: 6X14
Office
- Features: Flooring (Luxury Vinyl)
- Level: Basement
- Area: 112 Square Feet
- Dimensions: 8X14
Other
- Features: Flooring (Other)
- Level: Basement
- Area: 130 Square Feet
- Dimensions: 10X13
Other
- Level: Basement
- Area: 195 Square Feet
- Dimensions: 15X13
Recreation room
- Features: Flooring (Carpet)
- Level: Basement
- Area: 266 Square Feet
- Dimensions: 19X14
Recreation room
- Features: Flooring (Luxury Vinyl)
- Level: Basement
- Area: 330 Square Feet
- Dimensions: 15X22
Other
- Features: Flooring (Other)
- Level: Basement
- Area: 42 Square Feet
- Dimensions: 7X6
Heating
- Natural Gas, Forced Air
Cooling
- Central Air
Appliances
- Included: Range, Microwave, Dishwasher, Refrigerator, Freezer, Washer, Dryer, Disposal, Stainless Steel Appliance(s), Humidifier, Electric Water Heater
- Laundry: In Unit
Features
- Cathedral Ceiling(s), Sauna
- Doors: Sliding Glass Door(s)
- Windows: Screens, Skylight(s), Insulated Windows, Window Treatments
- Basement: Finished,Exterior Entry,Full,Walk-Out Access
- Attic: Unfinished
- Number of fireplaces: 1
- Fireplace features: Wood Burning, Family Room
Interior area
- Total structure area: 3,189
- Total interior livable area: 2,136 sqft
- Finished area below ground: 939
Property
Parking
- Total spaces: 2
- Parking features: Brick Driveway, Concrete, Garage Door Opener, Heated Garage, Yes, Garage Owned, Attached, Garage
- Attached garage spaces: 2
- Has uncovered spaces: Yes
Accessibility
- Accessibility features: No Disability Access
Features
- Stories: 2
- Patio & porch: Patio
- Pool features: In Ground
- Has spa: Yes
- Spa features: Indoor Hot Tub
- Fencing: Fenced
Lot
- Dimensions: 107X63X105X59
- Features: Landscaped
Details
- Additional structures: Gazebo, Shed(s)
- Parcel number: 0701011100090000
- Special conditions: None
- Other equipment: Ceiling Fan(s), Sump Pump, Sprinkler-Lawn, Air Purifier
Construction
Type & style
- Home type: SingleFamily
- Architectural style: Traditional
- Property subtype: Single Family Residence
Materials
- Vinyl Siding
- Foundation: Concrete Perimeter
- Roof: Asphalt
Condition
- New construction: No
- Year built: 1986
- Major remodel year: 2018
Utilities & green energy
- Electric: Circuit Breakers, 200+ Amp Service
- Sewer: Public Sewer
- Water: Public
Community & HOA
Community
- Subdivision: Cedar Glen
HOA
- Services included: None
Location
- Region: Naperville
Financial & listing details
- Price per square foot: $323/sqft
- Tax assessed value: $483,525
- Annual tax amount: $10,033
- Ownership: Fee Simple
Estimated market value
Not available
Estimated sales range
Not available
Not available
Price history
| Date | Event | Price |
|---|---|---|
| 10/20/2017 | Sold | $350,000-2.8%$164/sqft |
Source: | ||
| 9/13/2017 | Pending sale | $360,000$169/sqft |
Source: Little Realty #09725061 Report a problem | ||
| 8/31/2017 | Price change | $360,000-1.4%$169/sqft |
Source: Little Realty #09725061 Report a problem | ||
| 8/17/2017 | Listed for sale | $365,000+7.4%$171/sqft |
Source: Little Realty #09725061 Report a problem | ||
| 7/23/2008 | Sold | $340,000+21.2%$159/sqft |
Source: | ||
| 8/6/2004 | Sold | $280,500+15%$131/sqft |
Source: Public Record Report a problem | ||
| 2/26/2002 | Sold | $244,000$114/sqft |
Source: Public Record Report a problem | ||
Public tax history
| Year | Property taxes | Tax assessment |
|---|---|---|
| 2024 | $10,033 +5% | $161,175 +13.2% |
| 2023 | $9,551 +5.2% | $142,380 +8.4% |
| 2022 | $9,081 +4.7% | $131,339 +5% |
| 2021 | $8,674 +2% | $125,085 +1.6% |
| 2020 | $8,508 +1.8% | $123,103 +2.9% |
| 2019 | $8,359 +0.7% | $119,634 +2.4% |
| 2018 | $8,299 +1.6% | $116,785 +2.7% |
| 2017 | $8,169 +0.2% | $113,770 +2.2% |
| 2016 | $8,151 0% | $111,321 +4% |
| 2015 | $8,154 | $107,040 +3.4% |
| 2014 | $8,154 +1.7% | $103,496 |
| 2013 | $8,020 +4.1% | $103,496 |
| 2012 | $7,707 +7.8% | $103,496 -8.3% |
| 2011 | $7,150 +0.2% | $112,810 +3% |
| 2010 | $7,138 +6% | $109,486 -1.7% |
| 2009 | $6,735 +0.4% | $111,380 |
| 2008 | $6,708 | $111,380 |
| 2007 | -- | $111,380 +18.6% |
| 2006 | $5,799 +2.3% | $93,881 +6.2% |
| 2005 | $5,667 -2.1% | $88,375 +1.3% |
| 2004 | $5,788 +9.7% | $87,250 +11.8% |
| 2003 | $5,278 +9.3% | $78,055 +10.8% |
| 2002 | $4,828 +6.3% | $70,478 +6.4% |
| 2001 | $4,540 +10.1% | $66,261 +8.1% |
| 2000 | $4,125 | $61,297 |
Find assessor info on the county website
Monthly payment
Est. payment$--/mo
Payment breakdown
Explore the cost of this home by adjusting the details. Changes won't be saved.All calculations are estimates and provided by Zillow, Inc. for informational purposes only. Actual amounts may vary.
HOA fees may include property taxes on listings classified as Co-Ops. Contact the listing agent and/or owner for fee details.
Mortgage interest rates are dependent on a number of factors, including credit score, down payment, and repayment length. Interest rate data provided by Zillow Group Marketplace, Inc. as of 1/1/1970 from various mortgage lenders with which we have lead or other similar arrangements; the Estimated Payment is an average of those rates.
See how much you could borrow to make a competitive offer.
Climate risks
Neighborhood: Cedar Glen
Nearby schools
GreatSchools rating
- 8/10Spring Brook Elementary SchoolGrades: K-5Distance: 0.7 mi
- 9/10Gordon Gregory Middle SchoolGrades: 6-8Distance: 1.2 mi
- 10/10Neuqua Valley High SchoolGrades: 9-12Distance: 2.2 mi
Schools provided by the listing agent
- Elementary: Spring Brook Elementary School
- Middle: Gregory Middle School
- High: Neuqua Valley High School
- District: 204
Source: MRED as distributed by MLS GRID. This data may not be complete. We recommend contacting the local school district to confirm school assignments for this home.
A local agent can set up tours, give advice and negotiate with sellers.
A local lender can help you make sure your offer is ready when you are.
- Illinois
- Will County
- Naperville
- 60565
- Cedar Glen
- 579 Hempstead Ave