**Multiple Offers Received** Highest and Best due Tuesday 9/15 by 9am** A rare expression of extraordinary North Shore living, this quintessential red-brick Colonial sits on a 100' x 175' double lot (.39 of an acre) on coveted Hill Terrace, one of Winnetka's prettiest private lanes, in an A+ walk-to-everything location. Designed by prolific architect Bertram A. Weber, this much-loved residence has been completely reimagined by its current owners, who've seamlessly married classic architecture with sophisticated, thoughtful updates (new Visual Comfort and Restoration Hardware lighting fixtures, new hardwood floors, new recessed lighting, new Emtek door hardware, new Sonos system, and new Graber custom window treatments, to name a few). A welcoming foyer with rich architectural moldings leads to the light-filled living room with gas fireplace and adjacent formal dining room. Cook's kitchen has Calacatta marble countertops, Sub-Zero paneled fridge and upgraded stainless steel appliances. The spacious family room boasts a wall of built-ins, two walls of windows, and a wet bar with GE Cafe refrigerator. Modernized attached screened porch and mudroom overlook the lush, professionally landscaped backyard with multiple patios, new oversized composite deck, newly expanded paver patio and walkway, new cedar fence, and vegetable garden with raised beds. A home office with a view and updated powder room complete the first floor. Upstairs, the serene primary suite has a walk-in and two additional closets leading to an oversized bath with cathedral ceilings, Jacuzzi tub, shower, and dual vanities. At the other end of the floor, the most incredible junior suite offers the versatility of a second primary, complete with walk-in closet, remodeled bath with dual vanities, and a private back staircase to the family room below. Two more bedrooms share a new RH hall bath. The finished lower level has a recreation room, exercise area, new bedroom, laundry room with new LG washer and dryer, full bath (expanded from half) and private entrance with ADT Bluetooth lock. The detached two-plus-car garage includes a dedicated shed/storage area and walk-up attic. Dual-zone heating and air conditioning, irrigation system and new exterior lighting. With just eight residences, Hill Terrace has a hidden-away, private cul-de-sac like setting, yet it's steps from the Green Bay Trail, top-rated schools (New Trier, Greeley Elementary, Faith, Hope and Charity, and North Shore Country Day all less than half a mile away), parks, lake, town and train, making 579 a True Treasure in the Heart of Winnetka!
Active
$2,000,000
579 Hill Ter, Winnetka, IL 60093
5beds
4,662sqft
Single Family Residence
Built in 1928
0.39 Acres Lot
$-- Zestimate®
$429/sqft
$-- HOA
What's special
Red-brick colonialNew rh hall bathNew cedar fenceIrrigation systemNew exterior lightingUpdated powder roomNew oversized composite deck
- --
- 2,904
- views
- 304
- saves
Likely to sell faster than
Zillow last checked:
Listing updated:
Listed by:
Susan Sullivan, ABR,GRI 847-881-0200,
@properties Christie's International Real Estate
Source: MRED as distributed by MLS GRID,MLS#: 12751307
Facts & features
Interior
Bedrooms & bathrooms
- Bedrooms: 5
- Bathrooms: 5
- Full bathrooms: 4
- 1/2 bathrooms: 1
Rooms
- Room types: Office, Screened Porch, Foyer, Recreation Room, Breakfast Room, Storage, Bedroom 5
Primary bedroom
- Features: Flooring (Hardwood), Window Treatments (Blinds), Bathroom (Full)
- Level: Second
- Area: 224 Square Feet
- Dimensions: 16X14
Bedroom 2
- Features: Flooring (Hardwood), Window Treatments (Blinds)
- Level: Second
- Area: 374 Square Feet
- Dimensions: 17X22
Bedroom 3
- Features: Flooring (Hardwood), Window Treatments (Blinds)
- Level: Second
- Area: 132 Square Feet
- Dimensions: 11X12
Bedroom 4
- Features: Flooring (Hardwood), Window Treatments (Blinds)
- Level: Second
- Area: 238 Square Feet
- Dimensions: 17X14
Bedroom 5
- Features: Flooring (Luxury Vinyl)
- Level: Basement
- Area: 220 Square Feet
- Dimensions: 20X11
Breakfast room
- Features: Flooring (Hardwood)
- Level: Main
- Area: 128 Square Feet
- Dimensions: 16X8
Dining room
- Features: Flooring (Hardwood)
- Level: Main
- Area: 224 Square Feet
- Dimensions: 16X14
Family room
- Features: Flooring (Hardwood), Window Treatments (Blinds)
- Level: Main
- Area: 374 Square Feet
- Dimensions: 22X17
Foyer
- Features: Flooring (Hardwood)
- Level: Main
- Area: 49 Square Feet
- Dimensions: 7X7
Kitchen
- Features: Kitchen (Eating Area-Table Space, Island, Pantry-Closet, Breakfast Room), Flooring (Hardwood)
- Level: Main
- Area: 180 Square Feet
- Dimensions: 15X12
Laundry
- Features: Flooring (Ceramic Tile)
- Level: Basement
- Area: 198 Square Feet
- Dimensions: 18X11
Living room
- Features: Flooring (Hardwood)
- Level: Main
- Area: 308 Square Feet
- Dimensions: 22X14
Office
- Features: Flooring (Hardwood)
- Level: Main
- Area: 120 Square Feet
- Dimensions: 12X10
Recreation room
- Features: Flooring (Luxury Vinyl)
- Level: Basement
- Area: 231 Square Feet
- Dimensions: 21X11
Screened porch
- Features: Flooring (Hardwood)
- Level: Main
- Area: 242 Square Feet
- Dimensions: 22X11
Storage
- Features: Flooring (Ceramic Tile)
- Level: Basement
- Area: 99 Square Feet
- Dimensions: 11X9
Heating
- Natural Gas, Forced Air
Cooling
- Central Air
Appliances
- Included: Double Oven, Microwave, Dishwasher, High End Refrigerator, Washer, Dryer, Disposal, Stainless Steel Appliance(s), Wine Refrigerator, Water Purifier Owned, Humidifier
- Laundry: Gas Dryer Hookup, Sink
Features
- Wet Bar
- Flooring: Hardwood
- Basement: Finished,Full
- Attic: Dormer,Pull Down Stair
- Number of fireplaces: 1
- Fireplace features: Wood Burning, Gas Log, Gas Starter, Living Room
Interior area
- Total structure area: 4,662
- Total interior livable area: 4,662 sqft
- Finished area below ground: 903
Property
Parking
- Total spaces: 2
- Parking features: Asphalt, Garage Door Opener, Yes, Garage Owned, Detached, Garage
- Garage spaces: 2
- Has uncovered spaces: Yes
Accessibility
- Accessibility features: No Disability Access
Features
- Stories: 2
- Patio & porch: Patio, Screened
- Fencing: Invisible
Lot
- Size: 0.39 Acres
- Dimensions: 175.23X100
- Features: Cul-De-Sac, Landscaped, Wooded
Details
- Parcel number: 05213220070000
- Special conditions: List Broker Must Accompany
- Other equipment: Ceiling Fan(s), Sump Pump, Sprinkler-Lawn, Backup Sump Pump;
Construction
Type & style
- Home type: SingleFamily
- Architectural style: Colonial
- Property subtype: Single Family Residence
Materials
- Brick, Cedar
Condition
- New construction: No
- Year built: 1928
Details
- Builder model: COLONIAL
Utilities & green energy
- Electric: 200+ Amp Service
- Sewer: Public Sewer
- Water: Public
Community & HOA
Community
- Features: Curbs, Gated, Street Paved
- Security: Security System, Carbon Monoxide Detector(s)
HOA
- Services included: None
Location
- Region: Winnetka
Financial & listing details
- Price per square foot: $429/sqft
- Tax assessed value: $1,140,010
- Annual tax amount: $29,198
- Date on market: 9/9/2026
- Ownership: Fee Simple
Estimated market value
Not available
Estimated sales range
Not available
Not available
Price history
| Date | Event | Price |
|---|---|---|
| 5/3/2021 | Sold | $1,090,000-0.8%$234/sqft |
Source:  MRED as distributed by MLS GRID #11000506 Report a problem MRED as distributed by MLS GRID #11000506 Report a problem | ||
| 3/18/2021 | Contingent | $1,099,000$236/sqft |
Source: MRED as distributed by MLS GRID #11000506 Report a problem | ||
| 3/8/2021 | Listed for sale | $1,099,000$236/sqft |
Source: MRED as distributed by MLS GRID #11000506 Report a problem | ||
| 3/6/2021 | Contingent | $1,099,000$236/sqft |
Source: MRED as distributed by MLS GRID #11000506 Report a problem | ||
| 2/22/2021 | Listed for sale | $1,099,000+1.8%$236/sqft |
Source: MRED as distributed by MLS GRID #11000506 Report a problem | ||
| 8/11/2020 | Listing removed | $1,080,000$232/sqft |
Source: Baird & Warner #10757496 Report a problem | ||
| 7/17/2020 | Listed for sale | $1,080,000$232/sqft |
Source: Baird & Warner #10757496 Report a problem | ||
| 7/14/2020 | Pending sale | $1,080,000$232/sqft |
Source: Baird & Warner #10757496 Report a problem | ||
| 6/24/2020 | Price change | $1,080,000-1.7%$232/sqft |
Source: Baird & Warner #10757496 Report a problem | ||
| 3/14/2020 | Listed for sale | $1,099,000-8.3%$236/sqft |
Source: Baird & Warner #10667405 Report a problem | ||
| 11/1/2016 | Listing removed | $1,199,000$257/sqft |
Source: Baird & Warner #09253734 Report a problem | ||
| 9/13/2016 | Price change | $1,199,000-4.1%$257/sqft |
Source: Baird & Warner #09253734 Report a problem | ||
| 6/10/2016 | Price change | $1,250,000-3.8%$268/sqft |
Source: Baird & Warner #09253734 Report a problem | ||
| 4/22/2016 | Price change | $1,300,000-3.6%$279/sqft |
Source: @properties #09201759 Report a problem | ||
| 3/2/2016 | Price change | $1,349,000-2.9%$289/sqft |
Source: @properties #09109022 Report a problem | ||
| 1/5/2016 | Price change | $1,390,000-10.3%$298/sqft |
Source: @properties #09109022 Report a problem | ||
| 2/24/2015 | Listed for sale | $1,549,000$332/sqft |
Source: @properties #08844558 Report a problem | ||
| 8/11/2014 | Listing removed | $1,549,000$332/sqft |
Source: @properties #08666679 Report a problem | ||
| 6/22/2014 | Price change | $1,549,000-2.9%$332/sqft |
Source: @properties #08666679 Report a problem | ||
| 4/26/2014 | Price change | $1,595,000-0.3%$342/sqft |
Source: @properties #08666679 Report a problem | ||
| 4/8/2014 | Listed for sale | $1,600,000-5.9%$343/sqft |
Source: @properties #08666679 Report a problem | ||
| 11/30/2007 | Listing removed | $1,699,900$365/sqft |
Source: Obeo #06448115 Report a problem | ||
| 11/14/2007 | Listed for sale | $1,699,900+13.3%$365/sqft |
Source: Obeo #06448115 Report a problem | ||
| 6/7/2007 | Sold | $1,500,000-16.4%$322/sqft |
Source: MRED as distributed by MLS GRID #06448115 Report a problem | ||
| 8/18/2005 | Sold | $1,795,000+98.3%$385/sqft |
Source: Public Record Report a problem | ||
| 8/25/1998 | Sold | $905,000$194/sqft |
Source: Public Record Report a problem | ||
Public tax history
| Year | Property taxes | Tax assessment |
|---|---|---|
| 2024 | $26,695 +4% | $114,001 +0% |
| 2023 | $25,660 +6.3% | $113,999 |
| 2022 | $24,134 -6.3% | $113,999 +11.2% |
| 2021 | $25,747 +1.4% | $102,538 |
| 2020 | $25,395 +0.8% | $102,538 -8% |
| 2019 | $25,191 +14.2% | $111,455 +16.8% |
| 2018 | $22,057 -0.2% | $95,393 -3.1% |
| 2017 | $22,095 +4% | $98,425 |
| 2016 | $21,238 -8.2% | $98,425 +1.9% |
| 2015 | $23,124 +2.1% | $96,608 |
| 2014 | $22,640 -3.3% | $96,608 -7.6% |
| 2013 | $23,403 -12.9% | $104,544 -16.6% |
| 2012 | $26,869 +4.6% | $125,400 |
| 2011 | $25,682 +3% | $125,400 |
| 2010 | $24,942 +0.2% | $125,400 -12.1% |
| 2009 | $24,896 +4.1% | $142,692 -5% |
| 2008 | $23,909 +3.7% | $150,203 |
| 2007 | $23,054 -6.8% | $150,203 +10.7% |
| 2006 | $24,739 +1.8% | $135,725 |
| 2005 | $24,291 +9.4% | $135,725 |
| 2004 | $22,208 +21.6% | $135,725 +43.5% |
| 2003 | $18,265 +7.9% | $94,553 |
| 2002 | $16,930 +12% | $94,553 |
| 2001 | $15,118 +3% | $94,553 +18% |
| 2000 | $14,675 +7.5% | $80,102 |
| 1999 | $13,657 | $80,102 |
Find assessor info on the county website
Monthly payment
Est. payment
Payment breakdown
Explore the cost of this home by adjusting the details. Changes won't be saved.Climate risks
Neighborhood: 60093
Nearby schools
Schools provided by the listing agent
- Elementary: Greeley Elementary School
- Middle: The Skokie School
- High: New Trier Twp H.S. Northfield/Wi
- District: 36
Source: MRED as distributed by MLS GRID. This data may not be complete. We recommend contacting the local school district to confirm school assignments for this home.
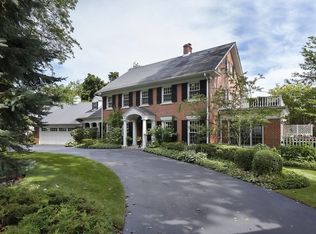
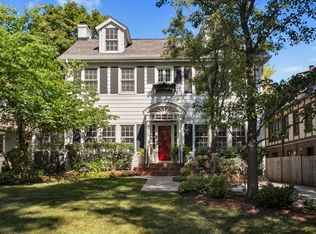
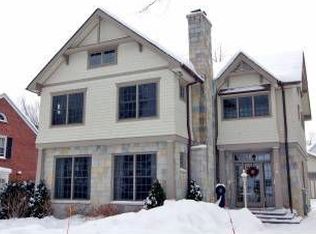
Similar homes
- $1,999,0005 bd5 ba3.9k sqft1288 Sunview Ln, Winnetka, IL 60093New
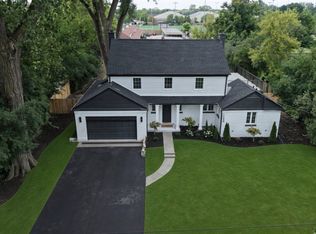 MLS ID #12755931, Michael LeFevere, Compass. MRED as distributed by MLS GRID
 - $1,899,0006 bd5 ba5.3k sqft586 Earl Dr, Northfield, IL 60093New
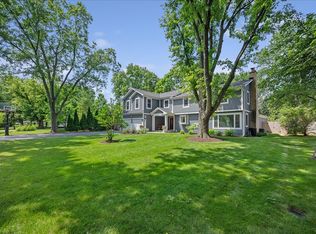 MLS ID #12719739, Paige Dooley, Compass. MRED as distributed by MLS GRID
 - $2,000,0006 bd5 ba6k sqft2303 Old Glenview Rd, Wilmette, IL 60091New
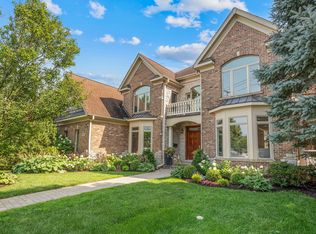 MLS ID #12756915, Lisa Finks, Compass. MRED as distributed by MLS GRID
 - $1,649,0004 bd3 ba3.2k sqft870 Prospect Ave, Winnetka, IL 60093New
 MLS ID #12745759, Eileen Collins, Compass. MRED as distributed by MLS GRID
