There is so much to LOVE about this exquisite brick waterfront home in the desirable Wedgewood neighborhood! The fully renovated kitchen features extensive cabinetry, granite counters, large island with breakfast bar, walk-in pantry, custom backsplash, above and under cabinet lighting, high-end stainless appliances and butler's pantry. Bright and beautiful two story family room highlighted by a floor to ceiling gas fireplace, large windows and custom built entertainment center. Formal living and dining rooms with crown molding, lovely study w/ french doors, updated powder room and custom mudroom with clever cabinetry for storage complete the main level. Incredible owner's retreat boasts a gas fireplace, tray ceiling, expansive walk-in closet and newly renovated bathroom. The NEW spa-like bath has a soaker tub, walk-in shower with seat, dual sink vanity with granite top and water closet. Three generous secondary bedrooms upstairs, one whose closet was converted to fit a 2nd laundry area, and a newly updated hall bathroom complete the second level. Fully finished, amazing walkout basement with an in-law suite, custom wet bar that includes stainless appliances, game room, media room with dual pocket doors, exercise room and generous storage area. The three season room off the kitchen has a heated tile floor and access to the trex deck with the best views of the pond and natural wetlands. Updates galore in the past few years: Roof '18, HVAC '20, water heater '20, ejector pump '21, all hardware, fixtures and fans, refinished hardwood floors on main level, fresh interior paint, plantation shutters or white wood blinds on all windows, plus smart home technology. Situated on a quiet cul de sac in a prime location near the lake, country club, schools and Metra, this home is truly a MUST SEE!
Closed
$750,000
579 Iris Ct, Crystal Lake, IL 60014
5beds
5,189sqft
Single Family Residence
Built in 2004
0.28 Acres Lot
$821,900 Zestimate®
$145/sqft
$5,597 Estimated rent
Home value
$821,900
$781,000 - $863,000
$5,597/mo
Zestimate® history
Owner options
List your home for rent
$5,597/mo
Rent Zestimate®
Find your next renter with Zillow Rental Manager. Plus, with online applications, you can quickly screen prospective tenants – for free.
$5,597/mo
Rent Zestimate®
Refinance and save
$5,177/mo
Est. payment
Refinancing to a lower rate could help reduce your monthly payments and save thousands over the life of the loan.
$5,177/mo
Est. payment
Explore your selling options
Work with a Zillow partner agent
Leverage their expertise and Zillow's premium Showcase listings to get your home seen by more buyers.
Get startedList with your own agent
Get your home in front of millions of buyers by listing it on Zillow.
Learn how to do itSell it yourself
Take full control of how buyers see your home on Zillow by listing For Sale by Owner (FSBO).
List your homeWhat's special
Fully finishedRefinished hardwood floorsHigh-end stainless appliancesFormal livingGranite countersCrown moldingPlantation shutters
Zillow last checked:
Listing updated:
Listed by:
Kelly Malina, ABR 815-814-1653,
Berkshire Hathaway HomeServices Starck Real Estate
Bought with:
Tyler Boraz
Keller Williams ONEChicago
Source: MRED as distributed by MLS GRID,MLS#: 11988307
Facts & features
Interior
Bedrooms & bathrooms
- Bedrooms: 5
- Bathrooms: 4
- Full bathrooms: 3
- 1/2 bathrooms: 1
Rooms
- Room types: Study, Foyer, Deck, Enclosed Porch Heated, Bedroom 5, Recreation Room, Exercise Room, Media Room
Primary bedroom
- Features: Flooring (Hardwood), Window Treatments (All), Bathroom (Full)
- Level: Second
- Area: 304 Square Feet
- Dimensions: 16X19
Bedroom 2
- Features: Flooring (Hardwood), Window Treatments (All)
- Level: Second
- Area: 154 Square Feet
- Dimensions: 11X14
Bedroom 3
- Features: Flooring (Hardwood), Window Treatments (All)
- Level: Second
- Area: 143 Square Feet
- Dimensions: 11X13
Bedroom 4
- Features: Flooring (Hardwood), Window Treatments (All)
- Level: Second
- Area: 154 Square Feet
- Dimensions: 11X14
Bedroom 5
- Features: Flooring (Carpet), Window Treatments (All)
- Level: Basement
- Area: 170 Square Feet
- Dimensions: 17X10
Bar entertainment
- Level: Basement
- Area: 210 Square Feet
- Dimensions: 21X10
Deck
- Features: Flooring (Other)
- Level: Main
- Area: 220 Square Feet
- Dimensions: 10X22
Dining room
- Features: Flooring (Hardwood), Window Treatments (All)
- Level: Main
- Area: 187 Square Feet
- Dimensions: 11X17
Other
- Features: Flooring (Other)
- Level: Main
- Area: 154 Square Feet
- Dimensions: 11X14
Exercise room
- Features: Flooring (Other)
- Level: Basement
- Area: 180 Square Feet
- Dimensions: 10X18
Family room
- Features: Flooring (Hardwood), Window Treatments (All)
- Level: Main
- Area: 440 Square Feet
- Dimensions: 20X22
Foyer
- Features: Window Treatments (All)
- Level: Main
- Area: 108 Square Feet
- Dimensions: 6X18
Kitchen
- Features: Kitchen (Eating Area-Breakfast Bar, Eating Area-Table Space, Island, Pantry-Butler, Pantry-Closet, Granite Counters, Updated Kitchen), Flooring (Hardwood), Window Treatments (All)
- Level: Main
- Area: 361 Square Feet
- Dimensions: 19X19
Laundry
- Features: Window Treatments (All)
- Level: Main
- Area: 114 Square Feet
- Dimensions: 6X19
Living room
- Features: Flooring (Hardwood), Window Treatments (All)
- Level: Main
- Area: 110 Square Feet
- Dimensions: 10X11
Media room
- Features: Flooring (Vinyl), Window Treatments (All)
- Level: Basement
- Area: 225 Square Feet
- Dimensions: 15X15
Recreation room
- Features: Flooring (Carpet), Window Treatments (All)
- Level: Basement
- Area: 513 Square Feet
- Dimensions: 27X19
Study
- Features: Flooring (Hardwood), Window Treatments (All)
- Level: Main
- Area: 165 Square Feet
- Dimensions: 11X15
Heating
- Natural Gas, Forced Air, Radiant, Radiant Floor
Cooling
- Central Air
Appliances
- Included: Double Oven, Microwave, Dishwasher, Refrigerator, High End Refrigerator, Bar Fridge, Washer, Dryer, Disposal, Stainless Steel Appliance(s), Wine Refrigerator, Humidifier, Gas Water Heater
- Laundry: Main Level, Upper Level, Gas Dryer Hookup, In Unit, Multiple Locations, Sink
Features
- Cathedral Ceiling(s), Wet Bar, In-Law Floorplan, Built-in Features, Walk-In Closet(s)
- Flooring: Hardwood
- Windows: Screens
- Basement: Finished,Full,Walk-Out Access
- Attic: Full
- Number of fireplaces: 2
- Fireplace features: Gas Log, Gas Starter, Family Room, Master Bedroom
Interior area
- Total structure area: 0
- Total interior livable area: 5,189 sqft
Property
Parking
- Total spaces: 3
- Parking features: Asphalt, Garage Door Opener, On Site, Garage Owned, Attached, Garage
- Attached garage spaces: 3
- Has uncovered spaces: Yes
Accessibility
- Accessibility features: No Disability Access
Features
- Stories: 2
- Patio & porch: Deck, Screened
- Has view: Yes
- View description: Water
- Has water view: Yes
- Water view: Water
- Waterfront features: Stream
Lot
- Size: 0.28 Acres
- Features: Nature Preserve Adjacent, Water Rights, Mature Trees
Details
- Additional structures: Shed(s)
- Parcel number: 1812226023
- Special conditions: None
- Other equipment: TV-Cable, Ceiling Fan(s), Sump Pump, Sprinkler-Lawn, Air Purifier, Backup Sump Pump;
Construction
Type & style
- Home type: SingleFamily
- Property subtype: Single Family Residence
Materials
- Brick, Cedar
- Foundation: Concrete Perimeter
- Roof: Asphalt
Condition
- New construction: No
- Year built: 2004
Utilities & green energy
- Electric: Circuit Breakers, 200+ Amp Service
- Sewer: Public Sewer
- Water: Public
Community & HOA
Community
- Features: Lake, Water Rights, Curbs, Sidewalks, Street Lights, Street Paved
- Security: Security System, Carbon Monoxide Detector(s)
- Subdivision: Wedgewood
HOA
- Has HOA: Yes
- Services included: Lake Rights
- HOA fee: $600 annually
Location
- Region: Crystal Lake
Financial & listing details
- Price per square foot: $145/sqft
- Tax assessed value: $577,761
- Annual tax amount: $14,214
- Date on market: 2/23/2024
- Listing terms: Conventional
- Ownership: Fee Simple w/ HO Assn.
- Has irrigation water rights: Yes
Price history
| Date | Event | Price |
|---|---|---|
| 3/25/2024 | Sold | $750,000-4.9%$145/sqft |
Source:  MRED as distributed by MLS GRID #11988307 Report a problem MRED as distributed by MLS GRID #11988307 Report a problem | ||
| 2/29/2024 | Contingent | $789,000$152/sqft |
Source: MRED as distributed by MLS GRID #11988307 Report a problem | ||
| 2/23/2024 | Listed for sale | $789,000+69.7%$152/sqft |
Source: MRED as distributed by MLS GRID #11988307 Report a problem | ||
| 12/13/2013 | Sold | $465,000-2.9%$90/sqft |
Source: MRED as distributed by MLS GRID #08460423 Report a problem | ||
| 10/26/2013 | Pending sale | $479,000$92/sqft |
Source: Baird & Warner Real Estate #08460423 Report a problem | ||
| 10/5/2013 | Listed for sale | $479,000-8.3%$92/sqft |
Source: Baird & Warner Real Estate #08460423 Report a problem | ||
| 2/24/2004 | Sold | $522,414$101/sqft |
Source: Public Record Report a problem | ||
Public tax history
| Year | Property taxes | Tax assessment |
|---|---|---|
| 2024 | $15,476 +2.9% | $192,587 +11.3% |
| 2023 | $15,044 +5.8% | $173,003 +9.8% |
| 2022 | $14,214 +4.4% | $157,533 +6.2% |
| 2021 | $13,621 +1.6% | $148,364 +2.7% |
| 2020 | $13,412 | $144,407 +2.6% |
| 2019 | -- | $140,720 -5.9% |
| 2018 | $14,486 +0.3% | $149,603 +6.1% |
| 2017 | $14,443 +1% | $140,989 +5.2% |
| 2016 | $14,304 | $134,046 +11.6% |
| 2013 | $14,304 | $120,061 -18.3% |
| 2011 | -- | $146,874 +5.3% |
| 2010 | -- | $139,468 -23.8% |
| 2009 | -- | $182,949 |
| 2008 | -- | $182,949 +8.4% |
| 2006 | -- | $168,814 -0.4% |
| 2005 | $11,903 +29.5% | $169,545 +32.5% |
| 2004 | $9,188 +340.3% | $127,929 +361.1% |
| 2003 | $2,087 +1.4% | $27,745 +2.7% |
| 2002 | $2,059 +11.3% | $27,008 +14.1% |
| 2001 | $1,850 +1.9% | $23,679 +1.6% |
| 2000 | $1,815 | $23,299 |
Find assessor info on the county website
Neighborhood: 60014
Nearby homes
- $728,0005 bd6 ba3.4k sqft585 Iris Ct, Crystal Lake, IL 60014Off Market
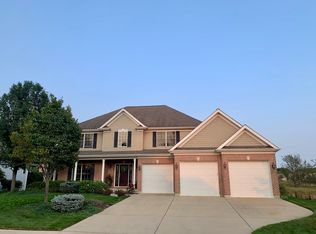
- $671,7004 bd4 ba2.9k sqft573 Iris Ct, Crystal Lake, IL 60014Off Market

- $492,300-- bd-- ba2.5k sqft824 Wedgewood Dr, Crystal Lake, IL 60014Off Market
- $505,0003 bd3 ba2.6k sqft828 Wedgewood Dr, Crystal Lake, IL 60014Sold

- $665,700-- bd-- ba3.5k sqft591 Iris Ct, Crystal Lake, IL 60014Off Market
- $646,400-- bd-- ba2.9k sqft580 Iris Ct, Crystal Lake, IL 60014Off Market
- $702,200-- bd-- ba2.9k sqft586 Iris Ct, Crystal Lake, IL 60014Off Market
- $85,500-- bd-- ba-- sqft574 Iris Ct, Crystal Lake, IL 60014Sold
Nearby schools
GreatSchools rating
- 7/10South Elementary SchoolGrades: K-5Distance: 0.9 mi
- 5/10Richard F Bernotas Middle SchoolGrades: 6-8Distance: 1.9 mi
- 8/10Crystal Lake Central High SchoolGrades: 9-12Distance: 2 mi
Schools provided by the listing agent
- Elementary: South Elementary School
- Middle: Lundahl Middle School
- High: Crystal Lake Central High School
- District: 47
Source: MRED as distributed by MLS GRID. This data may not be complete. We recommend contacting the local school district to confirm school assignments for this home.
Get a cash offer in 3 minutes
Find out how much your home could sell for in as little as 3 minutes with a no-obligation cash offer.
Estimated market value
$821,900
Get a cash offer in 3 minutes
Find out how much your home could sell for in as little as 3 minutes with a no-obligation cash offer.
Estimated market value
$821,900
- Illinois
- McHenry County
- Crystal Lake
- 60014
- 579 Iris Ct
Nearby cities
Nearby zip codes
Other Crystal Lake Topics
