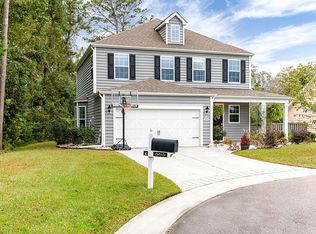
A special home in the sought after community Hawkeswater. The Cape Fear floor plan offers over 1,900 sf in one story living with a multipurpose room above the garage. As soon as you walk in the foyer, this home with 10' ceiling and hardwood floor opens to a great living area and formal dining that features coffered ceilings, wainscoting, crown molding and more. The kitchen boosts granite countertops, dark cabinetry, stainless steel appliances and great views of the private backyard, bar area and breakfast nook finishes the package. The master bedroom also offers trey ceiling, private bath, garden tub and separate shower. Two other good size bedrooms awaits you in this floor. A bonus room above the garage could be used as a guest bedroom, playroom or media room. Your private and
This property is not currently displayed as for sale or rent on Zillow. This may be different from what's on other websites or public sources.