Enjoy the simple life in the Burlington Hill Estates Mobile Park 55+ This 2003 built mobile home is 1,512 square feet with 3 bedrooms 2 bath. Walk into an open floor plan with laminate flooring for easy maintenance. Two living spaces to enjoy company in. Large kitchen with plenty of counter-space plus a dining area. Spacious primary suite with walk in closet and attached bath. Two car garage attached for easy access to home. Greenhouse can be used for extension of living space or to grow vegetables & plants. Private yard with no neighbor in the back!
Sold
Listed by: John L. Scott Anacortes • Shalyce Pocock
Bought with: Windermere Real Estate/CIR
Zestimate®
$249,000
579 Lupine Lane #16, Burlington, WA 98233
3beds
1,512sqft
Manufactured Home
Built in 2003
-- sqft lot
$249,000 Zestimate®
$165/sqft
$1,892 Estimated rent
Home value
$249,000
$234,000 - $264,000
$1,892/mo
Zestimate® history
Owner options
List your home for rent
$1,892/mo
Rent Zestimate®
Find your next renter with Zillow Rental Manager. Plus, with online applications, you can quickly screen prospective tenants – for free.
$1,892/mo
Rent Zestimate®
Refinance and save
$1,591/mo
Est. payment
Refinancing to a lower rate could help reduce your monthly payments and save thousands over the life of the loan.
$1,591/mo
Est. payment
Explore your selling options
Work with a Zillow partner agent
Leverage their expertise and Zillow's premium Showcase listings to get your home seen by more buyers.
Get startedList with your own agent
Get your home in front of millions of buyers by listing it on Zillow.
Learn how to do itSell it yourself
Take full control of how buyers see your home on Zillow by listing For Sale by Owner (FSBO).
List your homeWhat's special
Open floor planAttached bathSpacious primary suiteWalk in closetTwo living spacesDining area
Zillow last checked:
Listing updated:
Listed by:
Shalyce Pocock,
John L. Scott Anacortes
Bought with:
Amy Paden, 20119371
Windermere Real Estate/CIR
Source: NWMLS as distributed by MLS GRID,MLS#: 2458220
Facts & features
Interior
Bedrooms & bathrooms
- Bedrooms: 3
- Bathrooms: 2
- Full bathrooms: 1
- 3/4 bathrooms: 1
Rooms
- Room types: Dining Room, Entry, Family Room, Kitchen With Eating Space, Living Room, Utility Room
Heating
- Fireplace, Forced Air, Stove/Free Standing, Natural Gas
Cooling
- None
Appliances
- Included: Dishwasher, Refrigerator, Stove(s)/Range(s), Dishwasher(s), Refrigerator(s), Water Heater Location: Primary Closet
Features
- Flooring: Laminate, Vinyl, Carpet
- Windows: Double Pane Windows
- Number of fireplaces: 1
- Fireplace features: Gas, Fireplace
Interior area
- Total structure area: 1,512
- Total interior livable area: 1,512 sqft
Property
Parking
- Parking features: Individual Garage
- Has garage: Yes
Features
- Levels: One
- Stories: 1
- Patio & porch: Fireplace
- Has view: Yes
- View description: Territorial
- Park: Burlington Hill Estates
Lot
- Features: Curbs, Paved
Details
- Parcel number: P107621
- Lease amount: $975
- Special conditions: Standard
Construction
Type & style
- Home type: MobileManufactured
- Architectural style: Manuf-Double Wide
- Property subtype: Manufactured Home
Materials
- Wood Products
- Roof: Composition
Condition
- Good
- Year built: 2003
Details
- Builder model: 56X27
Utilities & green energy
- Electric: Company: PSE
- Sewer: Company: City of Burlington
- Water: Public, Company: Skagit PUD
Green energy
- Energy efficient items: Double Pane Windows
Community & HOA
Community
- Senior community: Yes
- Subdivision: Burlington
Location
- Region: Burlington
Financial & listing details
- Price per square foot: $165/sqft
- Annual tax amount: $1,000
- Date on market: 2/11/2026
- Cumulative days on market: 161 days
- Listing terms: Conventional
- Inclusions: Dishwasher(s), Drapes, Refrigerator(s), Stove(s)/Range(s)
- Body type: Double Wide
Price history
| Date | Event | Price |
|---|---|---|
| 6/4/2026 | Sold | $249,000$165/sqft |
Source:  NWMLS as distributed by MLS GRID #2458220 Report a problem NWMLS as distributed by MLS GRID #2458220 Report a problem | ||
| 4/24/2026 | Pending sale | $249,000$165/sqft |
Source: NWMLS as distributed by MLS GRID #2458220 Report a problem | ||
| 4/18/2026 | Price change | $249,000-4.2%$165/sqft |
Source: NWMLS as distributed by MLS GRID #2458220 Report a problem | ||
| 2/10/2026 | Price change | $259,999-1.9%$172/sqft |
Source: NWMLS as distributed by MLS GRID #2458220 Report a problem | ||
| 12/1/2025 | Listed for sale | $265,000+165.1%$175/sqft |
Source: NWMLS as distributed by MLS GRID #2458220 Report a problem | ||
| 8/11/2015 | Sold | $99,950$66/sqft |
Source: NWMLS as distributed by MLS GRID #815960 Report a problem | ||
| 7/22/2015 | Pending sale | $99,950$66/sqft |
Source: John L Scott Real Estate #815960 Report a problem | ||
| 7/10/2015 | Listed for sale | $99,950$66/sqft |
Source: John L. Scott Mount Vernoon #815960 Report a problem | ||
Public tax history
Tax history is unavailable.
Neighborhood: 98233
Nearby homes
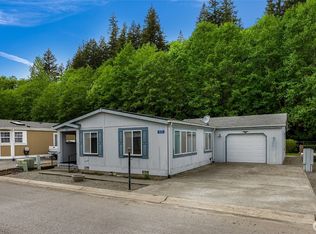
- $200,0002 bd2 ba1.4k sqft571 Lupine Ln #15, Burlington, WA 98233Sold
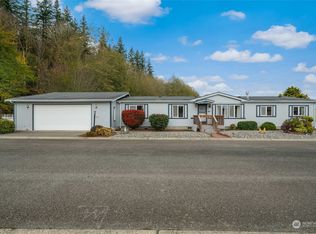
- $235,0004 bd3 ba1.7k sqft1033 Courtney Ln, Burlington, WA 98233Sold
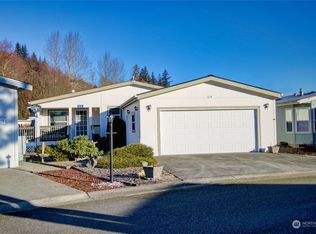
- $200,0003 bd2 ba1.5k sqft619 Lupine Ln, Burlington, WA 98233Sold
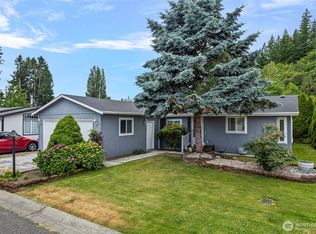
- $160,0003 bd2 ba1.3k sqft561 Andrew Dr #30, Burlington, WA 98233Sold
- $170,0002 bd2 ba1.3k sqft627 Andrew Dr, Burlington, WA 98233For Sale
- $230,0003 bd2 ba1.7k sqft590 Andrew Dr, Burlington, WA 98233Sold
- $255,0003 bd2 ba1.6k sqft572 Andrew Dr #3, Burlington, WA 98233Sold
- $260,0002 bd2 ba1.4k sqft1030 Courtney Ln, Burlington, WA 98233Sold
Nearby schools
GreatSchools rating
- 4/10West View Elementary SchoolGrades: K-6Distance: 0.9 mi
- 4/10Allen Elementary SchoolGrades: K-8Distance: 3.2 mi
- 6/10Burlington Edison High SchoolGrades: 9-12Distance: 0.7 mi
- Washington
- Skagit County
- Burlington
- 98233
- 579 Lupine Lane Unit 16
Nearby cities
Nearby zip codes
Other Burlington Topics
