Beautifully Maintained & Updated! Nestled in the Woods on a Cul-Se-Sac in Loveland's Miami Trails! Coming Home will be a Quiet get away! Enter the Private Oversized Driveway w/ an additional Parking Space & Room for a game of Basketball! Super Sized 2 Car Garage for the Hobbyist! Walk in to Beautiful Hardwood Floors Open Foyer w/ Double Closets! Spacious Gourmet Kitchen, Walk in Pantry, Gas Cooktop with Pot Filler & Huge Table Space overlooking not only your Screened in Porch but Huge Deck overlooking the babbling creek! Family Room w/ Fireplace Brings the the outdoors in! Beautiful Study w/ Glass French Doors & Crown Molding. 4 Spacious Bedrooms on 2nd Floor w/ Spa Like Primary Bathroom! Finished LL ready for Tons of Friends, Full Bar, Wine Cellar, Workout room can be 5th Bedroom with Full Bath. Walkout to Koi Pond, Firepit & Nature and Privacy surrounding you! Amazing Rare Find in this Coveted Community! AC 2022, Furn 2023, Roof 10 yrs. NEW HWH 2023, Hot Tub Does not Convey.
Sold for $740,000
$740,000
579 Miami Bluff Ct, Loveland, OH 45140
5beds
4,508sqft
Single Family Residence
Built in 1989
0.99 Acres Lot
$748,200 Zestimate®
$164/sqft
$3,864 Estimated rent
Home value
$748,200
$666,000 - $845,000
$3,864/mo
Zestimate® history
Owner options
List your home for rent
$3,864/mo
Rent Zestimate®
Find your next renter with Zillow Rental Manager. Plus, with online applications, you can quickly screen prospective tenants – for free.
$3,864/mo
Rent Zestimate®
Refinance and save
$5,238/mo
Est. payment
Refinancing to a lower rate could help reduce your monthly payments and save thousands over the life of the loan.
$5,238/mo
Est. payment
Explore your selling options
Work with a Zillow partner agent
Leverage their expertise and Zillow's premium Showcase listings to get your home seen by more buyers.
Get startedList with your own agent
Get your home in front of millions of buyers by listing it on Zillow.
Learn how to do itSell it yourself
Take full control of how buyers see your home on Zillow by listing For Sale by Owner (FSBO).
List your homeWhat's special
Spacious bedroomsFinished llWorkout roomHuge deckOpen foyerPrivate oversized drivewayBeautiful study
Zillow last checked:
Listing updated:
Listed by:
Keli S Williams 513-348-4548,
Sibcy Cline, Inc. 513-248-0800,
Rachel Silvey 513-262-6700,
Sibcy Cline, Inc.
Bought with:
Christopher R Sandker, 2011002460
Coldwell Banker Realty
Source: Cincy MLS,MLS#: 1837311 Originating MLS: Cincinnati Area Multiple Listing Service
Originating MLS: Cincinnati Area Multiple Listing Service
Facts & features
Interior
Bedrooms & bathrooms
- Bedrooms: 5
- Bathrooms: 4
- Full bathrooms: 3
- 1/2 bathrooms: 1
Primary bedroom
- Features: Bath Adjoins, Walk-In Closet(s), Dressing Area, Wall-to-Wall Carpet
- Level: Second
- Area: 285
- Dimensions: 19 x 15
Bedroom 2
- Level: Second
- Area: 180
- Dimensions: 15 x 12
Bedroom 3
- Level: Second
- Area: 156
- Dimensions: 13 x 12
Bedroom 4
- Level: Second
- Area: 156
- Dimensions: 13 x 12
Bedroom 5
- Level: Lower
- Area: 132
- Dimensions: 11 x 12
Primary bathroom
- Features: Shower, Tile Floor, Double Vanity, Tub, Marb/Gran/Slate
Bathroom 1
- Features: Full
- Level: Second
Bathroom 2
- Features: Full
- Level: Second
Bathroom 3
- Features: Partial
- Level: First
Bathroom 4
- Features: Full
- Level: Lower
Dining room
- Features: Chandelier, WW Carpet
- Level: First
- Area: 180
- Dimensions: 15 x 12
Family room
- Features: Wall-to-Wall Carpet, Fireplace
- Area: 345
- Dimensions: 23 x 15
Kitchen
- Features: Butler's Pantry, Pantry, Quartz Counters, Counter Bar, Eat-in Kitchen, Walkout, Kitchen Island, Wood Cabinets, Wood Floor, Marble/Granite/Slate
- Area: 336
- Dimensions: 28 x 12
Living room
- Area: 0
- Dimensions: 0 x 0
Office
- Features: Wall-to-Wall Carpet, French Doors
- Level: First
- Area: 154
- Dimensions: 14 x 11
Heating
- Forced Air, Gas
Cooling
- Ceiling Fan(s), Central Air
Appliances
- Included: Dishwasher, Double Oven, Dryer, Gas Cooktop, Microwave, Oven/Range, Refrigerator, Washer, Wine Cooler, Humidifier, Gas Water Heater
Features
- High Ceilings, Beamed Ceilings, Crown Molding, Natural Woodwork, Vaulted Ceiling(s), Ceiling Fan(s), Recessed Lighting
- Doors: French Doors, Multi Panel Doors
- Windows: Picture, Wood Frames, Skylight(s)
- Basement: Full,Finished,Walk-Out Access,WW Carpet
- Attic: Storage
- Number of fireplaces: 1
- Fireplace features: Brick, Wood Burning, Outside, Family Room
Interior area
- Total structure area: 4,508
- Total interior livable area: 4,508 sqft
Property
Parking
- Total spaces: 2
- Parking features: Asphalt, Driveway, Garage Door Opener
- Attached garage spaces: 2
- Has uncovered spaces: Yes
Features
- Levels: Two
- Stories: 2
- Patio & porch: Covered Deck/Patio, Deck, Enclosed Porch, Patio, Porch
- Exterior features: Fire Pit, Fireplace
- Has spa: Yes
- Spa features: Hot Tub
- Has view: Yes
- View description: Trees/Woods
Lot
- Size: 0.99 Acres
- Features: Cul-De-Sac, Flag Lot, Wooded, 1 to 4.9 Acres
- Topography: Cleared,Level,Stream/Creek
- Residential vegetation: Heavily Wooded, Partially Wooded
Details
- Parcel number: 172520E312
- Zoning description: Residential
Construction
Type & style
- Home type: SingleFamily
- Architectural style: Traditional
- Property subtype: Single Family Residence
Materials
- Brick, Stucco
- Foundation: Concrete Perimeter
- Roof: Shingle
Condition
- New construction: No
- Year built: 1989
Utilities & green energy
- Electric: 220 Volts
- Gas: Natural
- Sewer: Public Sewer
- Water: Public
- Utilities for property: Cable Connected
Community & HOA
Community
- Security: Smoke Alarm
- Subdivision: Maimi Trails
HOA
- Has HOA: Yes
- Services included: Community Landscaping, Pool
- HOA fee: $425 annually
Location
- Region: Loveland
Financial & listing details
- Price per square foot: $164/sqft
- Tax assessed value: $549,300
- Annual tax amount: $9,722
- Date on market: 4/18/2025
- Listing terms: No Special Financing,Conventional
Price history
| Date | Event | Price |
|---|---|---|
| 5/16/2025 | Sold | $740,000+2.1%$164/sqft |
Source:  Cincy MLS #1837311 Report a problem Cincy MLS #1837311 Report a problem | ||
| 4/21/2025 | Pending sale | $725,000$161/sqft |
Source: Cincy MLS #1837311 Report a problem | ||
| 4/18/2025 | Listed for sale | $725,000+147%$161/sqft |
Source: Cincy MLS #1837311 Report a problem | ||
| 8/15/2014 | Sold | $293,500$65/sqft |
Source: Agent Provided Report a problem | ||
Public tax history
| Year | Property taxes | Tax assessment |
|---|---|---|
| 2025 | $9,745 +0.2% | $192,260 |
| 2024 | $9,723 -4.5% | $192,260 |
| 2023 | $10,179 +11% | $192,260 +31.9% |
| 2022 | $9,167 -0.1% | $145,740 |
| 2021 | $9,174 -0.3% | $145,740 |
| 2020 | $9,201 +8% | $145,740 +14.3% |
| 2019 | $8,519 +0.8% | $127,510 |
| 2018 | $8,451 -0.8% | $127,510 |
| 2017 | $8,523 | $127,510 +6% |
| 2016 | $8,523 +2.5% | $120,300 |
| 2015 | $8,315 +1.5% | $120,300 |
| 2014 | $8,195 | $120,300 |
Find assessor info on the county website
Neighborhood: 45140
Nearby homes
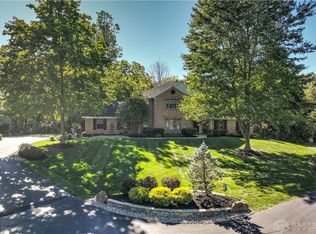
- $650,0004 bd4 ba3.5k sqft577 Miami Bluff Ct, Loveland, OH 45140Sold
- $597,7004 bd4 ba2.8k sqft576 Miami Bluff Ct, Loveland, OH 45140Off Market
- $699,7005 bd3 ba2.8k sqft565 Miami Trace Ct, Loveland, OH 45140Off Market

- $430,1003 bd3 ba1.6k sqft6612 Epworth Rd, Loveland, OH 45140Off Market
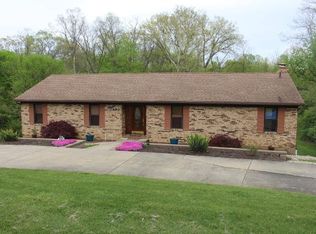
- $585,0004 bd4 ba2.3k sqft567 Miami Trace Ct, Loveland, OH 45140Sold
- $141,9002 bd1 ba825 sqft6634 Epworth Rd, Loveland, OH 45140Off Market
- $630,0004 bd3 ba3k sqft575 Miami Bluff Ct, Loveland, OH 45140Sold
- $535,7003 bd2 ba2.4k sqft573 Miami Bluff Ct, Loveland, OH 45140Off Market
Nearby schools
GreatSchools rating
- 8/10Loveland Intermediate SchoolGrades: 4-6Distance: 1.3 mi
- 8/10Loveland Middle SchoolGrades: 7-8Distance: 1.3 mi
- 9/10Loveland High SchoolGrades: 9-12Distance: 2.4 mi
Get a cash offer in 3 minutes
Find out how much your home could sell for in as little as 3 minutes with a no-obligation cash offer.
Estimated market value
$748,200
Get a cash offer in 3 minutes
Find out how much your home could sell for in as little as 3 minutes with a no-obligation cash offer.
Estimated market value
$748,200
- Ohio
- Clermont County
- Loveland
- 45140
- 579 Miami Bluff Ct
Nearby cities
Nearby neighborhoods
Nearby zip codes
Other Loveland Topics
