This lovely, well-maintained 3 bed, 3 bath open-concept ranch located in a highly sought after school district is back on the market and even better than before. Relax in the comfortable upstairs living room featuring new carpet and an electric fireplace (2025). The kitchen and dining areas are perfect for cozy dining or big family gatherings, offering Cambria Quartz countertops, 42” cabinets, a tile backsplash, stainless steel appliances, newly painted walls (2026), a newer fridge (2021) that conveys, and a double sink. Step right outside from the kitchen to enjoy the landscaped, fenced-in backyard from the painted patio beneath the pergola. The peaceful primary suite includes a tray ceiling, a walk-in closet, and a spa-like bath with dual vanities, a tile shower, and a soaking tub. Two additional bedrooms with new paint (2026) and a full hall bath complete the main level. The finished basement features plenty of recreational space, with new carpet in the main area (2026), a partially soundproofed (2021) theater room with surround-sound, a full bath, and a barely-used pool table that conveys. Additional highlights of the home include a newer HVAC system (2020), an insulated and finished garage (2021), a ramp outside the backdoor, and a central vacuum system. Don’t miss your chance—schedule your showing today and make an offer!
Closed
Listed by: Worth Clark Realty • Daytha A Rogers • Contact: 512-560-7058
Bought with: Alexander Realty Inc
Price Unknown
579 Misty Mountain Dr, O'Fallon, MO 63368
3beds
3,111sqft
Single Family Residence
Built in 2004
9,147 Square Feet Lot
$390,000 Zestimate®
$--/sqft
$2,974 Estimated rent
Home value
$390,000
$367,000 - $413,000
$2,974/mo
Zestimate® history
Owner options
List your home for rent
$2,974/mo
Rent Zestimate®
Find your next renter with Zillow Rental Manager. Plus, with online applications, you can quickly screen prospective tenants – for free.
$2,974/mo
Rent Zestimate®
Refinance and save
$890/mo
Est. payment
Refinancing to a lower rate could help reduce your monthly payments and save thousands over the life of the loan.
$890/mo
Est. payment
Explore your selling options
Work with a Zillow partner agent
Leverage their expertise and Zillow's premium Showcase listings to get your home seen by more buyers.
Get startedList with your own agent
Get your home in front of millions of buyers by listing it on Zillow.
Learn how to do itSell it yourself
Take full control of how buyers see your home on Zillow by listing For Sale by Owner (FSBO).
List your homeWhat's special
Electric fireplaceLandscaped fenced-in backyardCambria quartz countertopsRamp outside the backdoorInsulated and finished garageStainless steel appliancesPeaceful primary suite
Zillow last checked:
Listing updated:
Listed by:
Daytha A Rogers 512-560-7058,
Worth Clark Realty
Bought with:
Myla Pradeep Kumar, 2021045623
Alexander Realty Inc
Source: MARIS,MLS#: 26032114 Originating MLS: St. Louis Association of REALTORS
Originating MLS: St. Louis Association of REALTORSFacts & features
Interior
Bedrooms & bathrooms
- Bedrooms: 3
- Bathrooms: 3
- Full bathrooms: 3
- Main level bathrooms: 2
- Main level bedrooms: 3
Heating
- Electric, Heat Pump
Cooling
- Ceiling Fan(s), Central Air, Electric, Heat Pump
Appliances
- Included: Stainless Steel Appliance(s), Electric Cooktop
- Laundry: Laundry Room, Main Level
Features
- Built-in Features, Ceiling Fan(s), Central Vacuum, Chandelier, Coffered Ceiling(s), Double Vanity, Eat-in Kitchen, Entrance Foyer, Kitchen Island, Kitchen/Dining Room Combo, Open Floorplan, Pantry, Separate Shower, Shower, Soaking Tub, Solid Surface Countertop(s), Stone Counters, Tray Ceiling(s), Tub, Walk-In Closet(s)
- Flooring: Carpet, Hardwood, Linoleum
- Doors: Panel Door(s), Storm Door(s)
- Basement: Partially Finished,Full,Sleeping Area,Storage Space,Sump Pump
- Number of fireplaces: 1
- Fireplace features: Electric, Free Standing, Living Room
Interior area
- Total structure area: 3,111
- Total interior livable area: 3,111 sqft
- Finished area above ground: 1,711
- Finished area below ground: 1,400
Property
Parking
- Total spaces: 2
- Parking features: Garage, Garage Door Opener, Garage Faces Rear, Paved
- Attached garage spaces: 2
Accessibility
- Accessibility features: Accessible Approach with Ramp, Stair Lift
Features
- Levels: One
- Patio & porch: Patio
- Exterior features: Entry Steps/Stairs, No Step Entry, Permeable Paving, Private Yard, Rain Gutters
- Fencing: Back Yard,Gate,Wrought Iron
Lot
- Size: 9,147 Square Feet
- Features: Back Yard, Front Yard, Gentle Sloping, Landscaped, Level, Rectangular Lot, Sprinklers In Front, Sprinklers In Rear
Details
- Additional structures: Pergola
- Parcel number: 201308876000402.0000000
- Special conditions: Listing As Is
Construction
Type & style
- Home type: SingleFamily
- Architectural style: Ranch
- Property subtype: Single Family Residence
Materials
- Vinyl Siding
- Roof: Shingle
Condition
- Year built: 2004
Utilities & green energy
- Electric: Ameren, Other
- Water: Public
- Utilities for property: Cable Available, Electricity Connected, Natural Gas Connected, Phone Available
Community & HOA
Community
- Features: Sidewalks, Trail(s)
- Subdivision: Stoney Mountain Village
HOA
- Has HOA: Yes
- Amenities included: Association Management
- Services included: Common Area Maintenance
- HOA fee: $890 annually
- HOA name: WingHaven Residential Owners' Association
Location
- Region: Ofallon
Financial & listing details
- Tax assessed value: $393,488
- Annual tax amount: $4,660
- Date on market: 5/23/2026
- Cumulative days on market: 4 days
- Listing terms: Cash,Conventional,FHA,VA Loan
- Inclusions: Personal Property
- Electric utility on property: Yes
Price history
| Date | Event | Price |
|---|---|---|
| 6/29/2026 | Sold | -- |
Source:  MARIS #26032114 Report a problem MARIS #26032114 Report a problem | ||
| 5/28/2026 | Pending sale | $396,500$127/sqft |
Source: MARIS #26032114 Report a problem | ||
| 5/23/2026 | Listed for sale | $396,500$127/sqft |
Source: MARIS #26032114 Report a problem | ||
| 1/1/2026 | Listing removed | $396,500$127/sqft |
Source: MARIS #25064672 Report a problem | ||
| 11/18/2025 | Price change | $396,500-2.1%$127/sqft |
Source: MARIS #25064672 Report a problem | ||
| 11/7/2025 | Price change | $405,000-2.4%$130/sqft |
Source: MARIS #25064672 Report a problem | ||
| 9/22/2025 | Listed for sale | $415,000+1.2%$133/sqft |
Source: MARIS #25064672 Report a problem | ||
| 11/9/2022 | Listing removed | -- |
Source: MARIS #22066598 Report a problem | ||
| 10/17/2022 | Listed for sale | $409,900+30.1%$132/sqft |
Source: MARIS #22066598 Report a problem | ||
| 6/17/2021 | Sold | -- |
Source: MARIS #21027476 Report a problem | ||
| 5/4/2021 | Pending sale | $315,000$101/sqft |
Source: MARIS #21027476 Report a problem | ||
| 4/30/2021 | Listed for sale | $315,000+33%$101/sqft |
Source: MARIS #21027476 Report a problem | ||
| 3/17/2014 | Sold | -- |
Source: Public Record Report a problem | ||
| 2/4/2014 | Pending sale | $236,900$76/sqft |
Source: Coldwell Banker Gundaker - Chesterfield / Wildwood #14001776 Report a problem | ||
| 1/15/2014 | Listed for sale | $236,900-1.3%$76/sqft |
Source: Coldwell Banker Gundaker - Chesterfield / Wildwood #14001776 Report a problem | ||
| 10/18/2013 | Listing removed | $239,900$77/sqft |
Source: Coldwell Banker Gundaker - Chesterfield / Wildwood #13044988 Report a problem | ||
| 9/23/2013 | Price change | $239,900-2.4%$77/sqft |
Source: Coldwell Banker Gundaker - Chesterfield / Wildwood #13044988 Report a problem | ||
| 8/28/2013 | Price change | $245,900-1.6%$79/sqft |
Source: Coldwell Banker Gundaker - Chesterfield / Wildwood #13044988 Report a problem | ||
| 8/13/2013 | Listed for sale | $249,900$80/sqft |
Source: Coldwell Banker Gundaker - Chesterfield / Wildwood #13044988 Report a problem | ||
| 6/26/2008 | Sold | -- |
Source: Agent Provided Report a problem | ||
Public tax history
| Year | Property taxes | Tax assessment |
|---|---|---|
| 2025 | $4,661 +1.5% | $74,763 +4.5% |
| 2024 | $4,591 -0.1% | $71,516 |
| 2023 | $4,595 +28.6% | $71,516 +38.1% |
| 2022 | $3,574 | $51,787 |
| 2021 | -- | $51,787 +17% |
| 2020 | -- | $44,271 |
| 2019 | $3,217 | $44,271 +5.1% |
| 2018 | $3,217 +0.8% | $42,129 |
| 2017 | $3,192 | $42,129 +8.8% |
| 2016 | -- | $38,724 |
| 2015 | $2,806 +6.8% | $38,724 +3.9% |
| 2014 | $2,627 | $37,286 |
| 2013 | -- | $37,286 0% |
| 2012 | -- | $37,290 -14.9% |
| 2011 | -- | $43,840 |
| 2010 | -- | $43,840 |
| 2009 | -- | $43,840 -1.2% |
| 2008 | -- | $44,380 -79% |
| 2007 | -- | $211,520 |
| 2006 | -- | $211,520 |
| 2005 | -- | $211,520 +504.3% |
| 2004 | -- | $35,000 |
| 2003 | -- | $35,000 |
| 2002 | -- | -- |
Find assessor info on the county website
Neighborhood: 63368
Nearby homes
- $402,7003 bd2 ba1.6k sqft581 Misty Mountain Dr, O'Fallon, MO 63368Off Market

- $433,2004 bd4 ba2.2k sqft577 Misty Mountain Dr, O Fallon, MO 63368Off Market
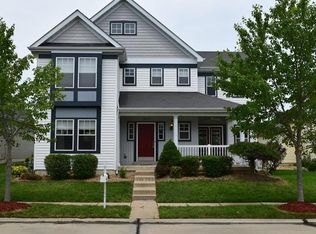
- $---- bd-- ba-- sqft577 Misty Mountain Dr, O'Fallon, MO 63368Off Market
- $462,9004 bd4 ba3.3k sqft583 Misty Mountain Dr, O'Fallon, MO 63368Off Market
- $438,0004 bd4 ba2.2k sqft575 Misty Mountain Dr, O'Fallon, MO 63368Off Market
- $405,6004 bd3 ba2k sqft585 Misty Mountain Dr, O'Fallon, MO 63368Off Market
- $407,7004 bd4 ba2.1k sqft573 Misty Mountain Dr, O'Fallon, MO 63368Off Market
- $415,4003 bd4 ba2.4k sqft624 Grey Mountain Dr, O'Fallon, MO 63368Off Market
Nearby schools
GreatSchools rating
- 8/10Twin Chimneys Elementary SchoolGrades: K-5Distance: 1.5 mi
- 10/10Ft. Zuwmalt West Middle SchoolGrades: 6-8Distance: 1.6 mi
- 10/10Ft. Zumwalt West High SchoolGrades: 9-12Distance: 3.4 mi
Schools provided by the listing agent
- Elementary: Twin Chimneys Elem.
- Middle: Ft. Zumwalt West Middle
- High: Ft. Zumwalt West High
Source: MARIS. This data may not be complete. We recommend contacting the local school district to confirm school assignments for this home.
Get a cash offer in 3 minutes
Find out how much your home could sell for in as little as 3 minutes with a no-obligation cash offer.
Estimated market value
$390,000
Get a cash offer in 3 minutes
Find out how much your home could sell for in as little as 3 minutes with a no-obligation cash offer.
Estimated market value
$390,000
- Missouri
- Saint Charles County
- O Fallon
- 63368
- 579 Misty Mountain Dr
Nearby cities
Nearby zip codes
Other O Fallon Topics
