Skip main navigation
Sold for $1,630,000
  • $1,630,000

    579 Moreland Way, Santa Clara, CA 95054

    3beds
    1,716sqft
    Townhouse, Residential
    Built in 2004
    1,217 Square Feet Lot
    $1,616,400 Zestimate®
    $950/sqft
    $4,887 Estimated rent

    Home value

    $1,616,400

    $1.54M - $1.70M

    $4,887/mo

    Zestimate® history
    Loading
    Loading...

    Owner options

    List your home for rent

    $4,887/mo

    Rent Zestimate®

    Find your next renter with Zillow Rental Manager. Plus, with online applications, you can quickly screen prospective tenants – for free.

    Learn more

    $4,887/mo

    Rent Zestimate®

    Refinance and save

    $10,767/mo

    Est. payment

    Refinancing to a lower rate could help reduce your monthly payments and save thousands over the life of the loan.

    See today's rates

    $10,767/mo

    Est. payment

    Explore your selling options

    Work with a Zillow partner agent

    Leverage their expertise and Zillow's premium Showcase listings to get your home seen by more buyers.

    Get started

    List with your own agent

    Get your home in front of millions of buyers by listing it on Zillow.

    Learn how to do it

    Sell it yourself

    Take full control of how buyers see your home on Zillow by listing For Sale by Owner (FSBO).

    List your home

    What's special

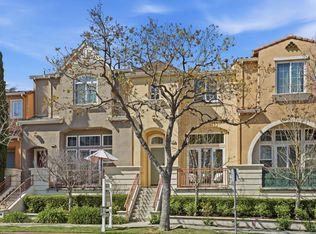
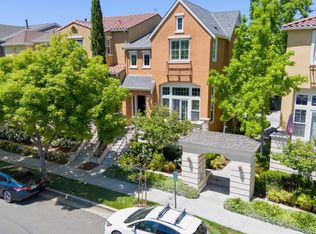
    Bright, tri-level Rivermark townhome in immaculate condition, one block from Rivermark Village retail, library, park, community pool, and Google shuttle stop. This spacious Landings Plan 2 features three bedrooms, two and a half baths, and rich new tigerwood hardwood flooring throughout the living areas. Enter to a living room with vaulted ceiling, gas fireplace, and slider opening to a private balcony with peaceful palm tree views rather than a neighboring home. A half bath sits off the entry, and stairs lead down to the attached two-car garage with direct interior access, high ceilings, and an exceptionally generous storage area. Up a half level, the home opens to a generous dining area and a kitchen larger than most Rivermark floor plans, with granite counters, gas range, wall-to-wall pantry, and abundant storage. The top level offers a spa-inspired primary suite with walk-in closet, soaking tub, separate stall shower, and dual-sink vanity, plus two additional bedrooms, a full hall bath, and a dedicated laundry room. Recently replaced water heater and garage door. Nest thermostat. Walk to Safeway, restaurants, and the Guadalupe River Trail. Minutes to NVIDIA, Intel, Cisco, Oracle, Levi's Stadium, and Highways 101, 237, 680, and 880.

    Zillow last checked:

    Listing updated:

    Listed by:

    Keith Walker 01244287 408-314-4747,

    Intero Real Estate Services 408-342-3000,

    Kris Walker 02048621 408-857-5749,

    Intero Real Estate Services

    Bought with:

    Debra Sanders, 01467458

    Compass

    Scott Sanders, 02439511

    Compass

    Source: MLSListings Inc,MLS#: ML82048097MLS Logo

    Facts & features

    Interior

    Bedrooms & bathrooms
    • Bedrooms: 3
    • Bathrooms: 3
    • Full bathrooms: 2
    • 1/2 bathrooms: 1
    Bedroom
    • Features: WalkinCloset
    Bathroom
    • Features: DoubleSinks, PrimaryStallShowers, PrimarySunkenTub, ShoweroverTub1, Tile
    Dining room
    • Features: BreakfastNook, DiningArea
    Family room
    • Features: NoFamilyRoom
    Kitchen
    • Features: Countertop_Granite, ExhaustFan, Pantry
    Heating
    • Central Forced Air
    Cooling
    • Central Air
    Appliances
    • Included: Dishwasher, Exhaust Fan, Disposal, Microwave, Gas Oven/Range, Refrigerator, Washer/Dryer
    • Laundry: Upper Floor
    Features
    • Vaulted Ceiling(s), Walk-In Closet(s)
    • Flooring: Hardwood, Tile
    • Number of fireplaces: 1
    • Fireplace features: Gas, Gas Starter, Living Room
    Interior area
    • Total structure area: 1,716
    • Total interior livable area: 1,716 sqft

    Property

    Parking
    • Total spaces: 2
    • Parking features: Attached, On Street
    • Attached garage spaces: 2
    Features
    • Stories: 2
    • Patio & porch: Balcony/Patio
    • Pool features: Community, Fenced, Heated, In Ground, Lap
    Lot
    • Size: 1,217 sqft
    Details
    • Parcel number: 09797140
    • Zoning: PD
    • Special conditions: Standard

    Construction

    Type & style
    • Home type: Townhouse
    • Property subtype: Townhouse, Residential
    Materials
    • Foundation: Slab
    • Roof: Composition
    Condition
    • New construction: No
    • Year built: 2004

    Utilities & green energy

    • Gas: PublicUtilities
    • Sewer: Public Sewer
    • Water: Public
    • Utilities for property: Public Utilities, Water Public

    Community & neighborhood

    Location
    • Region: Santa Clara

    HOA & financial

    HOA
    • Has HOA: Yes
    • HOA fee: $503 monthly
    • Amenities included: Community Pool, Garden Greenbelt Trails
    • Services included: Water

    Other

    Other facts
    • Listing agreement: ExclusiveRightToSell
    • Listing terms: CashorConventionalLoan

    Price history

    DateEventPrice
    7/7/2026Sold$1,630,000-0.9%$950/sqft
    Source: MLSListings Inc #ML82048097 Report a problem
    6/23/2026Pending sale$1,645,000+32.7%$959/sqft
    Source: MLSListings Inc #ML82048097 Report a problem
    12/10/2019Sold$1,240,000+0.1%$723/sqft
    Source: MLSListings Inc #ML81774731 Report a problem
    11/6/2019Listed for sale$1,239,000+86.2%$722/sqft
    Source: Intero Real Estate Services- Santa Clara #ML81774731 Report a problem
    3/24/2005Sold$665,500$388/sqft
    Source: Public Record Report a problem

    Public tax history

    YearProperty taxesTax assessment
    2025$16,138 +3.9%$1,356,118 +2%
    2024$15,539 +1%$1,329,528 +2%
    2023$15,385 +1.7%$1,303,460 +2%
    2022$15,133 +0.4%$1,277,902 +2%
    2021$15,078 +1.9%$1,252,846 +1%
    2020$14,804 $1,240,000 +49.2%
    2019$14,804 +57.3%$830,954 +2%
    2018$9,409 $814,662 +2%
    2017$9,409 +0.5%$798,689 +2%
    2016$9,362 +2.6%$783,030 +1.5%
    2015$9,128 +5.2%$771,269 +2%
    2014$8,675 $756,162 +0.5%
    2013-- $752,745 +18.2%
    2012-- $637,000 -7.7%
    2011-- $690,000 +3.1%
    2010-- $669,000 +14.8%
    2009-- $582,900 -17.4%
    2008-- $705,703 +2%
    2007-- $691,866 +2%
    2006-- $678,300 +90.2%
    2005-- $356,549

    Find assessor info on the county website

    Neighborhood: 95054

    Nearby schools

    GreatSchools rating
    Schools provided by the listing agent
    • Elementary: DonCallejon
    • High: KathleenMacDonaldHighSchool
    • District: SantaClaraUnified

    Source: MLSListings Inc. This data may not be complete. We recommend contacting the local school district to confirm school assignments for this home.

    Get a cash offer in 3 minutes
    Find out how much your home could sell for in as little as 3 minutes with a no-obligation cash offer.
    Estimated market value
    $1,616,400
    Get a cash offer in 3 minutes
    Find out how much your home could sell for in as little as 3 minutes with a no-obligation cash offer.
    Estimated market value
    $1,616,400