The Oxford floor plan by Greentech Homes, in our Nature Trail community.
Discover the Oxford floor plan, nestled within the tranquil Nature Trail community by Greentech Homes. This move-in ready home offers the perfect combination of luxury and comfort. Plus, with a limited-time incentive of $15,000 toward closing costs or an interest rate buy-down, your dream home is closer than ever.
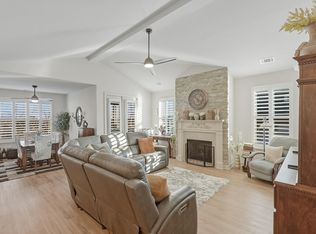
The charming, rear-living design invites you into an open-concept layout where the chef-inspired kitchen effortlessly connects to the spacious living room and a light-filled dining area. It all flows naturally to the rear porch, where you can relax or entertain in a peaceful outdoor setting surrounded by the natural beauty of the woods. The main-floor primary suite is your personal retreat, complete with a generously sized bedroom, a spa-like bathroom, and a walk-in closet that's a dream come true. Two additional guest bedrooms on the main floor offer versatility—ideal as cozy guest rooms or spacious offices for the perfect work-from-home setup. Upstairs, a large bonus room and a fourth bedroom provide even more room to spread out, whether for relaxation, play, or extra guests. This home is nestled in the Nature Trail community, where peaceful wooded views and a serene atmosphere envelop you. Imagine waking up to the sound of birdsong and the beauty of nature, yet having easy access to downtown and Hixson's shopping, dining, and grocery stores. Whether you're enjoying the quiet solitude of your home or stepping out to explore the vibrant local scene, you'll find that everything you need is within reach. This is more than a house—it's a lifestyle.
Call today to schedule a personal tour of The Oxford and see for yourself how this charming home and peaceful community come together to create the perfect setting for your next chapter. Your dream home awaits.
Sold for $486,500
$486,500
579 Nature Trl, Soddy Daisy, TN 37379
4beds
2,700sqft
Single Family Residence
Built in 2024
0.27 Acres Lot
$514,600 Zestimate®
$180/sqft
$2,973 Estimated rent
Home value
$514,600
$484,000 - $551,000
$2,973/mo
Zestimate® history
Owner options
List your home for rent
$2,973/mo
Rent Zestimate®
Find your next renter with Zillow Rental Manager. Plus, with online applications, you can quickly screen prospective tenants – for free.
$2,973/mo
Rent Zestimate®
Refinance and save
$2,937/mo
Est. payment
Refinancing to a lower rate could help reduce your monthly payments and save thousands over the life of the loan.
$2,937/mo
Est. payment
Explore your selling options
Work with a Zillow partner agent
Leverage their expertise and Zillow's premium Showcase listings to get your home seen by more buyers.
Get startedList with your own agent
Get your home in front of millions of buyers by listing it on Zillow.
Learn how to do itSell it yourself
Take full control of how buyers see your home on Zillow by listing For Sale by Owner (FSBO).
List your homeWhat's special
Zillow last checked:
Listing updated:
Listed by:
Kathryn Jung 810-333-3073,
GreenTech Homes LLC,
Scott J Thompson 423-316-2003,
GreenTech Homes LLC
Bought with:
Jim T Lea, 296129
Keller Williams Realty
Source: Greater Chattanooga Realtors,MLS#: 1506248
Facts & features
Interior
Bedrooms & bathrooms
- Bedrooms: 4
- Bathrooms: 3
- Full bathrooms: 3
Heating
- Electric
Cooling
- Central Air, Electric, Zoned
Appliances
- Included: Disposal, Dishwasher, Exhaust Fan, Gas Range, Microwave, Oven, Range Hood, Water Heater
- Laundry: Electric Dryer Hookup, Laundry Room, Main Level, Washer Hookup
Features
- Ceiling Fan(s), Crown Molding, Granite Counters, High Ceilings, High Speed Internet, Kitchen Island, Open Floorplan, Pantry, Primary Downstairs, Storage, Tray Ceiling(s), Vaulted Ceiling(s), Walk-In Closet(s)
- Flooring: Carpet, Luxury Vinyl, Tile
- Windows: Insulated Windows, Vinyl Frames
- Has basement: No
- Number of fireplaces: 1
- Fireplace features: Gas Log, Living Room
Interior area
- Total structure area: 2,700
- Total interior livable area: 2,700 sqft
- Finished area above ground: 2,700
Property
Parking
- Total spaces: 2
- Parking features: Driveway, Garage, Garage Faces Front, Kitchen Level
- Attached garage spaces: 2
Features
- Levels: One and One Half
- Patio & porch: Deck, Rear Porch
- Exterior features: Lighting, Private Yard, Smart Irrigation
Lot
- Size: 0.27 Acres
- Dimensions: 80 x 81 x 140 x 150
Details
- Parcel number: 033l D 004
Construction
Type & style
- Home type: SingleFamily
- Architectural style: A-Frame
- Property subtype: Single Family Residence
Materials
- Fiber Cement
- Foundation: Block, Slab
- Roof: Shingle
Condition
- New construction: Yes
- Year built: 2024
Utilities & green energy
- Sewer: Public Sewer
- Water: Public
- Utilities for property: Electricity Connected, Natural Gas Connected, Sewer Connected, Underground Utilities, Water Connected
Community & HOA
Community
- Subdivision: Nature Trail
HOA
- Has HOA: No
Location
- Region: Soddy Daisy
Financial & listing details
- Price per square foot: $180/sqft
- Tax assessed value: $349,300
- Annual tax amount: $1,333
- Date on market: 1/25/2025
- Listing terms: Cash,Conventional,FHA,VA Loan
Price history
| Date | Event | Price |
|---|---|---|
| 2/27/2025 | Sold | $486,500$180/sqft |
Source: Greater Chattanooga Realtors #1506248 Report a problem | ||
| 2/12/2025 | Pending sale | $486,500$180/sqft |
Source: Greater Chattanooga Realtors #1506248 Report a problem | ||
| 1/25/2025 | Listed for sale | $486,500+784.5%$180/sqft |
Source: Greater Chattanooga Realtors #1506248 Report a problem | ||
| 8/9/2024 | Sold | $55,000$20/sqft |
Source: Public Record Report a problem | ||
Public tax history
| Year | Property taxes | Tax assessment |
|---|---|---|
| 2025 | $1,333 +694.2% | $87,325 +1064.3% |
| 2024 | $168 | $7,500 |
| 2023 | $168 | $7,500 |
| 2022 | $168 | $7,500 |
| 2021 | $168 -30.6% | $7,500 -14.3% |
| 2020 | $242 | $8,750 |
| 2019 | $242 | $8,750 |
| 2018 | $242 | $8,750 |
| 2017 | $242 +75% | $8,750 |
| 2016 | $138 | -- |
| 2015 | $138 | $5,000 |
| 2014 | $138 | -- |
Find assessor info on the county website
Neighborhood: 37379
Nearby homes
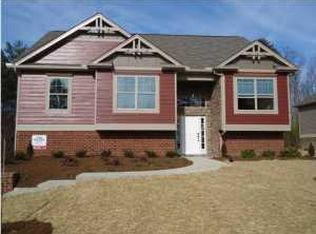
- $395,0003 bd2 ba1.9k sqft585 Nature Trl, Soddy Daisy, TN 37379Sold
- $456,294-- bd-- ba2.6k sqft573 Nature Trl, Soddy Daisy, TN 37379Sold
- $461,800-- bd-- ba2.3k sqft586 Sir Carlos Dr, Soddy Daisy, TN 37379Off Market
- $458,100-- bd-- ba2.4k sqft592 Sir Carlos Dr, Soddy Daisy, TN 37379Off Market
- $413,4254 bd3 ba2.2k sqft567 Nature Trl, Soddy Daisy, TN 37379Sold
- $395,900-- bd-- ba2k sqft591 Nature Trl, Soddy Daisy, TN 37379Sold
- $487,783-- bd-- ba2.4k sqft580 Nature Trl, Soddy Daisy, TN 37379Sold
- $446,1003 bd2 ba1.9k sqft5 Nature Trl, Soddy Daisy, TN 37379Off Market
Nearby schools
GreatSchools rating
- 7/10North Hamilton Elementary SchoolGrades: PK-5Distance: 2 mi
- 5/10Soddy Daisy Middle SchoolGrades: 6-8Distance: 5.3 mi
- 7/10Soddy Daisy High SchoolGrades: 9-12Distance: 7.2 mi
Schools provided by the listing agent
- Elementary: North Hamilton Co Elementary
- Middle: Soddy-Daisy Middle
- High: Soddy-Daisy High
Source: Greater Chattanooga Realtors. This data may not be complete. We recommend contacting the local school district to confirm school assignments for this home.
Get a cash offer in 3 minutes
Find out how much your home could sell for in as little as 3 minutes with a no-obligation cash offer.
Estimated market value
$514,600
Get a cash offer in 3 minutes
Find out how much your home could sell for in as little as 3 minutes with a no-obligation cash offer.
Estimated market value
$514,600
- Tennessee
- Hamilton County
- Soddy-Daisy
- 37379
- 579 Nature Trl
