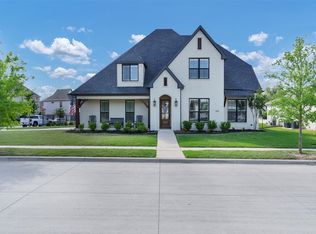
European country style home in the Parks of Aledo Point Vista neighborhood within the Aledo ISD.
This pristine, MOVE IN READY home sits on an oversized lot and is partially backed up to the greenbelt. The exterior curb appeal is set with 2 newly planted trees and all new landscaping. 12 new trees in the back yard create a park like feel.
Designer touches found throughout the immaculate, 4 bedroom, 3 bath home. You'll also find 3 living spaces and storage galore! The spacious floor plan includes a flex space down for formal living, dining, or office with a closet (to allow for possible conversion for 5th bedroom), large flex space upstairs that could be used for a game room, bunk room, craft space, play room, or movie room. The center of the home is the beautiful kitchen with marble countertops, designer brass cabinet hardware, and upgraded stainless steel appliances. The remodeled pantry is designed with custom built ins to match the kitchen seamlessly.
The newly updated mudroom welcomes you home with a relaxing feel. The custom, thoughtfully designed built in cabinets and lockers provide organization and storage in the laundry. An extra downstairs storage closet is a great space for your holiday decor.
The back yard oasis stays green year round with a low maintenance turf lawn that requires minimal upkeep and reduces water usage. The pool and 6 hole putting green delivers the entertainment. Keep bugs at bay, block the Texas sun in the summer and keep heat from the wood burning fireplace in with remote electric shades on the cabana and back porch. Attached to the cabana is a workshop or storage room, perfect for pool accessories.
All interior and exterior furniture is negotiable.
Parks of Aledo Point Vista also includes mountain bike and hiking trails, a fenced dog park, community garden and community play spaces.
Easy access to I-20, walking distance to Aledo HS, close to shopping and restaurants.
Sold
Price Unknown
579 Point Vista Dr, Aledo, TX 76008
4beds
2,906sqft
Single Family Residence
Built in 2019
10,454 Square Feet Lot
$803,400 Zestimate®
$--/sqft
$5,486 Estimated rent
Home value
$803,400
$731,000 - $876,000
$5,486/mo
Zestimate® history
Owner options
List your home for rent
$5,486/mo
Rent Zestimate®
Find your next renter with Zillow Rental Manager. Plus, with online applications, you can quickly screen prospective tenants – for free.
$5,486/mo
Rent Zestimate®
Refinance and save
$600/mo
Est. payment
Refinancing to a lower rate could help reduce your monthly payments and save thousands over the life of the loan.
$600/mo
Est. payment
Explore your selling options
Work with a Zillow partner agent
Leverage their expertise and Zillow's premium Showcase listings to get your home seen by more buyers.
Get startedList with your own agent
Get your home in front of millions of buyers by listing it on Zillow.
Learn how to do itSell it yourself
Take full control of how buyers see your home on Zillow by listing For Sale by Owner (FSBO).
List your homeWhat's special
Wood burning fireplaceDesigner touchesNewly updated mudroomLow maintenance turf lawnStainless steel appliancesFlex spaceLarge flex space
Zillow last checked:
Listing updated:
Listed by:
Allison Webb 817-458-0402,
CLARK REAL ESTATE GROUP 817-458-0402
Bought with:
Aleshia Howe
BHHS Premier Properties
Source: NTREIS,MLS#: 20910961
Facts & features
Interior
Bedrooms & bathrooms
- Bedrooms: 4
- Bathrooms: 3
- Full bathrooms: 3
Primary bedroom
- Features: En Suite Bathroom
- Level: First
- Dimensions: 18 x 14
Bedroom
- Level: First
- Dimensions: 14 x 12
Bedroom
- Level: Second
- Dimensions: 12 x 12
Bedroom
- Level: Second
- Dimensions: 11 x 12
Living room
- Features: Fireplace
- Level: First
- Dimensions: 22 x 17
Living room
- Level: First
- Dimensions: 14 x 11
Living room
- Level: Second
- Dimensions: 17 x 11
Heating
- Central, Natural Gas
Cooling
- Central Air, Ceiling Fan(s), Electric
Appliances
- Included: Convection Oven, Dishwasher, Gas Cooktop, Disposal, Gas Range, Microwave, Warming Drawer
- Laundry: Washer Hookup, Electric Dryer Hookup, Laundry in Utility Room
Features
- Built-in Features, Decorative/Designer Lighting Fixtures, High Speed Internet, Kitchen Island, Open Floorplan, Pantry, Paneling/Wainscoting, Cable TV, Walk-In Closet(s)
- Flooring: Carpet, Ceramic Tile, Hardwood
- Windows: Shutters
- Has basement: No
- Number of fireplaces: 2
- Fireplace features: Family Room, Gas Log, Outside, Wood Burning
Interior area
- Total interior livable area: 2,906 sqft
Property
Parking
- Total spaces: 2
- Parking features: Door-Single, Driveway
- Attached garage spaces: 2
- Has uncovered spaces: Yes
Features
- Levels: Two
- Stories: 2
- Patio & porch: Covered
- Exterior features: Rain Gutters, Storage
- Pool features: Cabana, Fenced, Gunite, In Ground, Outdoor Pool, Pool, Water Feature
- Fencing: Back Yard
Lot
- Size: 10,454 Square Feet
- Features: Backs to Greenbelt/Park, Interior Lot, Landscaped, Subdivision, Sprinkler System
Details
- Additional structures: Cabana, Workshop
- Parcel number: R000107240
Construction
Type & style
- Home type: SingleFamily
- Architectural style: Detached
- Property subtype: Single Family Residence
Materials
- Foundation: Slab
- Roof: Composition,Shingle
Condition
- Year built: 2019
Utilities & green energy
- Sewer: Public Sewer
- Water: Public
- Utilities for property: Sewer Available, Water Available, Cable Available
Community & HOA
Community
- Features: Putting Green
- Security: Smoke Detector(s)
- Subdivision: Parks Aledo Point Vista Ph 2
HOA
- Has HOA: Yes
- Services included: Association Management, Maintenance Structure
- HOA fee: $600 annually
- HOA name: POA Point Vista HOA, Inc
- HOA phone: 940-595-0584
Location
- Region: Aledo
Financial & listing details
- Tax assessed value: $738,920
- Annual tax amount: $13,398
- Date on market: 4/22/2025
- Cumulative days on market: 58 days
- Listing terms: Cash,Conventional,FHA,VA Loan
- Exclusions: Refrigerators, Outdoor Furniture, Pool Furniture, TVs (wall mounts & exterior tv to convey), shop work bench, tools, tool box.
Price history
| Date | Event | Price |
|---|---|---|
| 7/22/2025 | Sold | -- |
Source: NTREIS #20910961 Report a problem | ||
| 7/13/2025 | Pending sale | $799,900$275/sqft |
Source: NTREIS #20910961 Report a problem | ||
| 6/19/2025 | Contingent | $799,900$275/sqft |
Source: NTREIS #20910961 Report a problem | ||
| 6/17/2025 | Price change | $799,900-3.6%$275/sqft |
Source: NTREIS #20910961 Report a problem | ||
| 5/24/2025 | Price change | $830,000-1.1%$286/sqft |
Source: NTREIS #20910961 Report a problem | ||
| 5/8/2025 | Price change | $839,000-0.7%$289/sqft |
Source: NTREIS #20910961 Report a problem | ||
| 5/1/2025 | Price change | $845,000-1.7%$291/sqft |
Source: NTREIS #20910961 Report a problem | ||
| 4/22/2025 | Listed for sale | $860,000+49.6%$296/sqft |
Source: NTREIS #20910961 Report a problem | ||
| 2/2/2022 | Sold | -- |
Source: NTREIS #14741701 Report a problem | ||
| 1/19/2022 | Pending sale | $575,000$198/sqft |
Source: NTREIS #14741701 Report a problem | ||
| 1/18/2022 | Listed for sale | $575,000$198/sqft |
Source: NTREIS #14741701 Report a problem | ||
Public tax history
| Year | Property taxes | Tax assessment |
|---|---|---|
| 2025 | $11,834 -0.6% | $738,920 +20.8% |
| 2024 | $11,904 +7.9% | $611,740 +6.8% |
| 2023 | $11,037 +5% | $572,580 +30.3% |
| 2022 | $10,509 +0.6% | $439,520 |
| 2021 | $10,446 -3.7% | $439,520 +2.1% |
| 2020 | $10,846 +1059.2% | $430,520 +1063.6% |
| 2019 | $936 | $37,000 |
Find assessor info on the county website
Neighborhood: 76008
Nearby homes
- $596,700-- bd-- ba2.5k sqft583 Point Vista Dr, Aledo, TX 76008Off Market
- $--4 bd4 ba3.3k sqft575 Point Vista Dr, Aledo, TX 76008Sold
- $718,6004 bd2 ba2k sqft200 Catbird Trl, Aledo, TX 76008Off Market
- $--5 bd5 ba2.9k sqft587 Point Vista Dr, Aledo, TX 76008Sold

- $764,700-- bd-- ba3.3k sqft216 Catbird Trl, Aledo, TX 76008Off Market
- $939,700-- bd-- ba4.5k sqft204 Catbird Trl, Aledo, TX 76008Off Market
- $599,600-- bd-- ba2.5k sqft580 Point Vista Dr, Aledo, TX 76008Off Market
- $504,100-- bd-- ba2.2k sqft576 Point Vista Dr, Aledo, TX 76008Off Market
Nearby schools
GreatSchools rating
- 10/10Coder Elementary SchoolGrades: K-5Distance: 0.8 mi
- 8/10Don R Daniel Ninth Grade CampusGrades: 9Distance: 0.5 mi
- 8/10Aledo High SchoolGrades: 10-12Distance: 0.6 mi
Schools provided by the listing agent
- Elementary: Coder
- Middle: McAnally
- High: Aledo
- District: Aledo ISD
Source: NTREIS. This data may not be complete. We recommend contacting the local school district to confirm school assignments for this home.
Get a cash offer in 3 minutes
Find out how much your home could sell for in as little as 3 minutes with a no-obligation cash offer.
Estimated market value
$803,400
Get a cash offer in 3 minutes
Find out how much your home could sell for in as little as 3 minutes with a no-obligation cash offer.
Estimated market value
$803,400
- Texas
- Parker County
- Aledo
- 76008
- 579 Point Vista Dr
