All utilities included, except electricity!
(Heat, Gas, Hot water, Trash, recycle, Water/Sewer, landscaping, snow removal, WIFI) included except electricity. Furnished Unit #1.
Free WIFI with Conveniently located Burlington duplex.
Very nice neighborhood!!
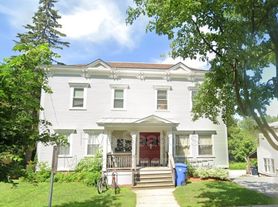
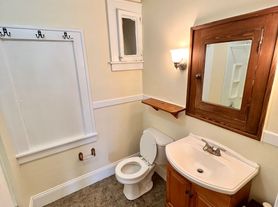
This first floor all HARDWOOD unit includes 2 bedrooms, 1 full bath, and a large screen porch, having lots of windows for natural light, close to UVM & Champlain Collage & Burlington downtown.
Under unit garage & driveway for 2 cars.
Large outdoor storage for tires, sporting/hobby equipment.
HEATED Garage bays& accessed from Shelburne Rd; Main entrance accessed from South Willard Street.
On the bus line, close to shopping plazas, Lake Champlain, bike path, I-89, and downtown Burlington! You are going to love this location. It's close to everything for one can think about living in Burlington Vermont.
Heat included!!
Keypad doors.
Dishwasher.
In- building Coins Laundry.
Wireless doorbell.
One year Lease, or short term lease.
Deposit required
Owner Pays: Natural Gas (Heat), Water, Hot Water, Trash and recycling, Snow removal, lawn mowing. Storm water & Sewage.
Tenant Pays: Electricity & Internet.
Parking garage 1 garage attached and 1parking spot (total 2)
No smoking.
Pets : Contact Property manager.
Apartment for rent
Apartment
Available Sat Oct 10 2026
Cats, small dogs OK
Shared laundry
Attached garage parking
Baseboard
What's special
Hardwood unitHeated garage baysKeypad doorsWireless doorbell
- 121 days |
- -- |
- -- |
Zillow last checked:
Listing updated:
Travel times
Facts & features
Interior
Bedrooms & bathrooms
- Bedrooms: 2
- Bathrooms: 1
- Full bathrooms: 1
Heating
- Baseboard
Appliances
- Included: Dishwasher, Microwave Oven, Oven, Refrigerator
- Laundry: Shared
Features
- Flooring: Hardwood
- Furnished: Yes
Interior area
- Total interior livable area: 1,928 sqft
Property
Parking
- Parking features: Attached, Garage, Off Street
- Has attached garage: Yes
- Details: Contact manager
Features
- Patio & porch: Patio
Details
- Additional structures: Garage(s)
Construction
Type & style
- Home type: Apartment
- Property subtype: Apartment
Materials
- Wood Frame, Vinyl Siding
Condition
- Year built: 1941
Utilities & green energy
- Utilities for property: Garbage, Gas, Water
Building
Management
- Pets allowed: Yes
Community & HOA
Location
- Region: Burlington
Financial & listing details
- Lease term: 1 Year
Nearby apartments for rent

Price history
| Date | Event | Price |
|---|---|---|
| 10/7/2026 | Price change | $2,300-4.2%$1/sqft |
Source: Zillow Rentals Report a problem | ||
| 9/13/2026 | Price change | $2,400-4%$1/sqft |
Source: Zillow Rentals Report a problem | ||
| 8/26/2026 | Listing removed | $639,900$332/sqft |
Source:  PrimeMLS #5080998 Report a problem PrimeMLS #5080998 Report a problem | ||
| 7/8/2026 | Price change | $639,900-1.5%$332/sqft |
Source: PrimeMLS #5080998 Report a problem | ||
| 6/9/2026 | Price change | $2,500-7.4%$1/sqft |
Source: Zillow Rentals Report a problem | ||
| 5/12/2026 | Price change | $649,900-3.7%$337/sqft |
Source: PrimeMLS #5080998 Report a problem | ||
| 4/29/2026 | Price change | $674,900-1.5%$350/sqft |
Source: PrimeMLS #5080998 Report a problem | ||
| 3/30/2026 | Listed for sale | $685,000+22.3%$355/sqft |
Source: PrimeMLS #5080998 Report a problem | ||
| 2/26/2026 | Listed for rent | $2,700$1/sqft |
Source: Zillow Rentals Report a problem | ||
| 6/8/2025 | Listing removed | $2,700$1/sqft |
Source: Zillow Rentals Report a problem | ||
| 3/13/2025 | Price change | $2,700-3.6%$1/sqft |
Source: Zillow Rentals Report a problem | ||
| 2/21/2025 | Price change | $2,800-3.4%$1/sqft |
Source: Zillow Rentals Report a problem | ||
| 2/13/2025 | Price change | $2,900-3%$2/sqft |
Source: Zillow Rentals Report a problem | ||
| 2/7/2025 | Listed for rent | $2,990+3.1%$2/sqft |
Source: Zillow Rentals Report a problem | ||
| 9/13/2024 | Listing removed | $2,900$2/sqft |
Source: Zillow Rentals Report a problem | ||
| 6/14/2024 | Price change | $2,900-3.3%$2/sqft |
Source: Zillow Rentals Report a problem | ||
| 5/22/2024 | Price change | $3,000-14.3%$2/sqft |
Source: Zillow Rentals Report a problem | ||
| 5/16/2024 | Listed for rent | $3,500$2/sqft |
Source: Zillow Rentals Report a problem | ||
| 7/15/2022 | Sold | $560,000+1.8%$290/sqft |
Source: PrimeMLS #4911640 Report a problem | ||
| 6/5/2022 | Contingent | $550,000$285/sqft |
Source: PrimeMLS #4911640 Report a problem | ||
| 5/24/2022 | Listed for sale | $550,000+59.4%$285/sqft |
Source: PrimeMLS #4911640 Report a problem | ||
| 9/4/2012 | Sold | $345,000$179/sqft |
Source: Agent Provided Report a problem | ||