Step into this stylish and comfortable 4-bedroom, 3.5-bath home, complete with an office, loft, and not one, but two laundry rooms, sprawling over 2,508 sq ft of spacious living. The ground floor reveals a secluded office behind elegant French doors, while the open-plan family room with a modern kitchen and cozy dining nook, perfect for both everyday living and hosting. The owner’s suite is one first floor. Upstairs, the flexible loft space accompanies three additional bedrooms, including a practical Jack and Jill bathroom setup. The exterior doesn’t disappoint either, with $4,000 of custom landscaping in a fenced yard and a charming wrap-around porch on a sought-after corner lot – ideal for enjoying picturesque views. The front opens to a vast green space, adding to the sense of openness. The community vibrates with life, offering parks, a pool, a cafe, a fitness center, and a calendar full of events, all just minutes from shopping, dining, and easy interstate access.
Closed
$599,999
579 Snap Dragon Ln, Hendersonville, TN 37075
4beds
2,508sqft
Single Family Residence, Residential
Built in 2022
6,969 Square Feet Lot
$615,900 Zestimate®
$239/sqft
$3,297 Estimated rent
Home value
$615,900
$585,000 - $647,000
$3,297/mo
Zestimate® history
Owner options
List your home for rent
$3,297/mo
Rent Zestimate®
Find your next renter with Zillow Rental Manager. Plus, with online applications, you can quickly screen prospective tenants – for free.
$3,297/mo
Rent Zestimate®
Refinance and save
$3,563/mo
Est. payment
Refinancing to a lower rate could help reduce your monthly payments and save thousands over the life of the loan.
$3,563/mo
Est. payment
Explore your selling options
Work with a Zillow partner agent
Leverage their expertise and Zillow's premium Showcase listings to get your home seen by more buyers.
Get startedList with your own agent
Get your home in front of millions of buyers by listing it on Zillow.
Learn how to do itSell it yourself
Take full control of how buyers see your home on Zillow by listing For Sale by Owner (FSBO).
List your homeWhat's special
Vast green spaceSecluded officeFlexible loft spacePicturesque viewsModern kitchenLaundry roomsOpen-plan family room
Zillow last checked:
Listing updated:
Listed by:
Tina Cole 615-878-4145,
Compass Tennessee, LLC
Bought with:
Bernie Gallerani, 295782
Bernie Gallerani Real Estate
Source: RealTracs MLS as distributed by MLS GRID,MLS#: 2594280
Facts & features
Interior
Bedrooms & bathrooms
- Bedrooms: 4
- Bathrooms: 4
- Full bathrooms: 3
- 1/2 bathrooms: 1
- Main level bedrooms: 1
Bedroom 1
- Area: 224 Square Feet
- Dimensions: 16x14
Bedroom 2
- Features: Bath
- Level: Bath
- Area: 130 Square Feet
- Dimensions: 13x10
Bedroom 3
- Features: Bath
- Level: Bath
- Area: 110 Square Feet
- Dimensions: 11x10
Bedroom 4
- Features: Extra Large Closet
- Level: Extra Large Closet
- Area: 110 Square Feet
- Dimensions: 11x10
Bonus room
- Features: Second Floor
- Level: Second Floor
- Area: 156 Square Feet
- Dimensions: 13x12
Dining room
- Features: Combination
- Level: Combination
Kitchen
- Features: Pantry
- Level: Pantry
- Area: 252 Square Feet
- Dimensions: 21x12
Living room
- Area: 384 Square Feet
- Dimensions: 24x16
Heating
- Central
Cooling
- Central Air, Dual, Electric
Appliances
- Included: Dishwasher, Disposal, Microwave, Refrigerator, Gas Oven, Gas Range
Features
- Ceiling Fan(s), Extra Closets, Smart Thermostat, Walk-In Closet(s), Entrance Foyer
- Flooring: Carpet, Tile, Vinyl
- Basement: Crawl Space
- Number of fireplaces: 1
- Fireplace features: Insert, Gas
Interior area
- Total structure area: 2,508
- Total interior livable area: 2,508 sqft
- Finished area above ground: 2,508
Property
Parking
- Total spaces: 2
- Parking features: Garage Door Opener, Garage Faces Front
- Attached garage spaces: 2
Features
- Levels: Two
- Stories: 2
- Patio & porch: Patio, Covered, Porch
- Exterior features: Smart Light(s), Smart Lock(s)
- Pool features: Association
- Fencing: Back Yard
Lot
- Size: 6,969 Square Feet
Details
- Parcel number: 138C D 06400 000
- Special conditions: Standard
Construction
Type & style
- Home type: SingleFamily
- Property subtype: Single Family Residence, Residential
Materials
- Brick
- Roof: Asphalt
Condition
- New construction: No
- Year built: 2022
Utilities & green energy
- Sewer: Public Sewer
- Water: Public
- Utilities for property: Electricity Available, Water Available, Underground Utilities
Green energy
- Energy efficient items: Thermostat
Community & HOA
Community
- Security: Security System, Smoke Detector(s), Smart Camera(s)/Recording
- Subdivision: Durham Farms
HOA
- Has HOA: Yes
- Amenities included: Clubhouse, Fitness Center, Playground, Pool, Underground Utilities
- Services included: Recreation Facilities
- HOA fee: $87 monthly
- Second HOA fee: $372 one time
Location
- Region: Hendersonville
Financial & listing details
- Price per square foot: $239/sqft
- Tax assessed value: $631,400
- Annual tax amount: $3,457
- Date on market: 11/18/2023
- Electric utility on property: Yes
Price history
| Date | Event | Price |
|---|---|---|
| 12/27/2023 | Sold | $599,999+1.7%$239/sqft |
Source:  RealTracs MLS as distributed by MLS GRID #2594280 Report a problem RealTracs MLS as distributed by MLS GRID #2594280 Report a problem | ||
| 11/30/2023 | Pending sale | $589,999$235/sqft |
Source: RealTracs MLS as distributed by MLS GRID #2594280 Report a problem | ||
| 11/19/2023 | Contingent | $589,999$235/sqft |
Source: RealTracs MLS as distributed by MLS GRID #2594280 Report a problem | ||
| 11/18/2023 | Listed for sale | $589,999+4.5%$235/sqft |
Source: RealTracs MLS as distributed by MLS GRID #2594280 Report a problem | ||
| 8/2/2022 | Sold | $564,489+0.9%$225/sqft |
Source: Public Record Report a problem | ||
| 2/19/2022 | Listing removed | -- |
Source:  Lennar Homes Report a problem Lennar Homes Report a problem | ||
| 2/4/2022 | Listed for sale | $559,490$223/sqft |
Source: Lennar Homes Report a problem | ||
Public tax history
| Year | Property taxes | Tax assessment |
|---|---|---|
| 2025 | $3,172 | $157,850 |
| 2024 | $3,172 -8% | $157,850 +45.2% |
| 2023 | $3,447 +77.7% | $108,700 -55.4% |
| 2022 | $1,939 | $243,900 |
Find assessor info on the county website
Neighborhood: 37075
Nearby homes
- $565,300-- bd-- ba2.4k sqft583 Snap Dragon Ln, Hendersonville, TN 37075Off Market
- $628,8004 bd4 ba2.5k sqft1044 Pebble Run Rd, Hendersonville, TN 37075Off Market
- $840,100-- bd-- ba3.4k sqft571 Snap Dragon Ln, Hendersonville, TN 37075Off Market
- $611,9004 bd4 ba2.5k sqft1048 Pebble Run Rd, Hendersonville, TN 37075Off Market
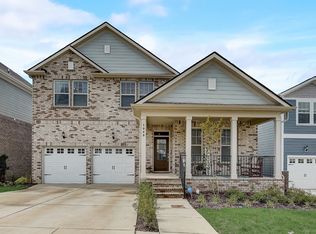
- $509,9903 bd3 ba2.3k sqft591 Snap Dragon Ln LOT 1010, Hendersonville, TN 37075Sold
- $623,1004 bd3 ba2.8k sqft1052 Pebble Run Rd, Hendersonville, TN 37075Off Market
- $870,1004 bd3 ba3.3k sqft1036 Pebble Run Rd, Hendersonville, TN 37075Off Market
- $580,0004 bd4 ba2.5k sqft595 Snap Dragon Ln LOT 1009, Hendersonville, TN 37075Sold
Nearby schools
GreatSchools rating
- 9/10Dr. William Burrus Elementary SchoolGrades: K-5Distance: 1.4 mi
- 8/10Knox Doss Middle School At Drakes CreekGrades: 6-8Distance: 1.5 mi
- 7/10Beech Sr High SchoolGrades: 9-12Distance: 1.8 mi
Schools provided by the listing agent
- Elementary: Dr. William Burrus Elementary at Drakes Creek
- Middle: Knox Doss Middle School at Drakes Creek
- High: Beech Sr High School
Source: RealTracs MLS as distributed by MLS GRID. This data may not be complete. We recommend contacting the local school district to confirm school assignments for this home.
Get a cash offer in 3 minutes
Find out how much your home could sell for in as little as 3 minutes with a no-obligation cash offer.
Estimated market value
$615,900
Get a cash offer in 3 minutes
Find out how much your home could sell for in as little as 3 minutes with a no-obligation cash offer.
Estimated market value
$615,900
- Tennessee
- Sumner County
- Hendersonville
- 37075
- 579 Snap Dragon Ln
Nearby cities
Nearby zip codes
Other Hendersonville Topics
