Offer deadline 10/9 at 3pm.Discover this charming 3-bedroom Cape Cod-style home, gracefully nestled in a picturesque tree-lined yard. The sun-drenched living room welcomes you with its warm and inviting ambiance, offering a perfect space for relaxation and entertainment. Cabinet-packed kitchen is adorned with a beautiful brick backsplash, where culinary delights await. The adjacent dining room not only provides a delightful space to enjoy meals but also offers convenient access to the private back deck. From this vantage point, you can enjoy tranquil moments while overlooking the lush backyard, a true oasis of privacy and natural beauty. Conveniently located on the first floor is a full bathroom. Ascend to the second floor, where you'll find three cozy bedrooms. A two-car garage ensures your vehicles are sheltered, while the above ground pool promises endless summer fun and relaxation. A firepit area beckons for evenings spent under the starry sky, perfect for gatherings. Welcome Home!
Sold for $350,000
$350,000
579 Townsend St, Fitchburg, MA 01420
3beds
1,177sqft
Single Family Residence
Built in 1905
0.33 Acres Lot
$398,800 Zestimate®
$297/sqft
$2,358 Estimated rent
Home value
$398,800
$371,000 - $427,000
$2,358/mo
Zestimate® history
Owner options
List your home for rent
$2,358/mo
Rent Zestimate®
Find your next renter with Zillow Rental Manager. Plus, with online applications, you can quickly screen prospective tenants – for free.
$2,358/mo
Rent Zestimate®
Refinance and save
$2,352/mo
Est. payment
Refinancing to a lower rate could help reduce your monthly payments and save thousands over the life of the loan.
$2,352/mo
Est. payment
Explore your selling options
Work with a Zillow partner agent
Leverage their expertise and Zillow's premium Showcase listings to get your home seen by more buyers.
Get startedList with your own agent
Get your home in front of millions of buyers by listing it on Zillow.
Learn how to do itSell it yourself
Take full control of how buyers see your home on Zillow by listing For Sale by Owner (FSBO).
List your homeWhat's special
Beautiful brick backsplashLush backyard
Zillow last checked:
Listing updated:
Listed by:
Corrie Ann Carbone-Patricelli 774-696-6662,
Lamacchia Realty, Inc. 508-425-7372
Bought with:
Briana Willander
Thrive Real Estate Specialists
Source: MLS PIN,MLS#: 73165806
Facts & features
Interior
Bedrooms & bathrooms
- Bedrooms: 3
- Bathrooms: 1
- Full bathrooms: 1
Primary bedroom
- Features: Closet, Flooring - Wall to Wall Carpet, Cable Hookup
- Level: Second
- Area: 130
- Dimensions: 10 x 13
Bedroom 2
- Features: Flooring - Wall to Wall Carpet
- Level: Second
- Area: 130
- Dimensions: 10 x 13
Bedroom 3
- Features: Closet, Flooring - Wall to Wall Carpet
- Level: Second
- Area: 90
- Dimensions: 10 x 9
Primary bathroom
- Features: No
Bathroom 1
- Features: Bathroom - Full, Bathroom - Tiled With Shower Stall, Closet - Linen, Flooring - Stone/Ceramic Tile, Countertops - Stone/Granite/Solid, Dryer Hookup - Electric, Washer Hookup
- Level: First
- Area: 88
- Dimensions: 11 x 8
Dining room
- Features: Flooring - Stone/Ceramic Tile, Cable Hookup, Deck - Exterior, Exterior Access
- Level: First
- Area: 144
- Dimensions: 9 x 16
Kitchen
- Features: Flooring - Hardwood, Gas Stove
- Level: First
- Area: 160
- Dimensions: 10 x 16
Living room
- Features: Beamed Ceilings, Flooring - Hardwood, Cable Hookup, Exterior Access
- Level: First
- Area: 320
- Dimensions: 20 x 16
Heating
- Baseboard, Oil
Cooling
- None
Appliances
- Included: Gas Water Heater, Water Heater, Range, Dishwasher, Microwave, Refrigerator, Washer, Dryer
- Laundry: Electric Dryer Hookup, Washer Hookup
Features
- Flooring: Tile, Carpet, Hardwood
- Doors: Insulated Doors, Storm Door(s)
- Windows: Insulated Windows
- Basement: Crawl Space,Interior Entry,Bulkhead,Concrete,Unfinished
- Has fireplace: No
Interior area
- Total structure area: 1,177
- Total interior livable area: 1,177 sqft
Property
Parking
- Total spaces: 8
- Parking features: Detached, Paved Drive, Off Street, Paved
- Garage spaces: 2
- Uncovered spaces: 6
Features
- Patio & porch: Deck - Wood
- Exterior features: Deck - Wood, Pool - Above Ground, Storage
- Has private pool: Yes
- Pool features: Above Ground
Lot
- Size: 0.33 Acres
- Features: Cleared, Level
Details
- Foundation area: 0
- Parcel number: M:0165 B:0008 L:0,1510254
- Zoning: RA
Construction
Type & style
- Home type: SingleFamily
- Architectural style: Cape
- Property subtype: Single Family Residence
Materials
- Frame
- Foundation: Block, Stone
- Roof: Shingle
Condition
- Year built: 1905
Utilities & green energy
- Electric: Fuses, 100 Amp Service
- Sewer: Public Sewer
- Water: Public
- Utilities for property: for Electric Dryer, Washer Hookup
Green energy
- Energy efficient items: Thermostat
Community & HOA
Community
- Features: Public Transportation, Shopping, Park, University
HOA
- Has HOA: No
Location
- Region: Fitchburg
Financial & listing details
- Price per square foot: $297/sqft
- Tax assessed value: $251,600
- Annual tax amount: $4,031
- Date on market: 9/21/2026
- Exclusions: Flat Screen Tv. Hot Tub
- Road surface type: Paved
Price history
| Date | Event | Price |
|---|---|---|
| 11/30/2023 | Sold | $350,000+3%$297/sqft |
Source: MLS PIN #73165806 Report a problem | ||
| 10/2/2023 | Listed for sale | $339,900+84.7%$289/sqft |
Source: MLS PIN #73165806 Report a problem | ||
| 11/25/2003 | Sold | $184,000$156/sqft |
Source: Public Record Report a problem | ||
Public tax history
| Year | Property taxes | Tax assessment |
|---|---|---|
| 2025 | $4,506 +6.7% | $333,500 +16.9% |
| 2024 | $4,225 +4.8% | $285,300 +13.4% |
| 2023 | $4,031 +7.6% | $251,600 +18.3% |
| 2022 | $3,746 +12.4% | $212,700 +21.5% |
| 2021 | $3,332 +2.6% | $175,100 +6.3% |
| 2020 | $3,248 -0.9% | $164,800 +3.1% |
| 2019 | $3,276 +7.8% | $159,900 +10.5% |
| 2018 | $3,040 +3.5% | $144,700 +5.9% |
| 2017 | $2,938 +8.6% | $136,700 +7.3% |
| 2016 | $2,705 +0.3% | $127,400 -2.3% |
| 2015 | $2,697 +4.3% | $130,400 |
| 2014 | $2,586 +3.9% | $130,400 -0.2% |
| 2013 | $2,490 -0.6% | $130,700 -8.1% |
| 2012 | $2,506 +1.4% | $142,200 -6.8% |
| 2011 | $2,471 +12.7% | $152,500 -11.6% |
| 2009 | $2,192 +0.5% | $172,600 -7.1% |
| 2008 | $2,182 +0.7% | $185,700 -1.1% |
| 2007 | $2,166 +6.7% | $187,700 +11.5% |
| 2006 | $2,030 +4.2% | $168,300 +10.9% |
| 2005 | $1,949 +19.3% | $151,700 +28.3% |
| 2004 | $1,634 -3.8% | $118,200 +9.5% |
| 2003 | $1,699 +20.2% | $107,900 +36.1% |
| 2001 | $1,413 +4.8% | $79,300 +7.2% |
| 2000 | $1,348 +27.8% | $74,000 +5.9% |
| 1996 | $1,055 | $69,900 |
Find assessor info on the county website
Neighborhood: 01420
Nearby homes
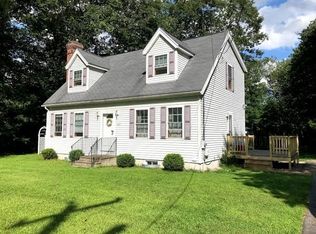
- $460,3003 bd2 ba1.4k sqft583 Townsend St, Fitchburg, MA 01420Off Market
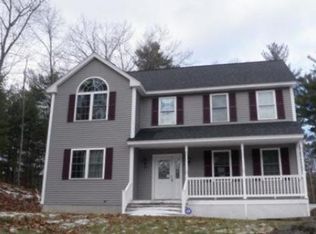
- $553,5003 bd3 ba2k sqft576 Townsend St, Fitchburg, MA 01420Off Market
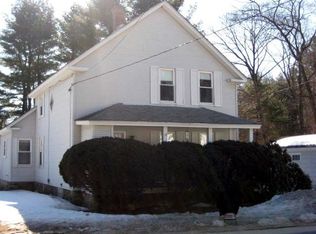
- $447,3003 bd2 ba1.3k sqft603 Townsend St, Fitchburg, MA 01420Off Market
- $590,3005 bd3 ba2.9k sqft598 Townsend St, Fitchburg, MA 01420Off Market
- $648,4004 bd5 ba2.9k sqft562 Townsend St, Fitchburg, MA 01420Off Market
- $612,1004 bd3 ba2.9k sqft610 Townsend St, Fitchburg, MA 01420Off Market
- $416,7003 bd1 ba1.1k sqft116 Charlton St, Fitchburg, MA 01420Off Market
- $617,4003 bd2 ba3.2k sqft551 Townsend St, Fitchburg, MA 01420Off Market
Nearby schools
GreatSchools rating
- 3/10McKay Elementary SchoolGrades: 1-5Distance: 0.9 mi
- 3/10Arthur M Longsjo Middle SchoolGrades: 6-8Distance: 1.6 mi
- 2/10Fitchburg High SchoolGrades: 9-12Distance: 2.3 mi
Get a cash offer in 3 minutes
Find out how much your home could sell for in as little as 3 minutes with a no-obligation cash offer.
Estimated market value
$398,800
Get a cash offer in 3 minutes
Find out how much your home could sell for in as little as 3 minutes with a no-obligation cash offer.
Estimated market value
$398,800
- Massachusetts
- Worcester County
- Fitchburg
- 01420
- 579 Townsend St
