Welcome home to this beautiful new construction situated on a spacious 0.54-acre lot with the added benefit of no city taxes. From the moment you arrive, the large front porch invites you to sit back, relax, and take in the quiet surroundings. Inside, the bright and open floor plan flows seamlessly across durable luxury vinyl plank flooring throughout the main level, creating an ideal layout for both everyday living and easy entertaining. The heart of the home is a stunning kitchen equipped with quartz countertops, a functional center island, a breakfast bar, and a dedicated pantry, all opening directly to the dining area. Retreat to the main-level primary suite, a private oasis featuring a generous walk-in closet, dual vanities, and a beautifully tiled shower. Step outside to the rear covered deck to enjoy peaceful morning coffee or weekend cookouts overlooking your backyard. Offering four bedrooms and two and a half baths, it is a space designed to effortlessly accommodate both busy mornings and quiet, relaxing weekends.
Under contract-no show
Price cut: $5K (8/24)
$349,900
579 Trexler Ln, Rock Hill, SC 29732
4beds
1,761sqft
Single Family Residence
Built in 2026
0.55 Acres Lot
$349,400 Zestimate®
$199/sqft
$-- HOA
What's special
Large front porchPrivate oasisFunctional center islandStunning kitchenBreakfast barDining areaMain-level primary suite
- 79 days
- 163
- 4
Zillow last checked:
Listing updated:
Listed by:
Lee Hamilton lee.hamilton@allentate.com,
Howard Hanna Allen Tate Rock Hill
Source: Canopy MLS as distributed by MLS GRID,MLS#: 4401741
Facts & features
Interior
Bedrooms & bathrooms
- Bedrooms: 4
- Bathrooms: 3
- Full bathrooms: 2
- 1/2 bathrooms: 1
- Main level bedrooms: 1
Primary bedroom
- Level: Main
Bedroom s
- Level: Upper
Bathroom full
- Level: Main
Bathroom full
- Level: Upper
Bathroom half
- Level: Main
Dining area
- Level: Main
Kitchen
- Level: Main
Laundry
- Level: Upper
Living room
- Level: Main
Heating
- Central
Cooling
- Ceiling Fan(s), Central Air
Appliances
- Included: Dishwasher, Disposal, Electric Oven, Electric Range, Microwave
- Laundry: Electric Dryer Hookup, Inside, Laundry Closet, Upper Level, Washer Hookup
Features
- Breakfast Bar, Kitchen Island, Open Floorplan, Pantry, Walk-In Closet(s)
- Flooring: Carpet, Vinyl
- Doors: Sliding Doors
- Has basement: No
- Attic: Pull Down Stairs
Interior area
- Total structure area: 1,761
- Total interior livable area: 1,761 sqft
- Finished area above ground: 1,761
- Finished area below ground: 0
Property
Parking
- Parking features: Driveway
- Has uncovered spaces: Yes
Features
- Levels: Two
- Stories: 2
- Patio & porch: Covered, Deck, Front Porch
Lot
- Size: 0.55 Acres
Details
- Parcel number: 5910201025
- Zoning: RSF-30
- Special conditions: Standard
Construction
Type & style
- Home type: SingleFamily
- Property subtype: Single Family Residence
Materials
- Vinyl
- Foundation: Crawl Space
Condition
- New construction: Yes
- Year built: 2026
Utilities & green energy
- Sewer: Septic Installed
- Water: Well
Community & HOA
Community
- Subdivision: Trexler Acres
Location
- Region: Rock Hill
Financial & listing details
- Price per square foot: $199/sqft
- Tax assessed value: $36,000
- Annual tax amount: $760
- Date on market: 7/8/2026
- Cumulative days on market: 67 days
- Listing terms: Cash,Conventional,FHA,VA Loan
- Road surface type: Concrete, Paved
Estimated market value
$349,400
$332,000 - $367,000
$2,459/mo
Price history
| Date | Event | Price |
|---|---|---|
| 8/28/2026 | Pending sale | $349,900$199/sqft |
Source:  Canopy MLS as distributed by MLS GRID #4401741 Report a problem Canopy MLS as distributed by MLS GRID #4401741 Report a problem | ||
| 8/24/2026 | Price change | $349,900-1.4%$199/sqft |
Source: Canopy MLS as distributed by MLS GRID #4401741 Report a problem | ||
| 8/19/2026 | Price change | $354,900-2.7%$202/sqft |
Source: Canopy MLS as distributed by MLS GRID #4401741 Report a problem | ||
| 8/12/2026 | Price change | $364,900-1.4%$207/sqft |
Source: Canopy MLS as distributed by MLS GRID #4401741 Report a problem | ||
| 7/31/2026 | Price change | $369,900-2.6%$210/sqft |
Source: Canopy MLS as distributed by MLS GRID #4401741 Report a problem | ||
| 7/20/2026 | Price change | $379,900-5%$216/sqft |
Source: Canopy MLS as distributed by MLS GRID #4401741 Report a problem | ||
| 7/8/2026 | Listed for sale | $399,900+1804.3%$227/sqft |
Source: Canopy MLS as distributed by MLS GRID #4401741 Report a problem | ||
| 6/19/2003 | Sold | $21,000$12/sqft |
Source: Public Record Report a problem | ||
Public tax history
| Year | Property taxes | Tax assessment |
|---|---|---|
| 2025 | $760 +91.8% | $2,160 +98.2% |
| 2024 | $396 -1% | $1,090 |
| 2023 | $400 +6.3% | $1,090 |
| 2022 | $376 +308.2% | $1,090 |
| 2021 | $92 | $1,090 |
| 2020 | -- | $1,090 +15% |
| 2019 | -- | $948 |
| 2018 | -- | $948 |
| 2017 | $402 | $948 |
| 2016 | $402 | $948 |
| 2014 | $402 | $948 +14.5% |
| 2013 | $402 | $828 |
| 2012 | -- | $828 -29.2% |
| 2010 | -- | $1,170 |
| 2009 | -- | $1,170 |
| 2008 | -- | $1,170 |
| 2007 | -- | $1,170 +6.6% |
| 2005 | -- | $1,098 |
| 2004 | -- | $1,098 +50% |
| 2003 | -- | $732 |
| 2002 | -- | $732 |
| 2001 | -- | $732 +13% |
| 2000 | -- | $648 |
Find assessor info on the county website
Monthly payment
Est. payment
Payment breakdown
Explore the cost of this home by adjusting the details. Changes won't be saved.Climate risks
Neighborhood: 29732
Nearby schools
Schools provided by the listing agent
- Elementary: Mount Gallant
- Middle: Dutchman Creek
- High: Northwestern
Source: Canopy MLS as distributed by MLS GRID. This data may not be complete. We recommend contacting the local school district to confirm school assignments for this home.
Similar homes
- $349,9004 bd3 ba1.7k sqft571 Trexler Ln, Rock Hill, SC 29732New Construction
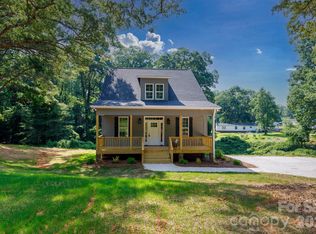
 MLS ID #4401812, Lee Hamilton, Howard Hanna Allen Tate Rock Hill. Canopy MLS as distributed by MLS GRID
 - $369,5003 bd2 ba1.6k sqft3355 Kingsfield Rd, Rock Hill, SC 29732For Sale
 MLS ID #4398847, Linda Hall, Century 21 First Choice. Canopy MLS as distributed by MLS GRID
 - $399,9004 bd3 ba2k sqft2832 Forest Hills Cir, Rock Hill, SC 29732For Sale
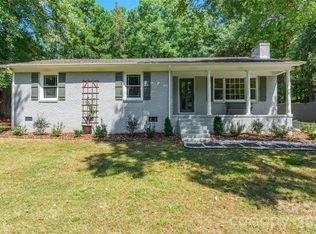 MLS ID #4408294, Zach Willis, Stephen Cooley Real Estate. Canopy MLS as distributed by MLS GRID
 - $425,9004 bd3 ba2k sqft3065 Devonshire Dr, Rock Hill, SC 29732For Sale
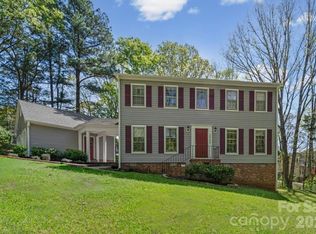 MLS ID #4364433, Randy Ligon, The Ligon Company. Canopy MLS as distributed by MLS GRID
 - $409,9003 bd3 ba2.1k sqft2340 Keswick Ln, Rock Hill, SC 29732For SaleMLS ID #4389055, Brenda Hallman, The Ligon Company. Canopy MLS as distributed by MLS GRID
- $345,0003 bd2 ba1.7k sqft1108 Ebinport Rd, Rock Hill, SC 29732For SaleMLS ID #4396842, Jordan Norman, Howard Hanna Allen Tate Rock Hill. Canopy MLS as distributed by MLS GRID
- $399,9004 bd3 ba2k sqft395 Runnymede Dr, Rock Hill, SC 29732For SaleMLS ID #4384576, Steve Metarelis, OfferPad Brokerage LLC. Canopy MLS as distributed by MLS GRID
- $417,9003 bd3 ba1.6k sqft1705 Kallaramo Rd, Rock Hill, SC 29732New ConstructionMLS ID #4419818, Trey McLamb III, Carolina Realty Solutions. Canopy MLS as distributed by MLS GRID
- $449,9004 bd4 ba1.8k sqft1935 Hamptonwood Rd, Rock Hill, SC 29732For SaleMLS ID #4410344, Steve Metarelis, OfferPad Brokerage LLC. Canopy MLS as distributed by MLS GRID
- $324,9003 bd2 ba1.3k sqft1382 Sullivan St, Rock Hill, SC 29730For SaleMLS ID #4411199, Steven Mueller, EXP Realty LLC Ballantyne. Canopy MLS as distributed by MLS GRID
- $479,9003 bd3 ba2.3k sqft1617 The Xing, Rock Hill, SC 29732For SaleMLS ID #4400490, Caroline Grant, Real Broker, LLC. Canopy MLS as distributed by MLS GRID
- $414,9003 bd3 ba2.4k sqft656 Harrell St, Rock Hill, SC 29730For SaleMLS ID #4410262, Melissa Faile, Carolina Realty Solutions. Canopy MLS as distributed by MLS GRID
- $400,0004 bd3 ba2k sqft4287 Erby Rd, Rock Hill, SC 29730For SaleMLS ID #4373903, Sean McGovern, Keller Williams Ballantyne Area. Canopy MLS as distributed by MLS GRID
- $379,0003 bd3 ba1.6k sqft7401 Park Vista Cir, Charlotte, NC 28226For SaleMLS ID #4426415, Joanne Snyder, Keller Williams Ballantyne Area. Canopy MLS as distributed by MLS GRID
- $475,0004 bd3 ba2.4k sqft2544 Barrington Ct, Rock Hill, SC 29732For SaleMLS ID #4392715, Jordan Norman, Howard Hanna Allen Tate Rock Hill. Canopy MLS as distributed by MLS GRID
- $399,9004 bd3 ba2k sqft3106 Point Clear Dr, Tega Cay, SC 29708For SaleMLS ID #4355831, Sherry Strohl, Lionheart Real Estate LLC. Canopy MLS as distributed by MLS GRID
- $265,0004 bd2 ba1.4k sqft725 Rockdale St, Rock Hill, SC 29730New ConstructionMLS ID #4424948, Cherie Burris, RE/MAX Executive. Canopy MLS as distributed by MLS GRID
- $289,9003 bd2 ba1.4k sqft243 W Black St, Rock Hill, SC 29730New ConstructionMLS ID #4410733, Laina Harvey, CEDAR REALTY LLC. Canopy MLS as distributed by MLS GRID
- $349,9003 bd3 ba1.5k sqft4336 Hickory Hollow Rd, Gastonia, NC 28056For SaleMLS ID #4423577, Lee Huss, Gilleland Realty Inc. Canopy MLS as distributed by MLS GRID
- $364,0003 bd3 ba1.9k sqft1248 Century Dr, Clover, SC 29710For SaleMLS ID #4400191, Brian Harris, Keller Williams Connected. Canopy MLS as distributed by MLS GRID
