Welcome Home! This inviting residence features an open country kitchen with granite counters, glass backsplash, under-cabinet lighting, and a pantry closet plus plenty of space for dining and entertaining. The kitchen flows seamlessly into the living room, which opens to a spacious deck overlooking serene woodlands. Upstairs, you’ll find two generously sized bedrooms, each with lighted closets and custom “California”-style built-ins for maximum storage. Both bathrooms have been updated with tile flooring. The finished lower-level family room includes recessed lighting and a large, lighted closet ideal for a playroom, office, or guest space. While the home needs some cosmetic updates, a little TLC will go a long way in making it your own. Let the association handle lawn care and snow removal so you can focus on enjoying life. Easy access to the Halifax Commuter Rail Station makes commuting a breeze, and the Twin Lakes community offers private beach access bring your kayak or canoe!
Sold for $375,000
$375,000
579 Twin Lakes Dr #579, Halifax, MA 02338
2beds
1,350sqft
Condominium, Townhouse
Built in 1986
-- sqft lot
$387,000 Zestimate®
$278/sqft
$3,373 Estimated rent
Home value
$387,000
$352,000 - $422,000
$3,373/mo
Zestimate® history
Owner options
List your home for rent
$3,373/mo
Rent Zestimate®
Find your next renter with Zillow Rental Manager. Plus, with online applications, you can quickly screen prospective tenants – for free.
$3,373/mo
Rent Zestimate®
Refinance and save
$2,761/mo
Est. payment
Refinancing to a lower rate could help reduce your monthly payments and save thousands over the life of the loan.
$2,761/mo
Est. payment
Explore your selling options
Work with a Zillow partner agent
Leverage their expertise and Zillow's premium Showcase listings to get your home seen by more buyers.
Get startedList with your own agent
Get your home in front of millions of buyers by listing it on Zillow.
Learn how to do itSell it yourself
Take full control of how buyers see your home on Zillow by listing For Sale by Owner (FSBO).
List your homeWhat's special
Finished lower-level family roomGenerously sized bedroomsRecessed lightingPantry closetGlass backsplashUnder-cabinet lightingLarge lighted closet
Zillow last checked:
Listing updated:
Listed by:
Christine Silva 508-922-7080,
William Raveis R.E. & Homes Services 774-608-7160
Bought with:
David Fasano
Streamline Realty, LLC
Source: MLS PIN,MLS#: 73402678
Facts & features
Interior
Bedrooms & bathrooms
- Bedrooms: 2
- Bathrooms: 2
- Full bathrooms: 1
- 1/2 bathrooms: 1
Primary bedroom
- Features: Ceiling Fan(s), Closet/Cabinets - Custom Built, Flooring - Wall to Wall Carpet
- Level: Second
- Area: 165
- Dimensions: 15 x 11
Bedroom 2
- Features: Closet/Cabinets - Custom Built, Flooring - Wall to Wall Carpet
- Level: Second
- Area: 154
- Dimensions: 14 x 11
Bathroom 1
- Features: Bathroom - With Tub & Shower, Closet - Linen, Flooring - Stone/Ceramic Tile
- Level: Second
Bathroom 2
- Features: Bathroom - Half, Flooring - Stone/Ceramic Tile
- Level: First
Dining room
- Features: Flooring - Laminate
- Level: First
- Area: 98
- Dimensions: 14 x 7
Family room
- Features: Closet, Flooring - Wall to Wall Carpet, Recessed Lighting
- Level: Basement
- Area: 195
- Dimensions: 13 x 15
Kitchen
- Features: Flooring - Laminate, Dining Area, Pantry, Countertops - Stone/Granite/Solid, Countertops - Upgraded, Recessed Lighting
- Level: Main,First
- Area: 72
- Dimensions: 8 x 9
Living room
- Features: Ceiling Fan(s), Flooring - Laminate, Deck - Exterior, Exterior Access, Slider
- Level: First
- Area: 221
- Dimensions: 17 x 13
Heating
- Baseboard, Oil
Cooling
- Central Air
Appliances
- Included: Range, Dishwasher, Microwave, Refrigerator, Washer, Dryer
- Laundry: In Basement, In Unit, Electric Dryer Hookup, Washer Hookup
Features
- Flooring: Tile, Carpet, Laminate
- Doors: Insulated Doors
- Windows: Insulated Windows
- Has basement: Yes
- Has fireplace: No
- Common walls with other units/homes: 2+ Common Walls
Interior area
- Total structure area: 1,350
- Total interior livable area: 1,350 sqft
- Finished area above ground: 1,150
- Finished area below ground: 200
Property
Parking
- Total spaces: 2
- Parking features: Deeded
- Uncovered spaces: 2
Features
- Entry location: Unit Placement(Street)
- Patio & porch: Porch, Deck - Wood
- Exterior features: Porch, Deck - Wood, Rain Gutters, Tennis Court(s)
- Waterfront features: Lake/Pond, 0 to 1/10 Mile To Beach, Beach Ownership(Association)
Details
- Parcel number: 1013610
- Zoning: RG
Construction
Type & style
- Home type: Townhouse
- Property subtype: Condominium, Townhouse
Materials
- Frame
- Roof: Shingle
Condition
- Year built: 1986
Utilities & green energy
- Electric: Circuit Breakers, 100 Amp Service
- Sewer: Inspection Required for Sale
- Water: Public
- Utilities for property: for Electric Range, for Electric Dryer, Washer Hookup
Community & HOA
Community
- Features: Public Transportation, Shopping, Tennis Court(s), Public School, T-Station
HOA
- Amenities included: Tennis Court(s), Beach Rights
- Services included: Sewer, Insurance, Maintenance Structure, Road Maintenance, Maintenance Grounds, Snow Removal, Trash, Reserve Funds
- HOA fee: $378 monthly
Location
- Region: Halifax
Financial & listing details
- Price per square foot: $278/sqft
- Tax assessed value: $318,000
- Annual tax amount: $4,538
- Date on market: 1/8/2026
- Listing terms: Contract
Price history
| Date | Event | Price |
|---|---|---|
| 8/15/2025 | Sold | $375,000+5.6%$278/sqft |
Source: MLS PIN #73402678 Report a problem | ||
| 7/14/2025 | Pending sale | $355,000$263/sqft |
Source:  William Raveis Real Estate, Mortgage & Insurance #73402678 Report a problem William Raveis Real Estate, Mortgage & Insurance #73402678 Report a problem | ||
| 7/14/2025 | Contingent | $355,000$263/sqft |
Source: MLS PIN #73402678 Report a problem | ||
| 7/10/2025 | Listed for sale | $355,000$263/sqft |
Source: MLS PIN #73402678 Report a problem | ||
Public tax history
Tax history is unavailable.
Neighborhood: 02338
Nearby homes
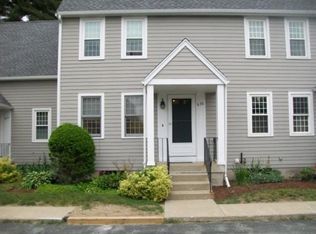
- $357,4002 bd2 ba1k sqft636 Twin Lakes Dr, Halifax, MA 02338Off Market
- $369,0002 bd2 ba1.1k sqft315 Twin Lakes Dr UNIT 315, Halifax, MA 02338Sold

- $379,7002 bd2 ba1.4k sqft576 Twin Lakes Dr, Halifax, MA 02338Off Market
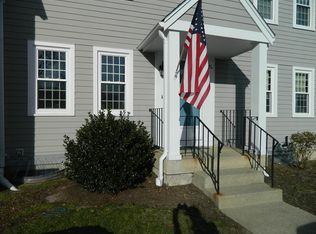
- $394,1002 bd1 ba1.1k sqft573 Twin Lakes Dr, Halifax, MA 02338Off Market
- $356,0002 bd1 ba1k sqft651 Twin Lakes Dr, Halifax, MA 02338Off Market
- $372,1002 bd2 ba1k sqft657 Twin Lakes Dr, Halifax, MA 02338Off Market
- $368,5002 bd1 ba1k sqft621 Twin Lakes Dr, Halifax, MA 02338Off Market
- $357,3002 bd2 ba1.3k sqft609 Twin Lakes Dr, Halifax, MA 02338Off Market
Nearby schools
GreatSchools rating
- 7/10Halifax Elementary SchoolGrades: K-6Distance: 2.2 mi
- 6/10Silver Lake Regional Middle SchoolGrades: 7-8Distance: 2.5 mi
- 6/10Silver Lake Regional High SchoolGrades: 9-12Distance: 2.4 mi
Schools provided by the listing agent
- Elementary: Halifax Elem
- Middle: Silver Lake
- High: Silver Lake
Source: MLS PIN. This data may not be complete. We recommend contacting the local school district to confirm school assignments for this home.
Get a cash offer in 3 minutes
Find out how much your home could sell for in as little as 3 minutes with a no-obligation cash offer.
Estimated market value
$387,000
Get a cash offer in 3 minutes
Find out how much your home could sell for in as little as 3 minutes with a no-obligation cash offer.
Estimated market value
$387,000
- Massachusetts
- Plymouth County
- Halifax
- 02338
- 579 Twin Lakes Dr Unit 579
Nearby cities
Nearby zip codes
Other Halifax Topics
