Your new home awaits you in the serene Hayden North community in Hayden, Idaho. This newer development inside Lakeland school district, offers walking trails and a well-maintained park. As you step inside, you're greeted by an elongated hallway, elegant archways, and two spacious bedrooms that share a full bathroom. Just beside the family room is the main suite, featuring a walk-in closet, a luxurious soaking tub, step-in shower, and a dual vanity. The heart of the home unfolds into an open living space, seamlessly integrating the kitchen and family room. The kitchen is a culinary haven, offering ample granite counter space, abundant cabinets, and a substantial walk-in pantry. Tucked away in the family room is a built-in desk, providing a dedicated space for work or study needs. Above the garage, discover a 458 sq ft junior suite, serving as a generous 4th bedroom with a full bathroom and a walk-in closet. This versatile space can adapt to your changing needs, whether a guest retreat, home office, or recreation room. Enjoy all Hayden has to offer with this fully fenced and loaded newer construction home!
Closed
Price Unknown
579 W Brundage Way, Hayden Lake, ID 83835
4beds
3baths
2,258sqft
Single Family Residence
Built in 2020
6,534 Square Feet Lot
$613,100 Zestimate®
$--/sqft
$3,010 Estimated rent
Home value
$613,100
$582,000 - $644,000
$3,010/mo
Zestimate® history
Owner options
List your home for rent
$3,010/mo
Rent Zestimate®
Find your next renter with Zillow Rental Manager. Plus, with online applications, you can quickly screen prospective tenants – for free.
$3,010/mo
Rent Zestimate®
Refinance and save
Refinancing to a lower rate could help reduce your monthly payments and save thousands over the life of the loan.
Explore your selling options
Work with a Zillow partner agent
Leverage their expertise and Zillow's premium Showcase listings to get your home seen by more buyers.
Get startedList with your own agent
Get your home in front of millions of buyers by listing it on Zillow.
Learn how to do itSell it yourself
Take full control of how buyers see your home on Zillow by listing For Sale by Owner (FSBO).
List your homeWhat's special
Step-in showerElegant archwaysAbundant cabinetsHome officeWalk-in closetOpen living spaceWalking trails
Zillow last checked:
Listing updated:
Listed by:
Kelsey Myers 208-916-0160,
Coldwell Banker Schneidmiller Realty
Bought with:
Annette Lively, SP47193
Windermere/Coeur d'Alene Realty Inc
Source: Coeur d'Alene MLS,MLS#: 24-1611
Facts & features
Interior
Bedrooms & bathrooms
- Bedrooms: 4
- Bathrooms: 3
- Main level bathrooms: 3
- Main level bedrooms: 3
Heating
- Natural Gas, Forced Air
Appliances
- Included: Electric Water Heater, Washer, Microwave, Disposal, Dishwasher
- Laundry: Washer Hookup
Features
- Flooring: Laminate, Vinyl, Carpet
- Has basement: No
- Has fireplace: No
- Common walls with other units/homes: No Common Walls
Interior area
- Total structure area: 2,258
- Total interior livable area: 2,258 sqft
Property
Parking
- Parking features: Garage - Attached
- Has attached garage: Yes
Features
- Exterior features: Lighting, Rain Gutters, Lawn
- Has view: Yes
- View description: Mountain(s), Territorial
Lot
- Size: 6,534 Square Feet
- Features: Open Lot, Level
Details
- Additional structures: Pergola
- Parcel number: HL2890100110
- Zoning: RES
Construction
Type & style
- Home type: SingleFamily
- Property subtype: Single Family Residence
Materials
- Lap Siding, Stone, Frame
- Foundation: Concrete Perimeter
- Roof: Composition
Condition
- Year built: 2020
Utilities & green energy
- Sewer: Public Sewer
- Water: Community System
- Utilities for property: Cable Available
Community & HOA
Community
- Subdivision: Hayden North
HOA
- Has HOA: Yes
- HOA name: Hayden North
Location
- Region: Hayden Lake
Financial & listing details
- Tax assessed value: $591,120
- Annual tax amount: $1,790
- Date on market: 3/4/2024
- Road surface type: Paved
Price history
| Date | Event | Price |
|---|---|---|
| 5/24/2024 | Sold | -- |
Source:  Coeur d'Alene MLS #24-1611 Report a problem Coeur d'Alene MLS #24-1611 Report a problem | ||
| 4/4/2024 | Pending sale | $570,000-1.7%$252/sqft |
Source: Coeur d'Alene MLS #24-1611 Report a problem | ||
| 3/23/2024 | Price change | $579,990-1.7%$257/sqft |
Source: Coeur d'Alene MLS #24-1611 Report a problem | ||
| 3/4/2024 | Listed for sale | $590,000$261/sqft |
Source: Coeur d'Alene MLS #24-1611 Report a problem | ||
Public tax history
| Year | Property taxes | Tax assessment |
|---|---|---|
| 2025 | $1,844 -5.3% | $466,120 +2.6% |
| 2024 | $1,947 +8.7% | $454,090 -0.8% |
| 2023 | $1,791 -24.2% | $457,981 -11% |
| 2022 | $2,363 +260.1% | $514,671 +34.1% |
| 2021 | $656 -6.4% | $383,680 +11.3% |
| 2020 | $701 -37.1% | $344,850 +392.6% |
| 2019 | $1,114 | $70,000 |
Find assessor info on the county website
Neighborhood: 83835
Nearby homes
- $592,0003 bd2 ba2.2k sqft579 W Brundage Way, Hayden, ID 83835Off Market
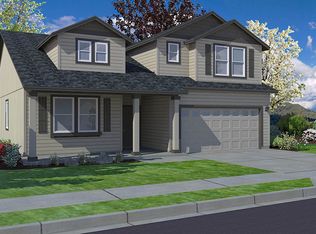
- $659,0004 bd2 ba2.9k sqft559 W Brundage Way, Hayden Lake, ID 83835Off Market
- $590,8003 bd2 ba1.7k sqft599 W Brundage Way, Hayden Lake, ID 83835Off Market
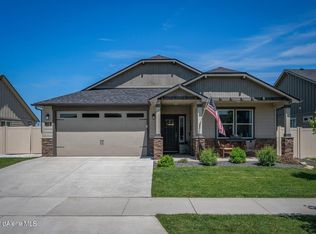
- $567,8003 bd2 ba1.8k sqft599 W Brundage Way, Hayden, ID 83835Off Market
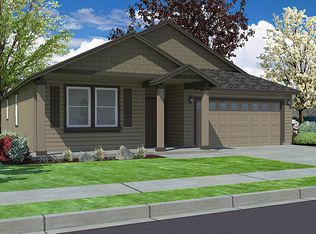
- $502,1003 bd2 ba1.4k sqft617 W Brundage Way, Hayden, ID 83835Off Market
- $496,9003 bd2 ba1.4k sqft617 W Brundage Way, Hayden Lake, ID 83835Off Market
- $--3 bd2 ba1.5k sqft13948 N Apex Way, Hayden, ID 83835Sold
- $--3 bd2 ba1.4k sqft13930 N Apex Way, Hayden, ID 83835Sold
Nearby schools
GreatSchools rating
- 5/10Garwood Elementary SchoolGrades: PK-5Distance: 2.7 mi
- 5/10Lakeland Middle SchoolGrades: 6-8Distance: 4.5 mi
- 9/10Lakeland Senior High SchoolGrades: 9-12Distance: 4.3 mi
Sell for more on Zillow
Get a Zillow Showcase℠ listing at no additional cost and you could sell for .
$613,100
2% more
+$12,262
With Zillow Showcase(estimated)
$625,362
- Idaho
- Kootenai County
- Hayden
- 83835
- 579 W Brundage Way
Nearby cities
Nearby zip codes
Other Hayden Topics
