Welcome to 579 Watercress, where thoughtful design and everyday functionality come together in this beautifully maintained three-story Extended Bowman, ideally positioned on a premium corner lot within the award-winning school district 204. Offering over 2400 square feet of expanded living space, this 3 bedroom, 2.1 bath home stands out for its two-story sunroom expansion, rare third-floor loft with private rooftop terrace, and one of the best lot locations in the community - providing open park views, added privacy, and exceptional natural light throughout the day. The main level is designed for how people actually live. The open layout features a spacious living/dinning area, a convenient powder room, and is anchored by a true chef's kitchen with 42" white cabinetry with crown molding, a large curved island with seating for four, quartz counters, KitchenAid stainless steel appliances, gas cooktop with wall-mounted vented hood, french-door smart refrigerator, deep farmhouse sink, and ceramic herringbone backsplash. The adjacent sunroom extension creates a flexible dining or lounge space surrounded by windows. Just off the kitchen, a mudroom with custom built-ins provides a clean, organized transition to the attached 2-car garage, which includes added storage and a city-inspected Tesla EV charger. Upstairs, the second level offers three generously sized bedrooms, all with walk-in closets, along with a full bath and a dedicated laundry room with side-by-side Samsung washer and dryer. The primary suite is tucked at the rear of the home, offering a quieter setting with park-facing views, an extended double-sized walk-in closet, and an upgraded en-suite bath featuring a dual quartz vanity, modern square sinks, custom tile flooring, and a large European-style walk-in shower with built-in bench. The third floor adds a level of flexibility that's hard to find - ideal for a second living area, home office, or guest space. From here, step out onto the private ~200 SF rooftop terrace, an ideal setting to unwind or entertain while enjoying open park views. Throughout the home, upgrades enhance both comfort and modern living, including wide-plank luxury vinyl flooring, solid wood staircases, 9' ceilings, recessed lighting, designer fixtures, and custom window treatments, including motorized shades in the living room. Smart home integrations further elevate daily living, including an app-enabled keypad front door lock, smart garage control, Google Nest exterior cameras, smart thermostats with temp sensors, and hardwired WiFi access points on every level for consistent connectivity. Additional highlights include Lennox high-efficiency furnace, upgraded insulation between floors and walls for enhanced sound control, builder-installed radon mitigation system, and the remainder of Pulte's 10-year structural warranty, transferable to the new owner. SimpliSafe security system components are also included. Located just south of 75th Street and west of Route 59, this home offers convenient access to everyday essentials and major destinations, including downtown Naperville (approximately 4 miles), Block 59, Costco, Whole Foods, Fox Valley Mall, and the upcoming Life Time Fitness. Commuters will appreciate close proximity to Route 59 and both Naperville and Aurora Metra stations, as well as quick access to I-88. Homes with this combination of location, layout, and level of finishes are rarely available - explore the 3D tour and experience everything this exceptional home has to offer!
Closed
$566,000
579 Watercress Dr, Aurora, IL 60504
3beds
2,400sqft
Townhouse, Single Family Residence
Built in 2021
7,200 Square Feet Lot
$566,100 Zestimate®
$236/sqft
$3,554 Estimated rent
Home value
$566,100
$521,000 - $611,000
$3,554/mo
Zestimate® history
Owner options
List your home for rent
$3,554/mo
Rent Zestimate®
Find your next renter with Zillow Rental Manager. Plus, with online applications, you can quickly screen prospective tenants – for free.
$3,554/mo
Rent Zestimate®
Refinance and save
$4,312/mo
Est. payment
Refinancing to a lower rate could help reduce your monthly payments and save thousands over the life of the loan.
$4,312/mo
Est. payment
Explore your selling options
Work with a Zillow partner agent
Leverage their expertise and Zillow's premium Showcase listings to get your home seen by more buyers.
Get startedList with your own agent
Get your home in front of millions of buyers by listing it on Zillow.
Learn how to do itSell it yourself
Take full control of how buyers see your home on Zillow by listing For Sale by Owner (FSBO).
List your homeWhat's special
Zillow last checked:
Listing updated:
Listed by:
Lauren Leonardi, ABR 312-735-1799,
@properties Christie's International Real Estate
Bought with:
Matt Laricy
Americorp, Ltd
Source: MRED as distributed by MLS GRID,MLS#: 12632600
Facts & features
Interior
Bedrooms & bathrooms
- Bedrooms: 3
- Bathrooms: 3
- Full bathrooms: 2
- 1/2 bathrooms: 1
Rooms
- Room types: Foyer, Heated Sun Room, Loft, Terrace, Walk In Closet
Primary bedroom
- Features: Flooring (Vinyl), Window Treatments (Blinds, Insulated Windows), Bathroom (Full, Double Sink, Shower Only)
- Level: Second
- Area: 168 Square Feet
- Dimensions: 14X12
Bedroom 2
- Features: Flooring (Vinyl), Window Treatments (Blinds, Insulated Windows)
- Level: Second
- Area: 156 Square Feet
- Dimensions: 12X13
Bedroom 3
- Features: Flooring (Vinyl), Window Treatments (Blinds, Insulated Windows)
- Level: Second
- Area: 121 Square Feet
- Dimensions: 11X11
Dining room
- Features: Flooring (Vinyl)
- Level: Main
- Area: 120 Square Feet
- Dimensions: 10X12
Foyer
- Features: Flooring (Vinyl), Window Treatments (Window Treatments)
- Level: Main
- Area: 40 Square Feet
- Dimensions: 4X10
Other
- Features: Flooring (Vinyl), Window Treatments (Window Treatments)
- Level: Main
- Area: 100 Square Feet
- Dimensions: 10X10
Kitchen
- Features: Kitchen (Eating Area-Breakfast Bar, Island, Custom Cabinetry, Pantry, Updated Kitchen), Flooring (Vinyl)
- Level: Main
- Area: 182 Square Feet
- Dimensions: 14X13
Laundry
- Features: Flooring (Vinyl)
- Level: Second
- Area: 49 Square Feet
- Dimensions: 7X7
Living room
- Features: Flooring (Vinyl), Window Treatments (Insulated Windows, Window Treatments)
- Level: Main
- Area: 195 Square Feet
- Dimensions: 13X15
Loft
- Features: Flooring (Vinyl), Window Treatments (Window Treatments)
- Level: Third
- Area: 323 Square Feet
- Dimensions: 19X17
Other
- Level: Third
- Area: 200 Square Feet
- Dimensions: 20X10
Walk in closet
- Features: Flooring (Vinyl)
- Level: Second
- Area: 144 Square Feet
- Dimensions: 9X16
Heating
- Natural Gas, Zoned
Cooling
- Central Air
Appliances
- Included: Double Oven, Range, Microwave, Dishwasher, High End Refrigerator, Freezer, Washer, Dryer, Disposal, Stainless Steel Appliance(s), Range Hood, ENERGY STAR Qualified Appliances, Gas Cooktop
- Laundry: Upper Level, In Unit
Features
- Storage, Built-in Features, Walk-In Closet(s), High Ceilings, Open Floorplan, Pantry, Quartz Counters
- Flooring: Hardwood
- Windows: Screens, Window Treatments
- Basement: None
- Common walls with other units/homes: End Unit
Interior area
- Total structure area: 2,400
- Total interior livable area: 2,400 sqft
Property
Parking
- Total spaces: 2
- Parking features: Asphalt, Garage Door Opener, Yes, Garage Owned, Attached, Garage
- Attached garage spaces: 2
- Has uncovered spaces: Yes
Accessibility
- Accessibility features: No Disability Access
Features
- Patio & porch: Roof Deck, Patio, Deck
Lot
- Size: 7,200 Square Feet
- Dimensions: 60x120
- Features: Corner Lot
Details
- Parcel number: 0728300072
- Special conditions: List Broker Must Accompany
- Other equipment: Ceiling Fan(s)
Construction
Type & style
- Home type: Townhouse
- Property subtype: Townhouse, Single Family Residence
Materials
- Vinyl Siding
- Foundation: Concrete Perimeter
- Roof: Asphalt
Condition
- New construction: No
- Year built: 2021
Details
- Builder model: Extended Bowman/Sunroom | 3rd Story Loft & Terrace
Utilities & green energy
- Electric: 200+ Amp Service
- Sewer: Public Sewer
- Water: Public
Community & HOA
Community
- Security: Fire Sprinkler System, Carbon Monoxide Detector(s), Closed Circuit Camera(s)
- Subdivision: Meadow Ridge
HOA
- Has HOA: Yes
- Amenities included: Park, Ceiling Fan, High Speed Conn., Patio
- Services included: Insurance, Lawn Care, Snow Removal
- HOA fee: $314 monthly
Location
- Region: Aurora
Financial & listing details
- Price per square foot: $236/sqft
- Tax assessed value: $163,296
- Annual tax amount: $11,807
- Date on market: 4/30/2026
- Listing terms: Conventional
- Ownership: Fee Simple w/ HO Assn.
Price history
| Date | Event | Price |
|---|---|---|
| 7/27/2026 | Sold | $566,000-3.2%$236/sqft |
Source:  MRED as distributed by MLS GRID #12632600 Report a problem MRED as distributed by MLS GRID #12632600 Report a problem | ||
| 5/20/2026 | Listing removed | $584,500$244/sqft |
Source: MRED as distributed by MLS GRID #12632600 Report a problem | ||
| 5/15/2026 | Contingent | $584,500$244/sqft |
Source: MRED as distributed by MLS GRID #12632600 Report a problem | ||
| 4/30/2026 | Listed for sale | $584,500-0.9%$244/sqft |
Source: MRED as distributed by MLS GRID #12632600 Report a problem | ||
| 4/29/2026 | Listing removed | $590,000$246/sqft |
Source: MRED as distributed by MLS GRID #12558777 Report a problem | ||
| 3/12/2026 | Price change | $590,000-1%$246/sqft |
Source: MRED as distributed by MLS GRID #12558777 Report a problem | ||
| 2/12/2026 | Listed for sale | $596,000+8.4%$248/sqft |
Source: MRED as distributed by MLS GRID #12558777 Report a problem | ||
| 8/1/2023 | Sold | $550,000$229/sqft |
Source: MRED as distributed by MLS GRID #11813625 Report a problem | ||
| 6/30/2023 | Pending sale | $550,000$229/sqft |
Source:  Berkshire Hathaway HomeServices Chicago #11813625 Report a problem Berkshire Hathaway HomeServices Chicago #11813625 Report a problem | ||
| 6/30/2023 | Contingent | $550,000$229/sqft |
Source: MRED as distributed by MLS GRID #11813625 Report a problem | ||
| 6/21/2023 | Listed for sale | $550,000-5%$229/sqft |
Source: MRED as distributed by MLS GRID #11813625 Report a problem | ||
| 6/6/2023 | Listing removed | -- |
Source: MRED as distributed by MLS GRID #11747286 Report a problem | ||
| 5/3/2023 | Price change | $579,000-3.3%$241/sqft |
Source: MRED as distributed by MLS GRID #11747286 Report a problem | ||
| 3/29/2023 | Listed for sale | $599,000+24.9%$250/sqft |
Source: MRED as distributed by MLS GRID #11747286 Report a problem | ||
| 9/3/2021 | Sold | $479,500$200/sqft |
Source: Public Record Report a problem | ||
Public tax history
| Year | Property taxes | Tax assessment |
|---|---|---|
| 2024 | $11,808 +4.7% | $163,296 +11.3% |
| 2023 | $11,274 +2.5% | $146,730 +7% |
| 2022 | $11,001 | $137,180 +124609.1% |
| 2021 | -- | $110 |
Find assessor info on the county website
Neighborhood: Fox Valley
Nearby homes
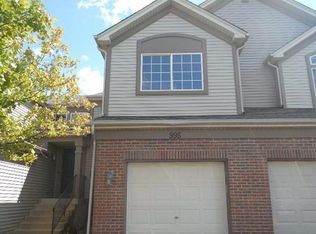
- $279,2002 bd2 ba1.2k sqft995 Park Hill Cir, Aurora, IL 60504Off Market
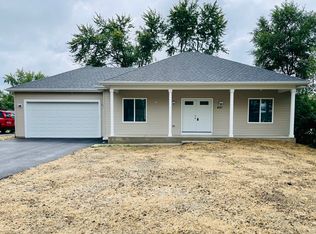
- $340,0003 bd2 ba1.6k sqft421 Sherwood Dr, Aurora, IL 60504Sold
- $455,600-- bd2 ba2.5k sqft2369 Shiloh Dr, Aurora, IL 60504Off Market
- $488,900-- bd-- ba-- sqft2683 Fort Sumter Ct, Aurora, IL 60504Off Market
- $297,9002 bd2 ba1.2k sqft1931 Chase Ln, Aurora, IL 60504Off Market
- $459,000-- bd-- ba-- sqft2100 Ione Ln, Aurora, IL 60504Off Market
- $458,200-- bd1 ba2.5k sqft2720 Molitor Rd, Aurora, IL 60504Off Market
- $346,8002 bd2 ba1.5k sqft1276 Church Ct, Aurora, IL 60504Off Market
- $494,4003 bd3 ba1.7k sqft1290 Everwood Ln, Aurora, IL 60504Off Market
Nearby schools
GreatSchools rating
- 6/10Mccarty Elementary SchoolGrades: K-5Distance: 0.7 mi
- 6/10Fischer Middle SchoolGrades: 6-8Distance: 1.2 mi
- 9/10Waubonsie Valley High SchoolGrades: 9-12Distance: 1.2 mi
Schools provided by the listing agent
- Elementary: Gombert Elementary School
- Middle: Still Middle School
- High: Waubonsie Valley High School
- District: 204
Source: MRED as distributed by MLS GRID. This data may not be complete. We recommend contacting the local school district to confirm school assignments for this home.
Get a cash offer in 3 minutes
Find out how much your home could sell for in as little as 3 minutes with a no-obligation cash offer.
Estimated market value
$566,100
Get a cash offer in 3 minutes
Find out how much your home could sell for in as little as 3 minutes with a no-obligation cash offer.
Estimated market value
$566,100
- Illinois
- DuPage County
- Aurora
- 60504
- Fox Valley
- 579 Watercress Dr
Nearby cities
Nearby neighborhoods
Nearby zip codes
Other Aurora Topics
