Step into classic Colonial-style home that seamlessly blends timeless architecture with contemporary comfort. Boasting 5 spacious BRs and 3 full BAs, this home offers perfect balance of cozy charm and modern luxury. A light-filled living space with gas fireplace designed for both relaxation and entertaining. The chef-inspired kitchen opens into elegant dining and living areas, perfect for family gatherings or upscale entertaining. Downstairs, a large basement offers endless possibilities and has steps up leading to the 3-car garage which provides ample space for vehicles, storage& hobbies-complete with heating! Outside, step into your private oasis: a beautifully landscaped backyard featuring a luxurious Saltwater in ground pool & 24x24 pole barn for equipment.
Sold for $670,000
$670,000
579 Woodhaven Trl, Yellow Springs, OH 45387
5beds
3,222sqft
Single Family Residence
Built in 1991
2 Acres Lot
$684,100 Zestimate®
$208/sqft
$3,275 Estimated rent
Home value
$684,100
$609,000 - $766,000
$3,275/mo
Zestimate® history
Owner options
List your home for rent
$3,275/mo
Rent Zestimate®
Find your next renter with Zillow Rental Manager. Plus, with online applications, you can quickly screen prospective tenants – for free.
$3,275/mo
Rent Zestimate®
Refinance and save
$4,455/mo
Est. payment
Refinancing to a lower rate could help reduce your monthly payments and save thousands over the life of the loan.
$4,455/mo
Est. payment
Explore your selling options
Work with a Zillow partner agent
Leverage their expertise and Zillow's premium Showcase listings to get your home seen by more buyers.
Get startedList with your own agent
Get your home in front of millions of buyers by listing it on Zillow.
Learn how to do itSell it yourself
Take full control of how buyers see your home on Zillow by listing For Sale by Owner (FSBO).
List your homeWhat's special
Gas fireplaceSaltwater in ground poolLarge basementBeautifully landscaped backyardChef-inspired kitchen
Zillow last checked:
Listing updated:
Listed by:
Kate Wilson (937)505-3553,
Gallery Homes Real Estate, LLC,
Shelby Beatty 513-393-6137,
Gallery Homes Real Estate, LLC
Bought with:
Andrew Gaydosh, 2001008598
eXp Realty
Source: DABR MLS,MLS#: 946397 Originating MLS: Dayton Area Board of REALTORS
Originating MLS: Dayton Area Board of REALTORSFacts & features
Interior
Bedrooms & bathrooms
- Bedrooms: 5
- Bathrooms: 3
- Full bathrooms: 3
- Main level bathrooms: 1
Primary bedroom
- Level: Second
- Dimensions: 15 x 15
Bedroom
- Level: Second
- Dimensions: 13 x 13
Bedroom
- Level: Second
- Dimensions: 12 x 12
Bedroom
- Level: Second
- Dimensions: 18 x 10
Bedroom
- Level: Main
- Dimensions: 11 x 11
Dining room
- Level: Main
- Dimensions: 12 x 12
Family room
- Level: Main
- Dimensions: 15 x 18
Kitchen
- Level: Main
- Dimensions: 20 x 12
Living room
- Level: Main
- Dimensions: 15 x 18
Heating
- Forced Air, Natural Gas
Cooling
- Central Air
Appliances
- Included: Cooktop, Dishwasher, Microwave, Range, Refrigerator
Features
- Walk-In Closet(s)
- Basement: Other,Unfinished,Walk-Out Access
- Has fireplace: Yes
- Fireplace features: Gas
Interior area
- Total structure area: 3,222
- Total interior livable area: 3,222 sqft
Property
Parking
- Total spaces: 3
- Parking features: Attached, Garage
- Attached garage spaces: 3
Features
- Levels: Two
- Stories: 2
- Patio & porch: Patio, Porch
- Exterior features: Fence, Sprinkler/Irrigation, Pool, Porch, Patio
- Pool features: In Ground
Lot
- Size: 2 Acres
- Dimensions: 2.002
Details
- Parcel number: A01000200290007200
- Zoning: Residential
- Zoning description: Residential
Construction
Type & style
- Home type: SingleFamily
- Architectural style: Colonial
- Property subtype: Single Family Residence
Materials
- Brick
Condition
- Year built: 1991
Utilities & green energy
- Utilities for property: Natural Gas Available
Community & HOA
Community
- Security: Surveillance System
- Subdivision: Fairfield Crossing
HOA
- Has HOA: No
Location
- Region: Yellow Springs
Financial & listing details
- Price per square foot: $208/sqft
- Tax assessed value: $460,130
- Annual tax amount: $7,858
- Date on market: 10/23/2025
- Listing terms: Conventional,FHA,Other,VA Loan
Price history
| Date | Event | Price |
|---|---|---|
| 2/24/2026 | Sold | $670,000$208/sqft |
Source: Public Record Report a problem | ||
| 12/9/2025 | Sold | $670,000+3.1%$208/sqft |
Source:  DABR MLS #946397 Report a problem DABR MLS #946397 Report a problem | ||
| 10/28/2025 | Pending sale | $650,000$202/sqft |
Source:  Columbus and Central Ohio Regional MLS #225040244 Report a problem Columbus and Central Ohio Regional MLS #225040244 Report a problem | ||
| 10/23/2025 | Listed for sale | $650,000+80.6%$202/sqft |
Source:  WRIST #1042152 Report a problem WRIST #1042152 Report a problem | ||
| 9/29/2016 | Sold | $360,000+0%$112/sqft |
Source: Public Record Report a problem | ||
| 7/20/2016 | Pending sale | $359,900$112/sqft |
Source: Irongate Inc., Realtors #713627 Report a problem | ||
| 7/13/2016 | Price change | $359,900-5%$112/sqft |
Source: Irongate Inc., Realtors #713627 Report a problem | ||
| 6/14/2016 | Listed for sale | $379,000$118/sqft |
Source: Irongate Inc., Realtors #713627 Report a problem | ||
Public tax history
| Year | Property taxes | Tax assessment |
|---|---|---|
| 2025 | $7,858 +0.7% | $161,040 |
| 2024 | $7,801 -1% | $161,040 |
| 2023 | $7,879 +12.7% | $161,040 +32.8% |
| 2022 | $6,994 -1.4% | $121,310 |
| 2021 | $7,094 -0.4% | $121,310 |
| 2020 | $7,126 +19.3% | $121,310 +19.2% |
| 2019 | $5,971 -1% | $101,810 |
| 2018 | $6,030 +2.2% | $101,810 |
| 2017 | $5,898 +8.7% | $101,810 +8.4% |
| 2016 | $5,423 +9.3% | $93,890 |
| 2015 | $4,960 | $93,890 |
| 2014 | $4,960 +10% | $93,890 +3.6% |
| 2013 | $4,507 +100.1% | $90,650 |
| 2012 | $2,252 -0.3% | $90,650 |
| 2011 | $2,258 -50.3% | $90,650 -5.5% |
| 2010 | $4,543 +1.9% | $95,970 |
| 2009 | $4,461 +1.7% | $95,970 |
| 2008 | $4,387 +6.8% | $95,970 +10.3% |
| 2007 | $4,109 +26.4% | $86,990 |
| 2006 | $3,251 +4.5% | $86,990 +4.7% |
| 2004 | $3,112 +8.8% | $83,070 +0% |
| 2003 | $2,861 -3.7% | $83,066 |
| 2002 | $2,970 -18.6% | $83,066 -15.9% |
| 2001 | $3,649 +0% | $98,802 |
| 2000 | $3,648 | $98,802 |
Find assessor info on the county website
Neighborhood: 45387
Nearby homes
- $502,8003 bd3 ba1.9k sqft561 Woodhaven Trl, Yellow Springs, OH 45387Off Market
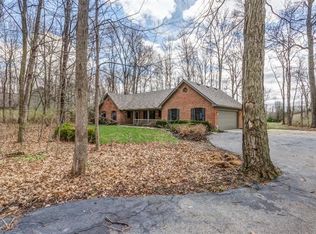
- $496,3003 bd2 ba2.7k sqft599 Woodhaven Trl, Yellow Springs, OH 45387Off Market
- $608,8003 bd3 ba3.2k sqft547 Woodhaven Trl, Yellow Springs, OH 45387Off Market
- $587,2004 bd3 ba2.3k sqft5338 Clearcreek Trl, Yellow Springs, OH 45387Off Market
- $498,6003 bd3 ba2.2k sqft621 Woodhaven Trl, Yellow Springs, OH 45387Off Market
- $554,5004 bd2 ba2.9k sqft578 Woodhaven Trl, Yellow Springs, OH 45387Off Market
- $524,2004 bd2 ba2.4k sqft562 Woodhaven Trl, Yellow Springs, OH 45387Off Market
- $656,1003 bd3 ba2.8k sqft529 Woodhaven Trl, Yellow Springs, OH 45387Off Market
Nearby schools
GreatSchools rating
- 7/10Fairborn Intermediate SchoolGrades: 2-5Distance: 4.5 mi
- 5/10Baker Middle SchoolGrades: 6-8Distance: 5 mi
- 5/10Fairborn High SchoolGrades: 9-12Distance: 4.1 mi
Schools provided by the listing agent
- District: Fairborn
Source: DABR MLS. This data may not be complete. We recommend contacting the local school district to confirm school assignments for this home.
Get a cash offer in 3 minutes
Find out how much your home could sell for in as little as 3 minutes with a no-obligation cash offer.
Estimated market value
$684,100
Get a cash offer in 3 minutes
Find out how much your home could sell for in as little as 3 minutes with a no-obligation cash offer.
Estimated market value
$684,100
- Ohio
- Greene County
- Yellow Springs
- 45387
- 579 Woodhaven Trl
Nearby cities
Nearby zip codes
Other Yellow Springs Topics
