A ''must see'' opportunity to live in Parkview Heights Subdivision in Walled Lake School District, this appealing 4 bed, 3.1 bath home is located convenient to Hess-Hathaway Park and Pontiac Lake Public Beach. An impressive entryway, natural light and stylish fixtures. Vaulted ceilings and two gas fireplaces (living room and basement). The kitchen includes built-in double ovens, an attractive island layout, a large pantry and butler's pantry. The primary bedroom includes a designer closet and a private bath. Large finished walk-out basement. Attached three-car garage. Exterior includes a newly stained deck, a patio, hot tub, pergola-style gazebo, and a cozy front porch. Schedule your showing today before this gem is gone!
Sold
$585,000
579 Woodsedge Ln, White Lake, MI 48386
4beds
4,414sqft
Single Family Residence
Built in 1996
0.46 Acres Lot
$651,300 Zestimate®
$133/sqft
$4,012 Estimated rent
Home value
$651,300
$619,000 - $690,000
$4,012/mo
Zestimate® history
Owner options
List your home for rent
$4,012/mo
Rent Zestimate®
Find your next renter with Zillow Rental Manager. Plus, with online applications, you can quickly screen prospective tenants – for free.
$4,012/mo
Rent Zestimate®
Refinance and save
$4,025/mo
Est. payment
Refinancing to a lower rate could help reduce your monthly payments and save thousands over the life of the loan.
$4,025/mo
Est. payment
Explore your selling options
Work with a Zillow partner agent
Leverage their expertise and Zillow's premium Showcase listings to get your home seen by more buyers.
Get startedList with your own agent
Get your home in front of millions of buyers by listing it on Zillow.
Learn how to do itSell it yourself
Take full control of how buyers see your home on Zillow by listing For Sale by Owner (FSBO).
List your homeWhat's special
Zillow last checked:
Listing updated:
Listed by:
Autumn Hicks 734-846-8484,
KW Advantage
Bought with:
Jeremy Gabbara
Source: MichRIC,MLS#: 24020488
Facts & features
Interior
Bedrooms & bathrooms
- Bedrooms: 4
- Bathrooms: 4
- Full bathrooms: 3
- 1/2 bathrooms: 1
Primary bedroom
- Level: Upper
- Area: 304
- Dimensions: 19.00 x 16.00
Bedroom 2
- Description: vaulted bedroom
- Level: Upper
- Area: 216
- Dimensions: 18.00 x 12.00
Bedroom 3
- Level: Upper
- Area: 132
- Dimensions: 12.00 x 11.00
Bedroom 4
- Level: Upper
- Area: 150
- Dimensions: 15.00 x 10.00
Primary bathroom
- Level: Upper
- Area: 180
- Dimensions: 15.00 x 12.00
Bathroom 1
- Description: half bath
- Level: Main
- Area: 48
- Dimensions: 8.00 x 6.00
Bathroom 2
- Description: full Bath
- Level: Upper
- Area: 55
- Dimensions: 11.00 x 5.00
Bathroom 3
- Description: full bath
- Level: Basement
- Area: 100
- Dimensions: 10.00 x 10.00
Dining area
- Description: eat-in kitchen
- Level: Main
- Area: 176
- Dimensions: 16.00 x 11.00
Dining room
- Level: Main
- Area: 168
- Dimensions: 14.00 x 12.00
Exercise room
- Level: Basement
- Area: 96
- Dimensions: 12.00 x 8.00
Family room
- Description: including bar and rec area
- Level: Basement
- Area: 1178
- Dimensions: 38.00 x 31.00
Kitchen
- Level: Main
- Area: 144
- Dimensions: 12.00 x 12.00
Laundry
- Level: Main
- Area: 63
- Dimensions: 9.00 x 7.00
Living room
- Level: Main
- Area: 380
- Dimensions: 20.00 x 19.00
Office
- Level: Main
- Area: 144
- Dimensions: 12.00 x 12.00
Other
- Description: foyer
- Level: Main
- Area: 90
- Dimensions: 10.00 x 9.00
Other
- Description: butler's pantry
- Level: Main
- Area: 25
- Dimensions: 5.00 x 5.00
Other
- Description: pantry
- Level: Main
- Area: 45
- Dimensions: 9.00 x 5.00
Other
- Description: landing
- Level: Upper
- Area: 340
- Dimensions: 20.00 x 17.00
Other
- Description: primary closet
- Level: Upper
- Area: 176
- Dimensions: 16.00 x 11.00
Other
- Description: Storage Room
- Level: Basement
- Area: 156
- Dimensions: 13.00 x 12.00
Heating
- Forced Air
Cooling
- Central Air
Appliances
- Included: Humidifier, Built-In Gas Oven, Cooktop, Dishwasher, Disposal, Double Oven, Dryer, Freezer, Microwave, Range, Refrigerator, Washer, Water Softener Owned
- Laundry: Gas Dryer Hookup, Laundry Room, Main Level, Sink, Washer Hookup
Features
- Ceiling Fan(s), Wet Bar, Center Island, Eat-in Kitchen, Pantry
- Flooring: Carpet, Ceramic Tile, Laminate, Tile
- Windows: Screens
- Basement: Full,Walk-Out Access
- Number of fireplaces: 2
- Fireplace features: Family Room, Gas Log, Living Room
Interior area
- Total structure area: 3,040
- Total interior livable area: 4,414 sqft
- Finished area below ground: 1,374
Property
Parking
- Total spaces: 3
- Parking features: Attached, Garage Door Opener
- Garage spaces: 3
Features
- Stories: 2
- Has spa: Yes
- Spa features: Hot Tub Spa
Lot
- Size: 0.46 Acres
- Dimensions: 101 x 183
- Features: Wooded, Cul-De-Sac, Shrubs/Hedges
Details
- Parcel number: 1225476008
Construction
Type & style
- Home type: SingleFamily
- Architectural style: Colonial
- Property subtype: Single Family Residence
Materials
- Brick, Wood Siding
- Roof: Asphalt
Condition
- New construction: No
- Year built: 1996
Utilities & green energy
- Sewer: Septic Tank
- Water: Well
- Utilities for property: Cable Connected
Community & HOA
Community
- Security: Security System
- Subdivision: Parkview Heights
HOA
- Has HOA: Yes
- Amenities included: Other
- Services included: Snow Removal
- HOA fee: $200 annually
- HOA phone: 248-496-9806
Location
- Region: White Lake
Financial & listing details
- Price per square foot: $133/sqft
- Tax assessed value: $193,410
- Annual tax amount: $5,963
- Date on market: 5/1/2024
- Listing terms: Cash,FHA,VA Loan,Conventional
- Road surface type: Paved
Price history
| Date | Event | Price |
|---|---|---|
| 5/22/2024 | Sold | $585,000+0.9%$133/sqft |
Source:  MichRIC #24020488 Report a problem MichRIC #24020488 Report a problem | ||
| 5/15/2024 | Pending sale | $579,900$131/sqft |
Source: MichRIC #24020488 Report a problem | ||
| 5/6/2024 | Contingent | $579,900$131/sqft |
Source: MichRIC #24020488 Report a problem | ||
| 5/1/2024 | Listed for sale | $579,900+58.4%$131/sqft |
Source: MichRIC #24020488 Report a problem | ||
| 11/2/1998 | Sold | $366,000$83/sqft |
Source: Agent Provided Report a problem | ||
Public tax history
| Year | Property taxes | Tax assessment |
|---|---|---|
| 2025 | $6,351 +6.5% | $269,590 +5.3% |
| 2024 | $5,964 +4.9% | $255,910 +11% |
| 2023 | $5,688 +2.6% | $230,540 +4.7% |
| 2022 | $5,543 +0.5% | $220,120 +11.6% |
| 2021 | $5,513 | $197,190 +1.5% |
| 2020 | -- | $194,270 +2% |
| 2019 | $5,418 +3.8% | $190,470 -9.2% |
| 2018 | $5,220 -5.5% | $209,770 |
| 2017 | $5,522 | $209,770 +8.8% |
| 2016 | $5,522 | $192,880 +5.6% |
| 2015 | -- | $182,720 +12.7% |
| 2014 | -- | $162,090 +5.2% |
| 2011 | -- | $154,100 +2.6% |
| 2010 | $4,899 -6.1% | $150,190 -14.8% |
| 2009 | $5,217 -22.1% | $176,280 -54.5% |
| 2005 | $6,693 | $387,090 +97.3% |
| 2003 | -- | $196,150 +5.7% |
| 2002 | -- | $185,520 +6.7% |
| 2001 | $7,960 +9.6% | $173,800 +6.6% |
| 2000 | $7,260 | $162,990 |
Find assessor info on the county website
Neighborhood: 48386
Nearby homes
- $563,4003 bd2 ba2.8k sqft593 Woodsedge Ln, White Lake, MI 48386Off Market
- $601,7004 bd3 ba2.7k sqft602 Rumson Ct, White Lake, MI 48386Off Market
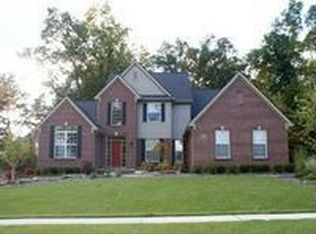
- $649,3003 bd3 ba2.8k sqft565 Woodsedge Ln, White Lake, MI 48386Off Market
- $577,2003 bd4 ba2.2k sqft588 Rumson Ct, White Lake, MI 48386Off Market
- $554,9003 bd3 ba2.3k sqft614 Rumson Ct, White Lake, MI 48386Off Market
- $553,9004 bd4 ba2.4k sqft607 Woodsedge Ln, White Lake, MI 48386Off Market
- $550,2003 bd4 ba2.4k sqft551 Woodsedge Ln, White Lake, MI 48386Off Market
- $543,4004 bd3 ba2.5k sqft560 Woodsedge Ln, White Lake, MI 48386Off Market
Nearby schools
GreatSchools rating
- 8/10Dublin ElementaryGrades: PK-5Distance: 1 mi
- 8/10Clifford H. Smart Middle SchoolGrades: 6-8Distance: 2.7 mi
- 8/10Walled Lake Northern High SchoolGrades: 9-12Distance: 3.1 mi
Schools provided by the listing agent
- Elementary: Dublin Elementary School
- Middle: Clifford H. Smart Middle School
- High: Walled Lake Northern High School
Source: MichRIC. This data may not be complete. We recommend contacting the local school district to confirm school assignments for this home.
Get a cash offer in 3 minutes
Find out how much your home could sell for in as little as 3 minutes with a no-obligation cash offer.
Estimated market value
$651,300
Get a cash offer in 3 minutes
Find out how much your home could sell for in as little as 3 minutes with a no-obligation cash offer.
Estimated market value
$651,300
- Michigan
- Oakland County
- White Lake
- 48386
- 579 Woodsedge Ln
Nearby cities
Nearby zip codes
Other White Lake Topics
