Charming Updated Home in a Peaceful Neighborhood
Welcome to this beautifully updated 3-bedroom, 2-bathroom, 2-story home, perfectly situated in a quiet and friendly neighborhood. The first-floor master suite offers both comfort and convenience, featuring sliding glass doors that lead directly to the front deck, as well as a cozy fireplace for those chilly evenings.
Enjoy the spacious open-concept layout with a large kitchen and living room, ideal for entertaining and everyday living. The kitchen boasts updated luxury vinyl flooring (2024) and comes fully equipped with all appliances included—plus a washer and dryer for added value.
Additional features include:
New Roof (2025) with transferable warranty
Heated 2-Car Attached Garage with ample storage space
New Hot Water Tank (2023)
Pull-down Attic Access for extra storage
Optional Beach Access via Pinehurst Beach Preservation Society for just $30/year
Don't miss this move-in-ready home with modern updates and thoughtful touches throughout!
Sold for $239,900
$239,900
5790 Ainslee Ln, Lake View, NY 14085
3beds
1,834sqft
SingleFamily
Built in 1979
7,840 Square Feet Lot
$328,200 Zestimate®
$131/sqft
$2,250 Estimated rent
Home value
$328,200
$309,000 - $351,000
$2,250/mo
Zestimate® history
Owner options
List your home for rent
$2,250/mo
Rent Zestimate®
Find your next renter with Zillow Rental Manager. Plus, with online applications, you can quickly screen prospective tenants – for free.
$2,250/mo
Rent Zestimate®
Refinance and save
$1,706/mo
Est. payment
Refinancing to a lower rate could help reduce your monthly payments and save thousands over the life of the loan.
$1,706/mo
Est. payment
Explore your selling options
Work with a Zillow partner agent
Leverage their expertise and Zillow's premium Showcase listings to get your home seen by more buyers.
Get startedList with your own agent
Get your home in front of millions of buyers by listing it on Zillow.
Learn how to do itSell it yourself
Take full control of how buyers see your home on Zillow by listing For Sale by Owner (FSBO).
List your homeWhat's special
Cozy fireplaceFront deckOpen-concept layoutSliding glass doorsUpdated luxury vinyl flooringLarge kitchenFirst-floor master suite
Facts & features
Interior
Bedrooms & bathrooms
- Bedrooms: 3
- Bathrooms: 2
- Full bathrooms: 2
Heating
- Baseboard, Other, Gas
Cooling
- Central
Appliances
- Included: Dishwasher, Dryer, Range / Oven, Refrigerator, Washer
- Laundry: Laundry-1st Floor
Features
- Wet Bar, Breakfast Bar, Eat-in Kitchen, 1st Floor Master Bedroom, Circuit Breakers - Some, Copper Plumbing - Some, Freestanding/Window AC, 1st Floor Master Suite, Foyer/Entry Hall, Laundry-1st Floor, Master Bedroom Bath
- Flooring: Tile, Carpet, Hardwood, Laminate
- Basement: None
- Attic: Full, Stair Access
- Has fireplace: Yes
- Fireplace features: NotReptoCode
Interior area
- Total interior livable area: 1,834 sqft
Property
Parking
- Total spaces: 2
- Parking features: Garage - Attached
Features
- Patio & porch: Deck, Patio, Porch - Open
- Exterior features: Wood, Brick
- Fencing: Fully Fenced Yard
Lot
- Size: 7,840 Square Feet
- Features: Neighborhood Street, Fully Fenced Yard
Details
- Additional structures: Garage(s)
- Parcel number: 144889180155721
- Special conditions: Normal
- Wooded area: 0
Construction
Type & style
- Home type: SingleFamily
- Architectural style: Colonial
Materials
- Foundation: Piers
- Roof: Asphalt
Condition
- Existing
- Year built: 1979
Utilities & green energy
- Electric: Circuit Breakers - Some
- Gas: Gas
- Sewer: Sewer Connected
- Water: Public
Community & HOA
HOA
- Amenities included: Other
Location
- Region: Lake View
Financial & listing details
- Price per square foot: $131/sqft
- Tax assessed value: $258,600
Price history
| Date | Event | Price |
|---|---|---|
| 10/2/2025 | Sold | $239,900$131/sqft |
Source: Public Record Report a problem | ||
| 7/16/2025 | Pending sale | $239,900$131/sqft |
Source: Owner Report a problem | ||
| 7/2/2025 | Price change | $239,900-4%$131/sqft |
Source: Owner Report a problem | ||
| 5/22/2025 | Pending sale | $249,900$136/sqft |
Source: Owner Report a problem | ||
| 5/5/2025 | Price change | $249,900-3.8%$136/sqft |
Source: Owner Report a problem | ||
| 4/24/2025 | Listed for sale | $259,900+95.4%$142/sqft |
Source: Owner Report a problem | ||
| 10/30/2019 | Sold | $133,000-5%$73/sqft |
Source: Public Record Report a problem | ||
| 8/27/2019 | Pending sale | $139,999$76/sqft |
Source: 716 Realty Group #B1215189 Report a problem | ||
| 8/5/2019 | Listed for sale | $139,999+3.8%$76/sqft |
Source: 716 Realty Group #B1215189 Report a problem | ||
| 1/29/2019 | Listing removed | $134,900$74/sqft |
Source: Hunt Real Estate ERA #B1150141 Report a problem | ||
| 1/8/2019 | Price change | $134,900-2.9%$74/sqft |
Source: Hunt Real Estate ERA #B1150141 Report a problem | ||
| 11/27/2018 | Price change | $139,000-7.3%$76/sqft |
Source: Hunt Real Estate ERA #B1150141 Report a problem | ||
| 10/23/2018 | Price change | $149,900-3.2%$82/sqft |
Source: Hunt Real Estate ERA #B1150141 Report a problem | ||
| 10/8/2018 | Price change | $154,900-6.1%$84/sqft |
Source: Hunt Real Estate ERA #B1150141 Report a problem | ||
| 9/24/2018 | Listed for sale | $164,900$90/sqft |
Source: Hunt Real Estate ERA #B1150141 Report a problem | ||
Public tax history
| Year | Property taxes | Tax assessment |
|---|---|---|
| 2025 | -- | $75,000 |
| 2024 | -- | $75,000 |
| 2023 | -- | $75,000 |
| 2022 | -- | $75,000 |
| 2021 | -- | $75,000 |
| 2020 | -- | $75,000 |
| 2019 | -- | $75,000 |
| 2018 | -- | $75,000 |
| 2017 | $3,868 +68.7% | $75,000 |
| 2016 | $2,293 | $75,000 |
| 2015 | -- | $75,000 |
| 2014 | -- | $75,000 |
Find assessor info on the county website
Neighborhood: 14085
Nearby homes
- $352,2003 bd2 ba3.9k sqft5781 Old Lake Shore Rd, Lake View, NY 14085Off Market
- $413,9003 bd3 ba1.9k sqft5796 Ainslee Ln, Lake View, NY 14085Off Market
- $373,2004 bd2 ba2k sqft5789 Old Lake Shore Rd, Lake View, NY 14085Off Market
- $455,1003 bd2 ba2.2k sqftS5767 Old Lake Shore Rd, Lake View, NY 14085Off Market
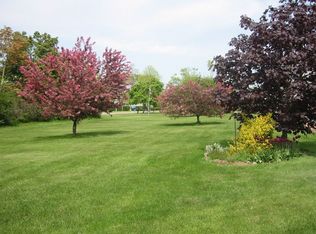
- $---- bd-- ba-- sqft5767 Old Lake Shore Rd, Lake View, NY 14085Off Market
- $310,8004 bd1 ba1.3k sqft5791 Ainslee Ln, Lake View, NY 14085Off Market
- $457,7003 bd3 ba2.2k sqft5828 Ainslee Ln, Lake View, NY 14085Off Market
- $359,2004 bd2 ba1.7k sqft5821 Ainslee Ln, Lake View, NY 14085Off Market
Nearby schools
GreatSchools rating
- 8/10Pinehurst Elementary SchoolGrades: PK-5Distance: 0.5 mi
- 7/10Frontier Middle SchoolGrades: 6-8Distance: 2.3 mi
- 6/10Frontier Senior High SchoolGrades: 9-12Distance: 6.1 mi
Schools provided by the listing agent
- District: Frontier
Source: The MLS. This data may not be complete. We recommend contacting the local school district to confirm school assignments for this home.
- New York
- Erie County
- Lake View
- 14085
- 5790 Ainslee Ln
