Tucked at the end of a quiet cul-de-sac in the sought-after Glen Oaks Estates community, this beautifully updated 4-bedroom, 4-bath Colonial offers the perfect blend of timeless elegance, modern upgrades, and serene outdoor living—all set on a lush 1.26-acre lot in the nationally recognized Pequea Valley School District. A classic wraparound porch welcomes you home, inviting peaceful mornings and relaxing evenings. Inside, rich hardwood floors, abundant natural light, and a spacious, open layout create an inviting atmosphere. Off the foyer, you'll find a private home office and a formal dining room—ideal for entertaining or working from home. The heart of the home is the remodeled kitchen, featuring custom cabinetry, quartz countertops, and a large breakfast bar. It opens to a welcoming family room and flows out to a covered patio with an atrium-style roof, ceiling fan, and tranquil views of the expansive backyard—perfect for entertaining. The main level also features a mudroom with garage access, a laundry room with a utility sink, a walk-in pantry, and a convenient half bath. Upstairs, the serene primary suite offers a custom walk-in closet and a fully renovated en-suite bath with a double vanity, spa-style walk-in shower with bench seat, and a pebble tile floor. Each of the three additional bedrooms includes a ceiling fan and custom double closets, and the shared hall bath has been beautifully updated with a tub/shower combo. The finished basement provides additional versatile living space—perfect for a home gym, playroom, or media room. It also includes a built-in bar, a half bath, and abundant storage. Outside, enjoy a private backyard retreat featuring a stone firepit, a large shed, and plenty of space to roam. The expanded driveway offers ample parking and a built-in basketball hoop, while the upgraded two-car garage includes an epoxy floor, built-in shelving, and storage for bikes, tools, and golf gear. Additional upgrades include a new HVAC system with air purification (2023), a new water heater (2025), a whole-house generator with dedicated breaker box, and fresh professional paint throughout (2023). This home has been meticulously maintained and is truly move-in ready. Don't miss your chance to own a spacious, stylish Colonial in a peaceful, established neighborhood. Schedule your private tour today!
Sold for $630,000
$630,000
5790 Cedar Glen Dr, Narvon, PA 17555
4beds
3,031sqft
Single Family Residence
Built in 1993
1.26 Acres Lot
$658,400 Zestimate®
$208/sqft
$3,738 Estimated rent
Home value
$658,400
$612,000 - $704,000
$3,738/mo
Zestimate® history
Owner options
List your home for rent
$3,738/mo
Rent Zestimate®
Find your next renter with Zillow Rental Manager. Plus, with online applications, you can quickly screen prospective tenants – for free.
$3,738/mo
Rent Zestimate®
Refinance and save
$4,066/mo
Est. payment
Refinancing to a lower rate could help reduce your monthly payments and save thousands over the life of the loan.
$4,066/mo
Est. payment
Explore your selling options
Work with a Zillow partner agent
Leverage their expertise and Zillow's premium Showcase listings to get your home seen by more buyers.
Get startedList with your own agent
Get your home in front of millions of buyers by listing it on Zillow.
Learn how to do itSell it yourself
Take full control of how buyers see your home on Zillow by listing For Sale by Owner (FSBO).
List your homeWhat's special
Classic wraparound porchQuartz countertopsPrivate backyard retreatBuilt-in shelvingBuilt-in basketball hoopWelcoming family roomFully renovated en-suite bath
Zillow last checked:
Listing updated:
Listed by:
Mariellen Weaver 610-329-2269,
Compass RE
Bought with:
Tanner Gochenaur, RS340210
Hostetter Realty LLC
Source: Bright MLS,MLS#: PALA2071644
Facts & features
Interior
Bedrooms & bathrooms
- Bedrooms: 4
- Bathrooms: 4
- Full bathrooms: 2
- 1/2 bathrooms: 2
- Main level bathrooms: 1
Rooms
- Room types: Dining Room, Primary Bedroom, Bedroom 2, Bedroom 3, Bedroom 4, Kitchen, Family Room, Foyer, Great Room, Laundry, Office, Primary Bathroom, Full Bath, Half Bath
Primary bedroom
- Features: Attached Bathroom, Ceiling Fan(s)
- Level: Upper
Bedroom 2
- Features: Flooring - Carpet, Ceiling Fan(s)
- Level: Upper
Bedroom 3
- Features: Flooring - Carpet, Ceiling Fan(s)
- Level: Upper
Bedroom 4
- Features: Flooring - Carpet, Ceiling Fan(s)
- Level: Upper
Primary bathroom
- Features: Bathroom - Walk-In Shower, Countertop(s) - Solid Surface, Flooring - Ceramic Tile, Double Sink
- Level: Upper
Dining room
- Features: Flooring - HardWood
- Level: Main
Family room
- Features: Ceiling Fan(s), Flooring - HardWood
- Level: Main
Foyer
- Features: Flooring - HardWood
- Level: Main
Other
- Features: Flooring - Ceramic Tile, Bathroom - Tub Shower
- Level: Upper
Great room
- Features: Basement - Finished, Built-in Features, Wet Bar
- Level: Lower
Half bath
- Features: Flooring - Luxury Vinyl Plank
- Level: Main
Half bath
- Level: Lower
Kitchen
- Features: Flooring - HardWood, Granite Counters, Breakfast Bar, Kitchen Island, Kitchen - Country, Kitchen - Electric Cooking, Lighting - Pendants, Recessed Lighting, Countertop(s) - Quartz
- Level: Main
Laundry
- Features: Double Sink
- Level: Main
Mud room
- Features: Pantry
- Level: Main
Office
- Features: Ceiling Fan(s)
- Level: Main
Heating
- Forced Air, Electric
Cooling
- Central Air, Electric
Appliances
- Included: Air Cleaner, Built-In Range, Dishwasher, Dryer, Exhaust Fan, Microwave, Self Cleaning Oven, Oven/Range - Electric, Refrigerator, Washer, Water Heater, Water Conditioner - Owned, Electric Water Heater
- Laundry: Main Level, Laundry Room, Mud Room
Features
- Air Filter System, Attic, Bar, Butlers Pantry, Ceiling Fan(s), Open Floorplan, Formal/Separate Dining Room, Family Room Off Kitchen, Kitchen - Country, Kitchen Island, Pantry, Recessed Lighting, Upgraded Countertops, Walk-In Closet(s), Other
- Flooring: Hardwood, Ceramic Tile, Carpet, Vinyl, Luxury Vinyl, Wood
- Doors: Six Panel, French Doors, Sliding Glass, Storm Door(s)
- Windows: Double Hung, Screens, Sliding, Wood Frames, Window Treatments
- Basement: Finished,Interior Entry
- Has fireplace: No
Interior area
- Total structure area: 3,472
- Total interior livable area: 3,031 sqft
- Finished area above ground: 2,548
- Finished area below ground: 483
Property
Parking
- Total spaces: 6
- Parking features: Garage Faces Side, Storage, Garage Door Opener, Inside Entrance, Oversized, Other, Driveway, Attached
- Attached garage spaces: 2
- Uncovered spaces: 4
Accessibility
- Accessibility features: None
Features
- Levels: Two
- Stories: 2
- Patio & porch: Patio, Porch, Wrap Around
- Exterior features: Extensive Hardscape, Lighting, Flood Lights, Street Lights, Other
- Pool features: None
Lot
- Size: 1.26 Acres
- Features: Cul-De-Sac, Front Yard, Landscaped, Level, Open Lot, Premium, Private, Rear Yard
Details
- Additional structures: Above Grade, Below Grade
- Parcel number: 5602302900000
- Zoning: AGR
- Special conditions: Standard
Construction
Type & style
- Home type: SingleFamily
- Architectural style: Colonial
- Property subtype: Single Family Residence
Materials
- Frame, Vinyl Siding
- Foundation: Active Radon Mitigation
- Roof: Architectural Shingle
Condition
- Excellent
- New construction: No
- Year built: 1993
- Major remodel year: 2019
Utilities & green energy
- Sewer: On Site Septic
- Water: Well
Community & HOA
Community
- Security: Motion Detectors
- Subdivision: Glen Oaks Estates
HOA
- Has HOA: No
Location
- Region: Narvon
- Municipality: SALISBURY TWP
Financial & listing details
- Price per square foot: $208/sqft
- Tax assessed value: $297,300
- Annual tax amount: $5,710
- Date on market: 6/19/2025
- Listing agreement: Exclusive Right To Sell
- Inclusions: Refrigerator, Microwave, washer, Dryer, Family Room Entertainment Center, Kitchen Bar Stools, Office L Shaped Desk, Basement Bar And Stools
- Ownership: Fee Simple
Price history
| Date | Event | Price |
|---|---|---|
| 7/31/2025 | Sold | $630,000+6.8%$208/sqft |
Source:  Bright MLS #PALA2071644 Report a problem Bright MLS #PALA2071644 Report a problem | ||
| 6/23/2025 | Pending sale | $590,000$195/sqft |
Source: Bright MLS #PALA2071644 Report a problem | ||
| 6/19/2025 | Listed for sale | $590,000$195/sqft |
Source: Bright MLS #PALA2071644 Report a problem | ||
Public tax history
| Year | Property taxes | Tax assessment |
|---|---|---|
| 2026 | $5,942 +1.5% | $297,300 |
| 2025 | $5,856 +2.5% | $297,300 |
| 2024 | $5,711 +3.3% | $297,300 |
| 2023 | $5,527 +2.1% | $297,300 |
| 2022 | $5,412 | $297,300 |
| 2021 | $5,412 +525.4% | $297,300 |
| 2020 | $865 -83.5% | $297,300 |
| 2019 | $5,230 +504.3% | $297,300 |
| 2018 | $865 -84.6% | $297,300 +16.6% |
| 2017 | $5,619 +0% | $255,000 |
| 2016 | $5,619 +28.8% | $255,000 |
| 2015 | $4,364 | $255,000 |
| 2014 | $4,364 | $255,000 |
| 2013 | -- | $255,000 +6.5% |
| 2012 | -- | $239,500 +4.8% |
| 2011 | -- | $228,500 |
| 2010 | -- | $228,500 |
| 2009 | -- | $228,500 |
| 2007 | -- | $228,500 |
| 2006 | -- | $228,500 |
| 2005 | -- | $228,500 +17.3% |
| 2004 | -- | $194,800 |
| 2003 | -- | $194,800 |
| 2002 | -- | $194,800 |
| 2000 | -- | $194,800 |
Find assessor info on the county website
Neighborhood: 17555
Nearby homes
- $569,6004 bd2 ba2.2k sqft5858 Kingsfield Dr, Narvon, PA 17555Off Market
- $615,0004 bd3 ba4.2k sqft5789 Cedar Glen Dr, Narvon, PA 17555Sold
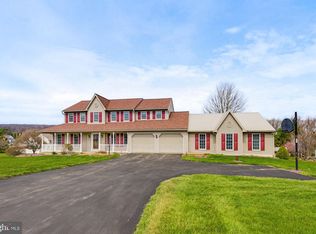
- $551,100-- bd2 ba2k sqft5864 Kingsfield Dr, Narvon, PA 17555Off Market
- $613,8004 bd2 ba2.7k sqft5796 Cedar Glen Dr, Narvon, PA 17555Off Market
- $512,0004 bd3 ba2.1k sqft5778 Glen Oaks Dr, Narvon, PA 17555Sold
- $637,0005 bd2 ba3.2k sqft5852 Kingsfield Dr, Narvon, PA 17555Off Market
- $588,0004 bd2 ba2.4k sqft5770 Glen Oaks Dr, Narvon, PA 17555Off Market
- $551,4004 bd2 ba2k sqft5795 Cedar Glen Dr, Narvon, PA 17555Off Market
Nearby schools
GreatSchools rating
- 6/10Salisbury El SchoolGrades: K-6Distance: 4.3 mi
- 6/10Pequea Valley Intermediate SchoolGrades: 7-8Distance: 5.6 mi
- 6/10Pequea Valley High SchoolGrades: 9-12Distance: 5.8 mi
Schools provided by the listing agent
- High: Pequea Valley
- District: Pequea Valley
Source: Bright MLS. This data may not be complete. We recommend contacting the local school district to confirm school assignments for this home.
Get a cash offer in 3 minutes
Find out how much your home could sell for in as little as 3 minutes with a no-obligation cash offer.
Estimated market value
$658,400
Get a cash offer in 3 minutes
Find out how much your home could sell for in as little as 3 minutes with a no-obligation cash offer.
Estimated market value
$658,400
- Pennsylvania
- Lancaster County
- Narvon
- 17555
- 5790 Cedar Glen Dr
Nearby cities
Nearby zip codes
Other Narvon Topics
