Skip main navigation
Off market
Street View
  • $1,360,800

    5790 Declaire Ct NW, Sandy Springs, GA 30328

    5beds
    5baths
    4,704sqft
    SingleFamily
    Built in 1993
    1 Acres Lot
    $1,360,800 Zestimate®
    $289/sqft
    $6,739 Estimated rent

    Home value

    $1,360,800

    $1.24M - $1.50M

    $6,739/mo

    Zestimate® history
    Loading
    Loading...

    Owner options

    List your home for rent

    $6,739/mo

    Rent Zestimate®

    Find your next renter with Zillow Rental Manager. Plus, with online applications, you can quickly screen prospective tenants – for free.

    Learn more

    $6,739/mo

    Rent Zestimate®

    Refinance and save

    $8,385/mo

    Est. payment

    Refinancing to a lower rate could help reduce your monthly payments and save thousands over the life of the loan.

    See today's rates

    $8,385/mo

    Est. payment

    Explore your selling options

    Work with a Zillow partner agent

    Leverage their expertise and Zillow's premium Showcase listings to get your home seen by more buyers.

    Get started

    List with your own agent

    Get your home in front of millions of buyers by listing it on Zillow.

    Learn how to do it

    Sell it yourself

    Take full control of how buyers see your home on Zillow by listing For Sale by Owner (FSBO).

    List your home

    What's special

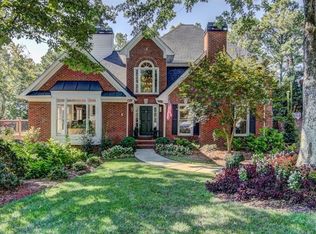
    This property offers a rare opportunity to be in the Heards Ferry and Riverwood School District and is situated on a private cul-de-sac lot located in the heart of Sandy Springs. Experience the ambience when you step inside this exclusive residence offering a master suite and two bedrooms on the main level. This unique floor-plan offers many opportunities to fit your life style and needs. Perfect space for entertaining as well as having in-law suite, nanny suite, guest suite, teen suite, separate home office or an opportunity for rental income. This wing offers a separate entrance with full kitchen, family room, two bedrooms with a full bathroom, a private covered patio and garage. Its a must see.A creation of class is found throughout this exceptional home offering hardwood floors, soaring ceilings, expansive dining room, distinguished study or living room with cathedral ceiling, multiple kitchens for inspiring cooks, two story family room with fireplace, built-ins and wall of windows overlooking the landscaped back yard and full finished terrace level. Enjoy culinary creations in the well-equipped kitchen which offers a breakfast bar, ample white cabinetry, and Corian countertops. The kitchen opens to the relaxing breakfast room featuring floor to ceiling bay windows which surround the room and an entrance onto the private covered deck. Additional appointments include a striking powder room with pedestal sink, well planned laundry room, plenty of closets, convenient kitchen level access to the three car side entry garage with parking pad fenced backyard and fresh paint.Dreams begin in the grand master suite with trey ceiling, two large walk-in closets, and wall of windows overlooking the fenced backyard. Indulge yourself in the lavish master bathroom which offers his and her vanities, Jacuzzi tub, walk-in shower with glass door, private water closet and tile flooring.The staircase leads to the upper level where there is another private retreat with an oversized bedroom with lots of closet space and full bathroom with tile flooring. The upper level also features a well-planned cedar closet and additional attic space that could be finished to add an additional bedroom or flex space. Head downstairs to the expansive finished terrace level where you will find a family room with built-ins and French doors leading to the backyard, a third kitchen, a dining nook, a recreation room, an office, a work-out room, bedroom, full bathroom and plenty of additional storage space. This spacious home is perfect for entertaining with great outdoor living space. Relax after work on the sprawling covered porch overlooking the magnificent pool with flowing waterfall. Peace and tranquility will surround you. Please visit our website to view the Virtual Tour at: www.dillardandcompany.com.

    This property is off market, which means it's not currently listed for sale or rent on Zillow. This may be different from what's available on other websites or public sources.
    Facts & features

    Interior

    Bedrooms & bathrooms
    • Bedrooms: 5
    • Bathrooms: 5
    Heating
    • Other, Gas
    Cooling
    • Central, Other
    Appliances
    • Included: Dishwasher, Garbage disposal, Microwave, Range / Oven
    Features
    • Has fireplace: Yes
    Interior area
    • Total interior livable area: 4,704 sqft

    Property

    Parking
    • Total spaces: 3
    • Parking features: Garage - Attached
    Features
    • Exterior features: Stone, Wood
    Lot
    • Size: 1 Acres
    Details
    • Parcel number: 17012300070074

    Construction

    Type & style
    • Home type: SingleFamily
    • Architectural style: Conventional
    Materials
    • masonry
    • Roof: Other
    Condition
    • Year built: 1993

    Community & HOA

    HOA
    • Has HOA: Yes
    • HOA fee: $83 monthly
    Location
    • Region: Sandy Springs

    Financial & listing details

    • Price per square foot: $289/sqft
    • Tax assessed value: $919,300
    • Annual tax amount: $10,805

    Price history

    DateEventPrice
    12/6/2012Sold$665,000-4.7%$141/sqft
    Source: FMLS GA #4338363 Report a problem
    10/24/2012Pending sale$698,000$148/sqft
    Source: Keller Williams Realty First Atlanta #4338363 Report a problem
    10/13/2012Price change$698,000-3.7%$148/sqft
    Source: Keller Williams Realty First Atlanta #4338363 Report a problem
    3/20/2012Listed for sale$725,000-3.2%$154/sqft
    Source: Keller Williams Realty First Atlanta #4338363 Report a problem
    1/12/2012Listing removed$749,000$159/sqft
    Source: Harry Norman Realtors #4230712 Report a problem
    5/27/2011Price change$749,000-6.4%$159/sqft
    Source: Harry Norman Realtors #4230712 Report a problem
    6/13/2010Listed for sale$800,000$170/sqft
    Source: Harry Norman Realtors #4170728 Report a problem

    Public tax history

    YearProperty taxesTax assessment
    2024$10,805 +23.5%$367,720 +17.6%
    2023$8,747 -5.2%$312,800
    2022$9,223 +0.5%$312,800 +3%
    2021$9,177 +8.3%$303,720 +1.2%
    2020$8,470 -6.7%$300,080 +1.8%
    2019$9,074 $294,800 +2.4%
    2018$9,074 $287,840 +4%
    2017$9,074 +1.2%$276,800
    2016$8,966 -0.3%$276,800
    2015$8,997 -3.6%$276,800
    2014$9,333 +8.6%$276,800 +4.1%
    2013$8,593 -4.4%$265,980 -3.9%
    2012$8,990 $276,800
    2011-- $276,800 -4.5%
    2010$9,425 +2.6%$289,960
    2009$9,188 $289,960
    2008-- $289,960
    2007$9,114 $289,960
    2005-- $289,960
    Find assessor info on the county website

    Neighborhood: 30328

    Nearby schools

    GreatSchools rating
    Schools provided by the listing agent
    • Elementary: Heards Ferry
    • Middle: Ridgeview
    • High: Riverwood
    • District: 17

    Source: The MLS. This data may not be complete. We recommend contacting the local school district to confirm school assignments for this home.

    Get a cash offer in 3 minutes
    Find out how much your home could sell for in as little as 3 minutes with a no-obligation cash offer.
    Estimated market value
    $1,360,800
    Get a cash offer in 3 minutes
    Find out how much your home could sell for in as little as 3 minutes with a no-obligation cash offer.
    Estimated market value
    $1,360,800