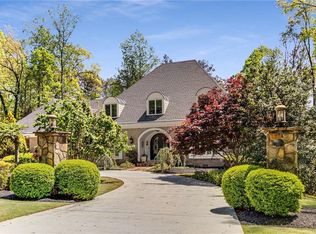
Discover your updated and remodeled dream retreat featuring open spaces and sweeping views of the most beautiful lot in all of Sandy Springs. Nestled on a serene cul-de-sac, and set back from the street, this classic home boasts timeless appeal and modern comforts. Thoughtful layout featuring a formal living room, elegant dining room, separate office and a warm fireside family room with adjoining wetbar. The kitchen has a sunny breakfast nook, crisp white cabinets, stone countertops and convenient breakfast bar seating. The sunlit sunroom offers picturesque views of the ultra private backyard. Upstairs, four bedrooms include a spacious primary suite and three generous secondary bedrooms. The primary bath boasts steam shower with full spa body sprays. One bedroom has an en suite bath and walk in closet. The other two secondary rooms share a bathroom. Dual laundry rooms - one on main and one up adds to the functionality of the home. Highly sought-after walk-out terrace level with large living area, wetbar, bedroom, bathroom, space for a gym or another home office with interior and exterior entry. Outside, the private backyard oasis offers an extensive, custom, covered deck for year Cyround use. A huge flat yard with a sports court and plenty of room for a pool. This home has room to roam with stacked stone landscaping, mature hardwoods and a large, level backyard for endless possibilities. Enjoy the convenience of nearby parks, schools, and shopping, creating the ideal blend of tranquility and accessibility. This freshly renovated home offers the following updates and upgrades: new paint throughout; new electric range with down-draft, new bathroom fixtures and some toilets, new lighting fixtures, LED bulbs at front door, updated sprinkler system, fencing in backyard, Trex rear decking, gutters with downspouts routed underground; professionally landscaped yard with new low voltage lighting system; Zenon Zoysia grass installed in 2023.
Closed
$1,450,000
5790 Heards Forest Dr, Sandy Springs, GA 30328
6beds
6,010sqft
Single Family Residence
Built in 1982
0.87 Acres Lot
$1,396,500 Zestimate®
$241/sqft
$7,894 Estimated rent
Home value
$1,396,500
$1.26M - $1.55M
$7,894/mo
Zestimate® history
Owner options
List your home for rent
$7,894/mo
Rent Zestimate®
Find your next renter with Zillow Rental Manager. Plus, with online applications, you can quickly screen prospective tenants – for free.
$7,894/mo
Rent Zestimate®
Refinance and save
$9,542/mo
Est. payment
Refinancing to a lower rate could help reduce your monthly payments and save thousands over the life of the loan.
$9,542/mo
Est. payment
Explore your selling options
Work with a Zillow partner agent
Leverage their expertise and Zillow's premium Showcase listings to get your home seen by more buyers.
Get startedList with your own agent
Get your home in front of millions of buyers by listing it on Zillow.
Learn how to do itSell it yourself
Take full control of how buyers see your home on Zillow by listing For Sale by Owner (FSBO).
List your homeWhat's special
Spacious primary suiteSports courtLevel backyardHuge flat yardMature hardwoodsFencing in backyardSunny breakfast nook
Zillow last checked:
Listing updated:
Listed by:
Christine L Neumann 404-925-5335,
Ansley RE | Christie's Int'l RE,
David Neumann 678-612-6941,
Ansley RE | Christie's Int'l RE
Bought with:
Christine L Neumann, 250170
Ansley RE | Christie's Int'l RE
Source: GAMLS,MLS#: 10506637
Facts & features
Interior
Bedrooms & bathrooms
- Bedrooms: 6
- Bathrooms: 5
- Full bathrooms: 5
- Main level bathrooms: 1
- Main level bedrooms: 1
Rooms
- Room types: Family Room, Laundry, Media Room, Office, Sun Room
Dining room
- Features: Separate Room
Kitchen
- Features: Breakfast Area, Breakfast Bar, Kitchen Island, Solid Surface Counters, Walk-in Pantry
Heating
- Central
Cooling
- Ceiling Fan(s), Central Air
Appliances
- Included: Cooktop, Disposal, Double Oven, Dryer, Refrigerator, Stainless Steel Appliance(s), Washer
- Laundry: Mud Room, Laundry Closet, Upper Level
Features
- Bookcases, Double Vanity, High Ceilings, Other, Separate Shower, Soaking Tub, Tray Ceiling(s), Walk-In Closet(s)
- Flooring: Carpet, Hardwood, Tile
- Windows: Bay Window(s), Double Pane Windows, Skylight(s)
- Basement: Bath Finished,Daylight,Exterior Entry,Finished,Interior Entry
- Attic: Pull Down Stairs
- Number of fireplaces: 2
- Fireplace features: Basement, Gas Log, Living Room
Interior area
- Total structure area: 6,010
- Total interior livable area: 6,010 sqft
- Finished area above ground: 4,494
- Finished area below ground: 1,516
Property
Parking
- Total spaces: 8
- Parking features: Attached, Garage, Garage Door Opener, Parking Pad, Side/Rear Entrance, Storage
- Has attached garage: Yes
- Has uncovered spaces: Yes
Features
- Levels: Two
- Stories: 2
- Patio & porch: Deck, Patio
- Exterior features: Other
- Fencing: Back Yard,Chain Link,Fenced,Wood
- Body of water: None
Lot
- Size: 0.87 Acres
- Features: Cul-De-Sac, Level, Private
Details
- Parcel number: 17 017300020060
Construction
Type & style
- Home type: SingleFamily
- Architectural style: Brick 4 Side,Traditional
- Property subtype: Single Family Residence
Materials
- Block, Brick, Concrete
- Foundation: Block
- Roof: Composition
Condition
- Resale
- New construction: No
- Year built: 1982
Utilities & green energy
- Sewer: Public Sewer
- Water: Public
- Utilities for property: Cable Available, Electricity Available, Natural Gas Available, Phone Available, Sewer Connected, Underground Utilities, Water Available
Green energy
- Energy efficient items: Insulation, Thermostat
- Water conservation: Low-Flow Fixtures
Community & HOA
Community
- Features: None
- Security: Carbon Monoxide Detector(s), Smoke Detector(s)
- Subdivision: Heards Forest
HOA
- Has HOA: No
- Services included: None
Location
- Region: Sandy Springs
Financial & listing details
- Price per square foot: $241/sqft
- Tax assessed value: $851,800
- Annual tax amount: $8,026
- Date on market: 4/23/2025
- Cumulative days on market: 54 days
- Listing agreement: Exclusive Right To Sell
- Electric utility on property: Yes
Price history
| Date | Event | Price |
|---|---|---|
| 6/25/2025 | Sold | $1,450,000-3%$241/sqft |
Source:  GAMLS #10506637 Report a problem GAMLS #10506637 Report a problem | ||
| 6/11/2025 | Pending sale | $1,495,000$249/sqft |
Source:  FMLS GA #7560219 Report a problem FMLS GA #7560219 Report a problem | ||
| 4/23/2025 | Listed for sale | $1,495,000+182.9%$249/sqft |
Source: FMLS GA #7560219 Report a problem | ||
| 10/6/2006 | Sold | $528,500$88/sqft |
Source: Public Record Report a problem | ||
Public tax history
| Year | Property taxes | Tax assessment |
|---|---|---|
| 2025 | $10,511 +31% | $340,720 +31% |
| 2024 | $8,026 -0.2% | $260,160 |
| 2023 | $8,044 -0.4% | $260,160 |
| 2022 | $8,076 +0.4% | $260,160 +3% |
| 2021 | $8,047 -6.6% | $252,560 -17.2% |
| 2020 | $8,611 +8.8% | $305,080 +1.8% |
| 2019 | $7,918 | $299,680 +24.7% |
| 2018 | $7,918 | $240,240 +8.7% |
| 2017 | $7,918 +5.6% | $221,040 |
| 2016 | $7,495 -0.4% | $221,040 |
| 2015 | $7,523 -3.8% | $221,040 |
| 2014 | $7,821 +4.5% | $221,040 |
| 2013 | $7,485 +22.1% | $221,040 +22.5% |
| 2012 | $6,132 | $180,440 |
| 2011 | -- | $180,440 |
| 2010 | $5,178 -23.7% | $180,440 -12.9% |
| 2009 | $6,787 | $207,160 |
| 2008 | -- | $207,160 |
| 2007 | -- | $207,160 |
Find assessor info on the county website
Neighborhood: 30328
Nearby homes
- $1,450,0006 bd6 ba6k sqft5780 Heards Forest Dr, Sandy Springs, GA 30328Sold
- $1,011,9006 bd-- ba-- sqft5780 Heards Forest Dr NW #D, Atlanta, GA 30328Off Market
- $1,224,1006 bd4 ba5.5k sqft5795 Heards Forest Dr, Sandy Springs, GA 30328Off Market

- $1,301,2005 bd5 ba6k sqft5810 Heards Forest Dr, Sandy Springs, GA 30328Off Market
- $6,600-- bd-- ba-- sqft5800 Heards Forest Dr, Sandy Springs, GA 30328Off Market
- $1,169,0005 bd5 ba4.2k sqft5775 Heards Forest Dr, Sandy Springs, GA 30328Off Market
- $1,190,5005 bd4 ba5.4k sqft5820 Heards Forest Dr, Sandy Springs, GA 30328Off Market
- $1,134,9004 bd4 ba3.6k sqft5770 Heards Forest Dr, Sandy Springs, GA 30328Off Market
Nearby schools
GreatSchools rating
- 8/10Heards Ferry Elementary SchoolGrades: PK-5Distance: 0.3 mi
- 8/10Ridgeview Charter SchoolGrades: 6-8Distance: 3.9 mi
- 8/10Riverwood International Charter SchoolGrades: 9-12Distance: 0.5 mi
Schools provided by the listing agent
- Elementary: Heards Ferry
- Middle: Ridgeview
- High: Riverwood
Source: GAMLS. This data may not be complete. We recommend contacting the local school district to confirm school assignments for this home.
Get a cash offer in 3 minutes
Find out how much your home could sell for in as little as 3 minutes with a no-obligation cash offer.
Estimated market value
$1,396,500
Get a cash offer in 3 minutes
Find out how much your home could sell for in as little as 3 minutes with a no-obligation cash offer.
Estimated market value
$1,396,500
- Georgia
- Fulton County
- Sandy Springs
- 30328
- 5790 Heards Forest Dr
