Skip main navigation
Off market
  • $496,800

    5790 High Ridge Loop, Lakeland, FL 33812

    5beds
    2,559sqft
    SingleFamily
    Built in 2002
    10,454 Square Feet Lot
    $496,800 Zestimate®
    $194/sqft
    $3,189 Estimated rent

    Home value

    $496,800

    $472,000 - $522,000

    $3,189/mo

    Zestimate® history
    Loading
    Loading...

    Owner options

    List your home for rent

    $3,189/mo

    Rent Zestimate®

    Find your next renter with Zillow Rental Manager. Plus, with online applications, you can quickly screen prospective tenants – for free.

    Learn more

    $3,189/mo

    Rent Zestimate®

    Refinance and save

    $3,384/mo

    Est. payment

    Refinancing to a lower rate could help reduce your monthly payments and save thousands over the life of the loan.

    See today's rates

    $3,384/mo

    Est. payment

    Explore your selling options

    Work with a Zillow partner agent

    Leverage their expertise and Zillow's premium Showcase listings to get your home seen by more buyers.

    Get started

    List with your own agent

    Get your home in front of millions of buyers by listing it on Zillow.

    Learn how to do it

    Sell it yourself

    Take full control of how buyers see your home on Zillow by listing For Sale by Owner (FSBO).

    List your home

    What's special

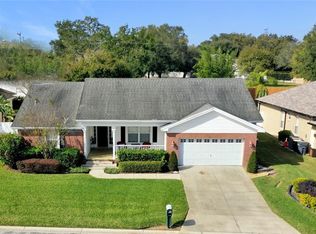
    Step into this gorgeous, 5 bedroom, 3 bathroom, split-plan custom home located in a highly sought-after location, situated within a gated neighborhood, and boasts some of the community???s best schools including George Jenkins High School. The yard includes an irrigation system and the home includes a water-softening system. This home displays tile and newer laminate floors in all of the bedrooms. When entering the home, you???ll be greeted by unique columns and a well-lit dining area showcasing a chandelier. The kitchen features stainless steel appliances as well as an island. Off of the kitchen is a spacious great room featuring built-in surround sound a built-in gas fireplace. The large master bathroom features a large, jetted bathtub with separate shower, dual sinks, and 2 individual closets. This home also includes a stunning heated pool and heated spa operated by a saltwater system with a newly replaced propane-gas heater. Don???t miss this incredible opportunity!

    This property is not currently displayed as for sale or rent on Zillow. This may be different from what's on other websites or public sources.
    Facts & features

    Interior

    Bedrooms & bathrooms
    • Bedrooms: 5
    • Bathrooms: 3
    • Full bathrooms: 3
    Cooling
    • Central
    Appliances
    • Included: Dishwasher, Microwave, Range / Oven, Refrigerator
    • Laundry: Laundry Room
    Features
    • Ceiling Fans(s), Walk-In Closet(s), Window Treatments, Eating Space In Kitchen, Tray Ceiling(s)
    • Flooring: Tile, Hardwood
    • Windows: Window Treatments, Blinds
    • Has fireplace: Yes
    • Fireplace features: Family Room, Wood Burning
    Interior area
    • Structure area source: Public Records
    • Total interior livable area: 2,559 sqft

    Property

    Parking
    • Total spaces: 2
    • Parking features: Carport, Garage
    Features
    • Levels: One
    • Patio & porch: Patio, Screened
    • Exterior features: Stucco
    • Pool features: Heated, Salt Water, In Ground
    • Spa features: Heated, In Ground
    Lot
    • Size: 10,454 Square Feet
    • Residential vegetation: Trees/Landscaped
    Details
    • Parcel number: 242916284559000140

    Construction

    Type & style
    • Home type: SingleFamily
    • Architectural style: Traditional
    Materials
    • masonry
    • Foundation: Retaining Wall
    • Roof: Composition
    Condition
    • Year built: 2002

    Utilities & green energy

    • Sewer: Public Sewer
    • Water: Public
    • Utilities for property: Cable Available, Electricity Available

    Community & HOA

    Community
    • Subdivision: HIGHLANDS RIDGE PH 03
    HOA
    • Has HOA: Yes
    • Amenities included: Gated
    • HOA fee: $33 monthly
    Location
    • Region: Lakeland

    Financial & listing details

    • Price per square foot: $194/sqft
    • Tax assessed value: $397,094
    • Annual tax amount: $2,202

    Price history

    DateEventPrice
    6/25/2019Sold$307,500-3.6%$120/sqft
    Source: Public Record Report a problem
    5/17/2019Pending sale$319,000$125/sqft
    Source: Keller Williams Realty Brandon #L4907906 Report a problem
    5/14/2019Listed for sale$319,000+8.1%$125/sqft
    Source: KELLER WILLIAMS REALTY #L4907906 Report a problem
    12/16/2017Listing removed$2,200$1/sqft
    Source: TRIBUTE REALTY LLC #T2905992 Report a problem
    11/16/2017Price change$2,200-8.3%$1/sqft
    Source: TRIBUTE REALTY LLC #T2905992 Report a problem
    10/19/2017Price change$2,400-7.7%$1/sqft
    Source: TRIBUTE REALTY LLC #T2905992 Report a problem
    9/29/2017Listed for rent$2,600$1/sqft
    Source: TRIBUTE REALTY LLC #T2905992 Report a problem
    1/10/2017Listing removed$295,000$115/sqft
    Source: PREMIER REALTY NETWORK, INC #L4715395 Report a problem
    8/8/2016Price change$295,000+2.1%$115/sqft
    Source: PREMIER REALTY NETWORK, INC #L4715395 Report a problem
    7/3/2016Price change$289,000-3.5%$113/sqft
    Source: RE/MAX Paramount Properties #l4711749 Report a problem
    5/17/2016Price change$299,500-3.2%$117/sqft
    Source: RE/MAX Paramount Properties #l4711749 Report a problem
    3/18/2016Price change$309,500-1.7%$121/sqft
    Source: RE/MAX Paramount Properties #l4711749 Report a problem
    2/15/2016Listed for sale$314,900+45.8%$123/sqft
    Source: RE/MAX PARAMOUNT PROPERTIES #L4711749 Report a problem
    8/21/2012Listing removed$216,000$84/sqft
    Source: Visual Tour #L4634215 Report a problem
    8/10/2012Listed for sale$216,000+2.9%$84/sqft
    Source: Visual Tour #L4634215 Report a problem
    3/9/2012Sold$210,000-2.8%$82/sqft
    Source: Public Record Report a problem
    12/22/2011Listed for sale$216,000+414.3%$84/sqft
    Source: Visual Tour #L4634215 Report a problem
    4/15/2002Sold$42,000$16/sqft
    Source: Public Record Report a problem

    Public tax history

    YearProperty taxesTax assessment
    2025$2,202 +3.2%$210,539 +2.9%
    2024$2,133 +2.3%$204,605 +3%
    2023$2,085 +2.4%$198,646 +3%
    2022$2,036 -0.6%$192,860 +3%
    2021$2,047 +0.8%$187,243 +1.4%
    2020$2,030 -20.6%$184,658 -14.9%
    2019$2,556 -16%$216,955 +1.9%
    2018$3,041 +1.1%$212,910 +2.1%
    2017$3,007 +22.7%$208,531 +2.1%
    2016$2,450 -1.8%$204,242 +0.7%
    2015$2,494 -9.9%$202,822 +0.8%
    2014$2,769 +11.2%$201,212 +1.5%
    2013$2,491 -9%$198,238 +11.4%
    2012$2,738 +17.8%$177,992 -4.8%
    2011$2,325 -13.9%$187,062 -10%
    2010$2,699 -13.4%$207,863 -7%
    2009$3,116 -12.1%$223,446 -15.2%
    2008$3,545 $263,636
    2007-- --
    2006$4,925 --
    2005-- --
    2004$3,868 +24.4%--
    2003$3,110 +507.4%$186,650 +522.2%
    2002$512 +300%$30,000 +300%
    2001$128 $7,500
    Find assessor info on the county website

    Neighborhood: 33812

    Nearby schools

    GreatSchools rating
    Schools provided by the listing agent
    • Elementary: Valleyview Elem
    • Middle: Lakeland Highlands Middl
    • High: George Jenkins High

    Source: The MLS. This data may not be complete. We recommend contacting the local school district to confirm school assignments for this home.

    Get a cash offer in 3 minutes
    Find out how much your home could sell for in as little as 3 minutes with a no-obligation cash offer.
    Estimated market value
    $496,800
    Get a cash offer in 3 minutes
    Find out how much your home could sell for in as little as 3 minutes with a no-obligation cash offer.
    Estimated market value
    $496,800