Back on the market due to buyer non-performance! Step into this beautifully maintained 4-bedroom, 2.5-bath home offering over 3,000 sq ft of thoughtfully designed living space on a generous fully fenced lot in the highly sought-after Williamsville School District. A welcoming front entry with ceramic tile flooring leads you into a bright, airy living room that opens seamlessly to a spacious dining area—an ideal setting for gatherings of any size. The expansive eat-in kitchen is a standout feature, showcasing plentiful cabinetry, wide stretches of counter space, and sliding glass doors that lead to a low-maintenance composite deck and stamped concrete patio—an inviting backdrop for outdoor dining and warm-weather entertaining. The impressive family room sets the scene for memorable moments, boasting cathedral ceilings, exposed beams, a striking wood-burning fireplace framed by brick and a wood mantle, and an entire wall of windows with custom blinds that flood the room with natural light. The first-floor office—enhanced with classic wainscoting and a decorative fireplace—creates a peaceful space for work, study, or creativity. Upstairs, you’ll discover four generous bedrooms, each offering ceiling fans and excellent closet space. The main bath features tile flooring and a deep tub ideal for unwinding. The expansive Owner’s ensuite presents a true retreat with dual closets and a private bathroom featuring a jetted tub, separate shower, dual sinks, a linen closet, and a glowing skylight. A bonus loft overlooking the family room adds flexibility for a home office, library nook, or fitness zone. The full, partially finished basement extends the home’s usable space with a recreation room complete with a dry bar, a workshop area, abundant storage, and glass block windows that allow soft natural light while maintaining privacy. Additional features include a first-floor laundry/mudroom with plenty of storage options and a 2.5-car attached garage. Minutes from Transit Road’s array of shopping, dining, and everyday essentials, this location elevates daily living. Recent updates include Hot Water Tank 2023, Furnace 2025, interior paint, newer central air and carpeting!
Closed
$572,500
5790 Kippen Dr, East Amherst, NY 14051
4beds
3,246sqft
Single Family Residence
Built in 1990
0.28 Acres Lot
$591,300 Zestimate®
$176/sqft
$3,673 Estimated rent
Home value
$591,300
$556,000 - $627,000
$3,673/mo
Zestimate® history
Owner options
List your home for rent
$3,673/mo
Rent Zestimate®
Find your next renter with Zillow Rental Manager. Plus, with online applications, you can quickly screen prospective tenants – for free.
$3,673/mo
Rent Zestimate®
Refinance and save
$3,968/mo
Est. payment
Refinancing to a lower rate could help reduce your monthly payments and save thousands over the life of the loan.
$3,968/mo
Est. payment
Explore your selling options
Work with a Zillow partner agent
Leverage their expertise and Zillow's premium Showcase listings to get your home seen by more buyers.
Get startedList with your own agent
Get your home in front of millions of buyers by listing it on Zillow.
Learn how to do itSell it yourself
Take full control of how buyers see your home on Zillow by listing For Sale by Owner (FSBO).
List your homeWhat's special
Generous fully fenced lotImpressive family roomExposed beamsCathedral ceilingsExpansive eat-in kitchenPlentiful cabinetry
Zillow last checked:
Listing updated:
Listed by:
Jennifer E Manz 716-984-7891,
Keller Williams Realty WNY
Bought with:
Enas L Latif, 10301216105
HUNT Real Estate Corporation
Source: NYSAMLSs,MLS#: B1653193 Originating MLS: Buffalo
Originating MLS: BuffaloFacts & features
Interior
Bedrooms & bathrooms
- Bedrooms: 4
- Bathrooms: 3
- Full bathrooms: 2
- 1/2 bathrooms: 1
- Main level bathrooms: 1
Heating
- Gas, Forced Air
Cooling
- Central Air
Appliances
- Included: Dryer, Dishwasher, Gas Water Heater, Washer
- Laundry: Main Level
Features
- Ceiling Fan(s), Cathedral Ceiling(s), Dry Bar, Den, Separate/Formal Dining Room, Entrance Foyer, Eat-in Kitchen, Separate/Formal Living Room, Great Room, Home Office, Sliding Glass Door(s), Storage, Skylights, Bar, Natural Woodwork, Convertible Bedroom, Loft, Bath in Primary Bedroom, Workshop
- Flooring: Carpet, Varies, Vinyl
- Doors: Sliding Doors
- Windows: Skylight(s)
- Basement: Full,Partially Finished,Sump Pump
- Number of fireplaces: 1
Interior area
- Total structure area: 3,246
- Total interior livable area: 3,246 sqft
Property
Parking
- Total spaces: 2
- Parking features: Attached, Electricity, Garage, Driveway, Garage Door Opener
- Attached garage spaces: 2
Features
- Levels: Two
- Stories: 2
- Patio & porch: Covered, Deck, Porch
- Exterior features: Concrete Driveway, Deck, Fully Fenced
- Fencing: Full
Lot
- Size: 0.28 Acres
- Dimensions: 85 x 145
- Features: Rectangular, Rectangular Lot, Residential Lot
Details
- Additional structures: Shed(s), Storage
- Parcel number: 1432000571000002028000
- Special conditions: Standard
Construction
Type & style
- Home type: SingleFamily
- Architectural style: Colonial,Two Story
- Property subtype: Single Family Residence
Materials
- Brick, Vinyl Siding, Copper Plumbing
- Foundation: Poured
- Roof: Asphalt,Shingle
Condition
- Resale
- Year built: 1990
Utilities & green energy
- Electric: Circuit Breakers
- Sewer: Connected
- Water: Connected, Public
- Utilities for property: Cable Available, Sewer Connected, Water Connected
Community & HOA
Community
- Security: Security System Leased, Radon Mitigation System
Location
- Region: East Amherst
Financial & listing details
- Price per square foot: $176/sqft
- Tax assessed value: $600,000
- Annual tax amount: $10,693
- Date on market: 12/1/2025
- Cumulative days on market: 8 days
- Listing terms: Cash,Conventional
Price history
| Date | Event | Price |
|---|---|---|
| 1/16/2026 | Sold | $572,500-2.1%$176/sqft |
Source:  NYSAMLSs #B1653193 Report a problem NYSAMLSs #B1653193 Report a problem | ||
| 12/9/2025 | Pending sale | $585,000$180/sqft |
Source: NYSAMLSs #B1653193 Report a problem | ||
| 12/2/2025 | Listed for sale | $585,000$180/sqft |
Source: NYSAMLSs #B1653193 Report a problem | ||
| 7/25/2025 | Pending sale | $585,000$180/sqft |
Source: NYSAMLSs #B1602129 Report a problem | ||
| 7/14/2025 | Price change | $585,000-2.5%$180/sqft |
Source: NYSAMLSs #B1602129 Report a problem | ||
| 5/28/2025 | Price change | $599,900-7.7%$185/sqft |
Source: NYSAMLSs #B1602129 Report a problem | ||
| 5/17/2025 | Price change | $649,900-7.2%$200/sqft |
Source: NYSAMLSs #B1602129 Report a problem | ||
| 5/3/2025 | Price change | $700,000-6.7%$216/sqft |
Source: NYSAMLSs #B1602129 Report a problem | ||
| 4/25/2025 | Listed for sale | $749,900+167.8%$231/sqft |
Source: NYSAMLSs #B1602129 Report a problem | ||
| 12/17/2008 | Sold | $280,000+35.9%$86/sqft |
Source: Public Record Report a problem | ||
| 7/31/1998 | Sold | $206,000$63/sqft |
Source: Public Record Report a problem | ||
Public tax history
| Year | Property taxes | Tax assessment |
|---|---|---|
| 2025 | -- | $600,000 |
| 2024 | -- | $600,000 +52.7% |
| 2023 | -- | $393,000 |
| 2022 | -- | $393,000 |
| 2021 | -- | $393,000 +8.6% |
| 2020 | -- | $362,000 |
| 2019 | -- | $362,000 |
| 2018 | -- | $362,000 +9.7% |
| 2017 | $7,588 +155.9% | $330,000 |
| 2016 | $2,965 | $330,000 |
| 2015 | -- | $330,000 +11.9% |
| 2014 | -- | $295,000 |
| 2013 | -- | $295,000 |
| 2012 | -- | $295,000 |
| 2011 | -- | $295,000 |
| 2010 | -- | $295,000 |
| 2009 | -- | $295,000 |
| 2008 | -- | $295,000 |
| 2007 | -- | $295,000 |
| 2006 | -- | $295,000 +13.5% |
| 2005 | -- | $260,000 |
| 2004 | -- | $260,000 +10.6% |
| 2003 | -- | $235,000 |
| 2002 | -- | $235,000 +9.8% |
| 2001 | -- | $214,000 |
| 2000 | -- | $214,000 |
Find assessor info on the county website
Neighborhood: 14051
Nearby homes
- $631,2003 bd3 ba2.2k sqft5784 Kippen Dr, East Amherst, NY 14051Off Market
- $575,0003 bd2 ba2.3k sqft5796 Kippen Dr, East Amherst, NY 14051Off Market
- $592,7004 bd3 ba2.3k sqft5584 Kippen Dr, East Amherst, NY 14051Off Market
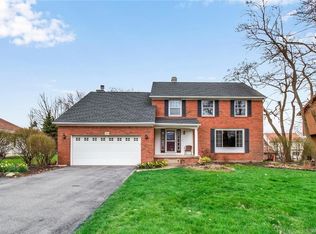
- $615,9004 bd3 ba2.4k sqft5782 Kippen Dr, East Amherst, NY 14051Off Market
- $548,0003 bd3 ba2.3k sqft5580 Kippen Dr, East Amherst, NY 14051Off Market
- $567,3003 bd2 ba2.1k sqft5588 Kippen Dr, East Amherst, NY 14051Off Market
- $682,8004 bd2 ba2.2k sqft5791 Kippen Dr, East Amherst, NY 14051Off Market
- $653,4004 bd3 ba2.6k sqft5797 Kippen Dr, East Amherst, NY 14051Off Market
Nearby schools
GreatSchools rating
- 9/10Transit Middle SchoolGrades: 5-8Distance: 0.5 mi
- 9/10Williamsville East High SchoolGrades: 9-12Distance: 0.9 mi
- 6/10Country Parkway Elementary SchoolGrades: PK-4Distance: 1.7 mi
Schools provided by the listing agent
- Elementary: Country Parkway Elementary
- Middle: Transit Middle
- High: Williamsville East High
- District: Williamsville
Source: NYSAMLSs. This data may not be complete. We recommend contacting the local school district to confirm school assignments for this home.
Sell for more on Zillow
Get a Zillow Showcase℠ listing at no additional cost and you could sell for .
$591,300
2% more
+$11,826
With Zillow Showcase(estimated)
$603,126
- New York
- Erie County
- East Amherst
- 14051
- 5790 Kippen Dr
Nearby cities
Nearby zip codes
Other East Amherst Topics
