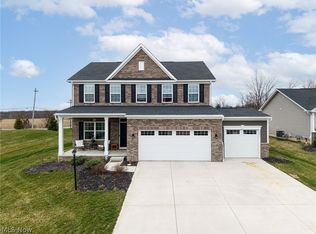
Welcome to 5790 Lea Lane, Medina – a pristine Colonial-style masterpiece, never before inhabited, waiting to become your dream home. This former model home, built in 2022, exudes elegance and modern comfort, offering 2,460 sqft of artfully designed living space. Nestled on a picturesque corner lot, the home is framed by a lush backyard with a tranquil creek, creating a serene oasis right outside your door. Step inside to discover a harmonious blend of style and functionality. The open-concept living room and eat-in kitchen set the perfect stage for entertaining, boasting LVP flooring, stainless steel appliances, sleek white cabinetry, and a generous island with seating. Adjacent, a versatile space, ideal for a formal dining room or office, features plush carpeting for added sophistication. The first floor is completed with a half-bath for convenience. Upstairs, your personal retreat awaits in the primary suite, complete with dual walk-in closets and a private bathroom. Adorned with dual sinks and a tastefully tiled shower with built-in seating, adding a spa-like touch to your daily routine. Three additional carpeted bedrooms provide ample space for family or guests, complemented by a conveniently located upstairs laundry facility. The expansive unfinished basement is brimming with potential, offering plumbing rough-ins for an additional bathroom. Outside, enjoy leisure and relaxation on the concrete patio or explore the verdant backyard. With a two-car attached garage and low HOA fee of $45/month, which includes country club membership, this property offers luxury and convenience. Located in the charming town of Medina, you'll relish proximity to top-rated schools, delightful parks, and fine dining options just a short drive away. Don't miss your chance to own this immaculate home. Reach out today to schedule your private tour and start envisioning your future at 5790 Lea Lane.
Closed
$475,000
5790 Lea Ln, Medina, OH 44256
4beds
2,460sqft
Single Family Residence
Built in 2022
8,276 Square Feet Lot
$502,200 Zestimate®
$193/sqft
$3,404 Estimated rent
Home value
$502,200
$427,000 - $588,000
$3,404/mo
Zestimate® history
Owner options
List your home for rent
$3,404/mo
Rent Zestimate®
Find your next renter with Zillow Rental Manager. Plus, with online applications, you can quickly screen prospective tenants – for free.
$3,404/mo
Rent Zestimate®
Refinance and save
$3,123/mo
Est. payment
Refinancing to a lower rate could help reduce your monthly payments and save thousands over the life of the loan.
$3,123/mo
Est. payment
Explore your selling options
Work with a Zillow partner agent
Leverage their expertise and Zillow's premium Showcase listings to get your home seen by more buyers.
Get startedList with your own agent
Get your home in front of millions of buyers by listing it on Zillow.
Learn how to do itSell it yourself
Take full control of how buyers see your home on Zillow by listing For Sale by Owner (FSBO).
List your homeWhat's special
Sleek white cabinetryVersatile spacePrimary suiteStainless steel appliancesUpstairs laundry facilityCorner lotGenerous island with seating
Zillow last checked:
Listing updated:
Listed by:
Anthony R Latina anthonylatinarealestate@gmail.com440-465-5611,
RE/MAX Crossroads Properties
Bought with:
Laura H Duryea, 2006004525
Berkshire Hathaway HomeServices Stouffer Realty
Source: MLS Now,MLS#: 5104975 Originating MLS: Akron Cleveland Association of REALTORS
Originating MLS: Akron Cleveland Association of REALTORSFacts & features
Interior
Bedrooms & bathrooms
- Bedrooms: 4
- Bathrooms: 3
- Full bathrooms: 2
- 1/2 bathrooms: 1
- Main level bathrooms: 1
Primary bedroom
- Description: Flooring: Carpet
- Level: Second
Bedroom
- Description: Flooring: Carpet
- Level: Second
Bedroom
- Description: Flooring: Carpet
- Level: Second
Bedroom
- Description: Flooring: Carpet
- Level: Second
Primary bathroom
- Level: Second
Bathroom
- Level: Second
Dining room
- Description: Flooring: Laminate
- Level: First
Living room
- Description: Flooring: Laminate
- Level: First
Office
- Level: First
Heating
- Forced Air, Gas
Cooling
- Central Air
Appliances
- Included: Dryer, Dishwasher, Disposal, Microwave, Range, Refrigerator, Washer
- Laundry: Laundry Closet, Upper Level
Features
- Kitchen Island, Storage, Walk-In Closet(s)
- Basement: Full,Unfinished,Sump Pump
- Has fireplace: No
Interior area
- Total structure area: 2,460
- Total interior livable area: 2,460 sqft
- Finished area above ground: 2,460
Property
Parking
- Total spaces: 2
- Parking features: Attached, Concrete, Direct Access, Driveway, Electricity, Garage, Garage Door Opener, Lighted
- Attached garage spaces: 2
Features
- Levels: Two
- Stories: 2
- Patio & porch: Front Porch, Porch
- Exterior features: Sprinkler/Irrigation
- Fencing: None
- Has view: Yes
- View description: Neighborhood, Pond
- Has water view: Yes
- Water view: Pond
Lot
- Size: 8,276 Square Feet
- Features: Near Golf Course, Sprinklers In Rear, Sprinklers In Front
Details
- Parcel number: 02010D04041
- Special conditions: Standard
Construction
Type & style
- Home type: SingleFamily
- Architectural style: Colonial
- Property subtype: Single Family Residence
Materials
- Vinyl Siding
- Roof: Asphalt,Fiberglass,Shingle
Condition
- Year built: 2022
Utilities & green energy
- Sewer: Public Sewer
- Water: Public
Community & HOA
Community
- Features: Clubhouse, Fishing
- Security: Security System
HOA
- Has HOA: Yes
- Services included: Common Area Maintenance, Other, Recreation Facilities
- HOA fee: $45 monthly
- HOA name: Fairway Landings
Location
- Region: Medina
Financial & listing details
- Price per square foot: $193/sqft
- Annual tax amount: $6,245
- Date on market: 3/7/2025
- Cumulative days on market: 32 days
Price history
| Date | Event | Price |
|---|---|---|
| 4/9/2025 | Sold | $475,000-5%$193/sqft |
Source:  MLS Now #5104975 Report a problem MLS Now #5104975 Report a problem | ||
| 4/8/2025 | Pending sale | $499,900$203/sqft |
Source: MLS Now #5104975 Report a problem | ||
| 3/16/2025 | Contingent | $499,900$203/sqft |
Source: MLS Now #5104975 Report a problem | ||
| 3/7/2025 | Listed for sale | $499,900$203/sqft |
Source: MLS Now #5104975 Report a problem | ||
Public tax history
Tax history is unavailable.
Neighborhood: 44256
Nearby homes
- $447,4003 bd3 ba1.5k sqft5784 Lea Ln, Medina, OH 44256Off Market
- $471,7004 bd2 ba2.4k sqft5778 Lea Ln, Medina, OH 44256Off Market
- $414,3004 bd2 ba2.4k sqft5795 Paula Ct, Medina, OH 44256Sold
- $508,0004 bd4 ba3.2k sqft5791 Lea Ln, Medina, OH 44256Sold
- $481,9004 bd3 ba2.4k sqft5789 Paula Ct, Medina, OH 44256Sold
- $424,7003 bd2 ba1.5k sqft5785 Lea Ln, Medina, OH 44256Off Market
- $417,9004 bd2 ba2.4k sqft5770 Lea Ln, Medina, OH 44256Sold
- $454,9004 bd3 ba2.4k sqft5783 Paula Ct, Medina, OH 44256Pending
Nearby schools
GreatSchools rating
- 7/10Cloverleaf Elementary SchoolGrades: PK-5Distance: 5 mi
- 8/10Cloverleaf Middle SchoolGrades: 6-8Distance: 5.1 mi
- 7/10Cloverleaf High SchoolGrades: 9-12Distance: 5.1 mi
Schools provided by the listing agent
- District: Cloverleaf LSD - 5204
Source: MLS Now. This data may not be complete. We recommend contacting the local school district to confirm school assignments for this home.
Get a cash offer in 3 minutes
Find out how much your home could sell for in as little as 3 minutes with a no-obligation cash offer.
Estimated market value
$502,200
Get a cash offer in 3 minutes
Find out how much your home could sell for in as little as 3 minutes with a no-obligation cash offer.
Estimated market value
$502,200
- Ohio
- Medina County
- Medina
- 44256
- 5790 Lea Ln
Nearby cities
Nearby zip codes
Other Medina Topics
