Skip main navigation
Sold for $634,900
  • $634,900

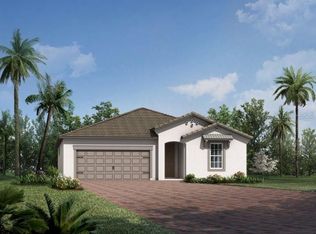
    5790 Long Shore Loop, Sarasota, FL 34238

    2beds
    1,880sqft
    Single Family Residence
    Built in 2023
    6,250 Square Feet Lot
    $628,100 Zestimate®
    $338/sqft
    $3,315 Estimated rent

    Home value

    $628,100

    $572,000 - $691,000

    $3,315/mo

    Zestimate® history
    Loading
    Loading...

    Owner options

    List your home for rent

    $3,315/mo

    Rent Zestimate®

    Find your next renter with Zillow Rental Manager. Plus, with online applications, you can quickly screen prospective tenants – for free.

    Learn more

    $3,315/mo

    Rent Zestimate®

    Refinance and save

    $4,438/mo

    Est. payment

    Refinancing to a lower rate could help reduce your monthly payments and save thousands over the life of the loan.

    See today's rates

    $4,438/mo

    Est. payment

    Explore your selling options

    Work with a Zillow partner agent

    Leverage their expertise and Zillow's premium Showcase listings to get your home seen by more buyers.

    Get started

    List with your own agent

    Get your home in front of millions of buyers by listing it on Zillow.

    Learn how to do it

    Sell it yourself

    Take full control of how buyers see your home on Zillow by listing For Sale by Owner (FSBO).

    List your home

    What's special

    Culligan water filtration systemLight and bright
    Light & bright, super upgraded, Dawn Model with 2 bedrooms & den suitable for a permanent home or fabulous winter retreat. This home has almost $100K in upgrades, including an extended screened lanai with water views of the pond a stones throw away, Culligan water filtration system, and a portable generator. Located in Palmer Ranch, minutes to the beach, downtown Sarasota, and South Sarasota's own Gulf Gate shopping, entertaining, and dining district. This is must see. YOU WILL NOT BE DISAPPOINTED!!!

    Zillow last checked:

    Listing updated:

    Listing Provided by:

    Bob Moffatt 941-232-3370,

    MICHAEL SAUNDERS & COMPANY 941-966-8000,

    Dennis Schulte 702-810-4906,

    MICHAEL SAUNDERS & COMPANY

    Bought with:

    Lynda Ellinger, PA, 3331458

    BETTER HOMES AND GARDENS REAL ESTATE ATCHLEY PROPE

    Source: Stellar MLS,MLS#: A4677927MLS LogoOriginating MLS: Sarasota - Manatee

    Facts & features

    Interior

    Bedrooms & bathrooms
    • Bedrooms: 2
    • Bathrooms: 2
    • Full bathrooms: 2
    Primary bedroom
    • Features: En Suite Bathroom, Shower No Tub, Water Closet/Priv Toilet, Walk-In Closet(s)
    • Level: First
    • Area: 193.76 Square Feet
    • Dimensions: 12.11x16
    Bedroom 2
    • Features: Built-in Closet
    • Level: First
    • Area: 146.37 Square Feet
    • Dimensions: 12.3x11.9
    Balcony porch lanai
    • Level: First
    • Area: 104 Square Feet
    • Dimensions: 13x8
    Den
    • Level: First
    • Area: 136.73 Square Feet
    • Dimensions: 12.1x11.3
    Dinette
    • Features: Ceiling Fan(s)
    • Level: First
    • Area: 100 Square Feet
    • Dimensions: 10x10
    Great room
    • Features: Ceiling Fan(s)
    • Level: First
    • Area: 247.38 Square Feet
    • Dimensions: 13.3x18.6
    Kitchen
    • Features: Breakfast Bar, Kitchen Island, Pantry
    • Level: First
    • Area: 120 Square Feet
    • Dimensions: 10x12
    Heating
    • Central
    Cooling
    • Central Air
    Appliances
    • Included: Dishwasher, Disposal, Dryer, Exhaust Fan, Kitchen Reverse Osmosis System, Microwave, Range, Refrigerator, Tankless Water Heater, Washer, Water Filtration System, Water Purifier, Water Softener, Whole House R.O. System
    • Laundry: Laundry Room
    Features
    • Ceiling Fan(s), High Ceilings, Living Room/Dining Room Combo, Open Floorplan, Primary Bedroom Main Floor, Solid Surface Counters, Split Bedroom, Walk-In Closet(s)
    • Flooring: Carpet, Ceramic Tile
    • Windows: Shutters, Storm Window(s), Window Treatments
    • Has fireplace: No
    Interior area
    • Total structure area: 2,481
    • Total interior livable area: 1,880 sqft

    Property

    Parking
    • Total spaces: 2
    • Parking features: Garage - Attached
    • Attached garage spaces: 2
    Features
    • Levels: One
    • Stories: 1
    • Patio & porch: Rear Porch, Screened
    • Exterior features: Irrigation System
    • Has view: Yes
    • View description: Pond
    • Has water view: Yes
    • Water view: Pond
    Lot
    • Size: 6,250 sqft
    Details
    • Parcel number: 0096100157
    • Zoning: RSF4
    • Special conditions: None

    Construction

    Type & style
    • Home type: SingleFamily
    • Architectural style: Cottage,Florida
    • Property subtype: Single Family Residence
    Materials
    • Block
    • Foundation: Slab
    • Roof: Tile
    Condition
    • New construction: No
    • Year built: 2023

    Utilities & green energy

    • Sewer: Public Sewer
    • Water: Public
    • Utilities for property: Cable Available, Electricity Available, Electricity Connected, Phone Available, Public, Sewer Connected, Underground Utilities

    Community & neighborhood

    Location
    • Region: Sarasota
    • Subdivision: SUNRISE PRESERVE PH 5

    HOA & financial

    HOA
    • Has HOA: Yes
    • HOA fee: $400 monthly
    • Amenities included: Clubhouse, Fitness Center, Gated, Pool
    • Association name: Michelle LeCroy
    • Association phone: 941-217-6724
    Other fees
    • Pet fee: $0 monthly
    Other financial information
    • Total actual rent: 0

    Other

    Other facts
    • Ownership: Fee Simple
    • Road surface type: Asphalt

    Price history

    DateEventPrice
    2/13/2026Sold$634,900$338/sqft
    Source: Stellar MLS #A4677927 Report a problem
    1/19/2026Pending sale$634,900$338/sqft
    Source: Stellar MLS #A4677927 Report a problem
    1/12/2026Listed for sale$634,900-2.1%$338/sqft
    Source: Stellar MLS #A4677927 Report a problem
    4/28/2023Sold$648,497-2.4%$345/sqft
    Source: Public Record Report a problem
    1/5/2023Pending sale$664,497$353/sqft
    Source: Stellar MLS #T3417859 Report a problem
    12/9/2022Listed for sale$664,497$353/sqft
    Source: Stellar MLS #T3417859 Report a problem

    Public tax history

    YearProperty taxesTax assessment
    2025$6,183 -0.6%$516,900 -1.2%
    2024$6,217 +228.1%$523,200 +278.1%
    2023$1,895 +26.4%$138,380 +10%
    2022$1,499 $125,800
    2021-- --

    Find assessor info on the county website

    Neighborhood: 34238

    Nearby schools

    GreatSchools rating
    Get a cash offer in 3 minutes
    Find out how much your home could sell for in as little as 3 minutes with a no-obligation cash offer.
    Estimated market value
    $628,100
    Get a cash offer in 3 minutes
    Find out how much your home could sell for in as little as 3 minutes with a no-obligation cash offer.
    Estimated market value
    $628,100