Welcome to your own private hacienda—a truly one-of-a-kind retreat nestled on 3.5 picturesque acres in the highly desirable Roy-Hart School District. This extraordinary property offers the perfect blend of comfort, recreation, privacy, and endless possibilities. Whether you're an outdoor enthusiast looking for room to roam, ride ATVs, or simply enjoy nature, or a car collector or hobbyist in search of exceptional garage and workshop space, this property checks every box. Storage is abundant, and the opportunities are endless. Inside, the open-concept floor plan creates a warm, inviting atmosphere designed for entertaining. The heart of the home features commercial-grade appliances, smart home technology, heated floors, and a cozy fireplace for relaxing evenings. Family room could be 3rd bdrm. Other 2 & 3 are currently play areas but very flexible to your needs. Step outside and you'll find an entertainer's dream. The seamless transition to the covered patio, complete with an outdoor kitchen and separate covered BBQ area, makes hosting family and friends effortless. Grab your chef's hat, apron, and grilling tools—you'll never want the party to end! The fun continues for the little ones with their own playhouse, playset, and charming schoolhouse, creating a backyard paradise where imaginations can run wild.
Thoughtfully updated for peace of mind, this exceptional home includes a new furnace, central air, and hot water tank (2021), a new septic sand filter system (2022), reverse osmosis water filtration system, and a roof replaced in 2018. From its remarkable amenities to its incredible setting, this is more than a home—it's a lifestyle. Rarely does a property with this much character, functionality, and opportunity become available. Come experience everything this spectacular estate has for you!
Pending
$349,900
5790 Royalton Center Rd, Gasport, NY 14067
2beds
2,080sqft
Single Family Residence
Built in 1990
3.5 Acres Lot
$345,300 Zestimate®
$168/sqft
$-- HOA
What's special
Cozy fireplaceOutdoor kitchenCommercial-grade appliancesSeparate covered bbq areaCovered patioOpen-concept floor planHeated floors
- 75 days
- 98
- 3
Zillow last checked:
Listing updated:
Listed by:
Berkshire Hathaway Homeservices Zambito Realtors 716-638-9300,
Deborah A Carpenter 716-998-0039
Source: NYSAMLSs,MLS#: B1698962 Originating MLS: Buffalo
Originating MLS: BuffaloFacts & features
Interior
Bedrooms & bathrooms
- Bedrooms: 2
- Bathrooms: 2
- Full bathrooms: 1
- 1/2 bathrooms: 1
- Main level bathrooms: 1
Bedroom 1
- Level: Second
- Dimensions: 12.00 x 27.00
Bedroom 2
- Level: Second
- Dimensions: 11.00 x 17.00
Dining room
- Level: First
- Dimensions: 10.00 x 19.00
Family room
- Level: First
- Dimensions: 11.00 x 17.00
Living room
- Level: First
- Dimensions: 11.00 x 25.00
Other
- Level: First
- Dimensions: 12.00 x 10.00
Other
- Level: Second
- Dimensions: 8.00 x 12.00
Other
- Level: Second
- Dimensions: 6.00 x 9.00
Heating
- Propane, Forced Air
Cooling
- Central Air
Appliances
- Included: Dryer, Dishwasher, Gas Oven, Gas Range, Propane Water Heater, Refrigerator, Washer
- Laundry: Main Level
Features
- Breakfast Bar, Ceiling Fan(s), Separate/Formal Dining Room, Entrance Foyer, Country Kitchen, Pantry, See Remarks, Sliding Glass Door(s), Convertible Bedroom, In-Law Floorplan
- Flooring: Carpet, Ceramic Tile, Luxury Vinyl, Varies
- Doors: Sliding Doors
- Basement: Sump Pump
- Has fireplace: No
Interior area
- Total structure area: 2,080
- Total interior livable area: 2,080 sqft
Property
Parking
- Total spaces: 3
- Parking features: Detached, Electricity, Garage, Storage, Workshop in Garage
- Garage spaces: 3
Features
- Levels: Two
- Stories: 2
- Exterior features: Gravel Driveway, Propane Tank - Leased
Lot
- Size: 3.5 Acres
- Dimensions: 220 x 687
- Features: Agricultural, Rectangular, Rectangular Lot, Rural Lot
Details
- Additional structures: Second Garage
- Parcel number: 2936891410000001021002
- Special conditions: Standard
Construction
Type & style
- Home type: SingleFamily
- Architectural style: Two Story
- Property subtype: Single Family Residence
Materials
- Wood Siding
- Foundation: Poured, Slab
- Roof: Asphalt,Shingle
Condition
- Resale
- Year built: 1990
Utilities & green energy
- Electric: Circuit Breakers
- Sewer: Septic Tank
- Water: Connected, Public
- Utilities for property: High Speed Internet Available, Water Connected
Community & HOA
Location
- Region: Gasport
Financial & listing details
- Price per square foot: $168/sqft
- Tax assessed value: $352,600
- Annual tax amount: $8,230
- Date on market: 7/15/2026
- Cumulative days on market: 71 days
- Listing terms: Cash,Conventional,FHA,USDA Loan,VA Loan
Estimated market value
$345,300
$328,000 - $363,000
$2,454/mo
Price history
| Date | Event | Price |
|---|---|---|
| 8/17/2026 | Pending sale | $349,900$168/sqft |
Source:  NYSAMLSs #B1698962 Report a problem NYSAMLSs #B1698962 Report a problem | ||
| 7/16/2026 | Listed for sale | $349,900-0.2%$168/sqft |
Source: NYSAMLSs #B1698962 Report a problem | ||
| 10/8/2021 | Sold | $350,614+20.9%$169/sqft |
Source: NYSAMLSs #B1357535 Report a problem | ||
| 8/22/2021 | Pending sale | $289,900$139/sqft |
Source: NYSAMLSs #B1357535 Report a problem | ||
| 8/12/2021 | Listed for sale | $289,900$139/sqft |
Source: NYSAMLSs #B1357535 Report a problem | ||
Public tax history
| Year | Property taxes | Tax assessment |
|---|---|---|
| 2025 | -- | $352,600 +68.3% |
| 2024 | -- | $209,500 |
| 2023 | -- | $209,500 |
| 2022 | -- | $209,500 +191% |
| 2021 | -- | $72,000 |
| 2020 | -- | $72,000 |
| 2019 | -- | $72,000 |
| 2018 | -- | $72,000 |
| 2017 | $2,388 | $72,000 |
| 2016 | -- | $72,000 |
| 2015 | -- | $72,000 |
| 2014 | -- | $72,000 +3.6% |
| 2013 | -- | $69,500 |
| 2012 | -- | $69,500 |
| 2011 | -- | $69,500 |
| 2010 | -- | $69,500 |
| 2009 | -- | $69,500 |
| 2008 | -- | $69,500 +6.9% |
| 2007 | -- | $65,000 |
| 2006 | -- | $65,000 |
| 2005 | -- | $65,000 |
| 2004 | -- | $65,000 +16.1% |
| 2003 | -- | $56,000 |
| 2002 | -- | $56,000 |
| 2001 | -- | $56,000 +6.1% |
| 2000 | -- | $52,800 |
Find assessor info on the county website
Monthly payment
Climate risks
Neighborhood: 14067
Nearby schools
Schools provided by the listing agent
- District: Royalton-Hartland
Source: NYSAMLSs. This data may not be complete. We recommend contacting the local school district to confirm school assignments for this home.
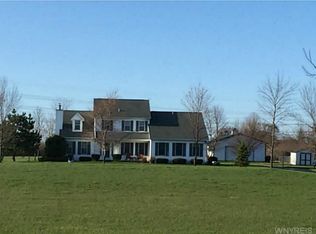
- $345,1003 bd2 ba1.1k sqft5794 Royalton Center Rd, Gasport, NY 14067Off Market
- $221,0003 bd1 ba962 sqft5781 Royalton Center Rd, Gasport, NY 14067Off Market
- $39,556-- bd-- ba-- sqftRoyalton Center Rd, Gasport, NY 14067Off Market
- $510,3004 bd3 ba2.3k sqft5795 Royalton Center Rd, Gasport, NY 14067Off Market
Similar homes
- $357,0004 bd2 ba1.5k sqft4877 Royalton Center Rd, Gasport, NY 14067For Sale

 MLS ID #B1691197, Cynthia J Durkin, Listing by: Howard Hanna WNY Inc.. NYSAMLSs
 - $249,9004 bd2 ba1.6k sqft8418 Chestnut Ridge Rd, Gasport, NY 14067For Sale
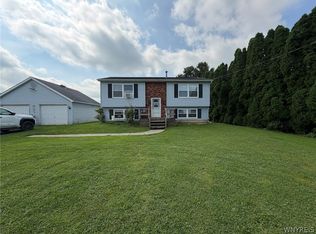 MLS ID #B1711728, Aaron J Stanley, Listing by: green home revolution LLC. NYSAMLSs
 - $329,9003 bd3 ba1.6k sqft7143 Akron Rd, Lockport, NY 14094For Sale
 MLS ID #B1707906, Lisa Cicciarelli, Listing by: Berkshire Hathaway Homeservices Zambito Realtors. NYSAMLSs
 - $365,0003 bd2 ba2.1k sqft6603 S Transit Rd, Lockport, NY 14094For Sale
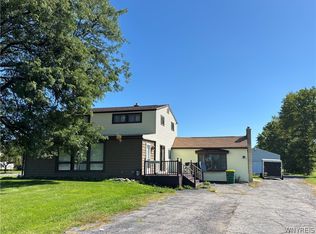 MLS ID #B1714266, Sandra M Golonka, Listing by: Howard Hanna WNY Inc.. NYSAMLSs
 - $349,9003 bd2 ba1.7k sqft1685 Carmen Rd, Barker, NY 14012For SaleMLS ID #B1705763, Matthew D Kennedy, Listing by: Keller Williams Realty WNY. NYSAMLSs
- $345,0003 bd1 ba1.6k sqft6054 Crosby Rd, Lockport, NY 14094For SaleMLS ID #B1705142, Santina Barker, Listing by: Deal Realty, Inc.. NYSAMLSs
- $299,9005 bd2 ba2.1k sqft3566 Drum Rd, Middleport, NY 14105For SaleMLS ID #B1710899, Cynthia Petkus-Barna, Listing by: Berkshire Hathaway Homeservices Zambito Realtors. NYSAMLSs
- $399,9993 bd2 ba2.1k sqft5503 Hartford Dr, Lockport, NY 14094For SaleMLS ID #B1712949, Ryan Neidrauer, Listing by: 716 Realty Group WNY LLC. NYSAMLSs
- $399,9004 bd3 ba2.3k sqft157 Independence Dr, Lockport, NY 14094For SaleMLS ID #B1712064, Michele M Tracy, Listing by: HUNT Real Estate ERA. NYSAMLSs
- $300,0002 bd1 ba1.2k sqft6615 S Transit Rd, Lockport, NY 14094For SaleMLS ID #B1714255, Sandra M Golonka, Listing by: Howard Hanna WNY Inc.. NYSAMLSs
- $325,0003 bd2 ba1.6k sqft11024 Furness Pkwy, Medina, NY 14103For SaleMLS ID #R1708335, Gina M. Colonna, Listing by: Wirth Realty. NYSAMLSs
- $325,0003 bd2 ba1.8k sqft20 Grasmere Rd, Lockport, NY 14094For SaleMLS ID #B1712462, Sandra M Golonka, Listing by: Howard Hanna WNY Inc.. NYSAMLSs
- $425,0004 bd3 ba2.1k sqft6510 Emily Ln, Lockport, NY 14094For SaleMLS ID #B1704574, Colleen A Collier, Listing by: RE/MAX Plus. NYSAMLSs
- $370,0003 bd2 ba1.5k sqft975 Exchange St, Alden, NY 14004For SaleMLS ID #B1715264, Robert W Kwandrans Sr, Listing by: HUNT Real Estate ERA. NYSAMLSs
- $375,0003 bd2 ba1.5k sqft10 Sweetwood Dr N, Buffalo, NY 14228For SaleMLS ID #B1717836, Liliya Dedovets, Listing by: HUNT Real Estate ERA. NYSAMLSs
- $299,9004 bd2 ba1.5k sqft6795 Nash Rd, North Tonawanda, NY 14120For SaleMLS ID #B1711286, Jake Mattoon, Listing by: HUNT Real Estate ERA. NYSAMLSs
- $339,9002 bd2 ba1.1k sqft24 Sugar Berry Ln, Williamsville, NY 14221For SaleMLS ID #B1712790, Mark Doldan, Listing by: HUNT Real Estate ERA. NYSAMLSs
- $295,0004 bd2 ba2k sqft4300 Wilson Burt Rd, Wilson, NY 14172For SaleMLS ID #B1703859, Katherine Moore, Listing by: Howard Hanna WNY Inc.. NYSAMLSs
- $399,9003 bd2 ba1.8k sqft5065 Alexander Dr, Clarence, NY 14031For SaleMLS ID #B1713913, Carol A Esposito, Listing by: Howard Hanna WNY Inc.. NYSAMLSs
- $325,0004 bd3 ba2.6k sqft823 Main Rd, Corfu, NY 14036For SaleMLS ID #B1714259, Dorothy Haenggi, Listing by: Keller Williams Realty WNY. NYSAMLSs
