Skip main navigation
Sold for $620,000
  • $620,000

    5790 S Parfet Street, Littleton, CO 80127

    2beds
    2,267sqft
    Single Family Residence
    Built in 1978
    7,013 Square Feet Lot
    $611,200 Zestimate®
    $273/sqft
    $2,918 Estimated rent

    Home value

    $611,200

    $575,000 - $654,000

    $2,918/mo

    Zestimate® history
    Loading
    Loading...

    Owner options

    List your home for rent

    $2,918/mo

    Rent Zestimate®

    Find your next renter with Zillow Rental Manager. Plus, with online applications, you can quickly screen prospective tenants – for free.

    Learn more

    $2,918/mo

    Rent Zestimate®

    Refinance and save

    $3,556/mo

    Est. payment

    Refinancing to a lower rate could help reduce your monthly payments and save thousands over the life of the loan.

    See today's rates

    $3,556/mo

    Est. payment

    Explore your selling options

    Work with a Zillow partner agent

    Leverage their expertise and Zillow's premium Showcase listings to get your home seen by more buyers.

    Get started

    List with your own agent

    Get your home in front of millions of buyers by listing it on Zillow.

    Learn how to do it

    Sell it yourself

    Take full control of how buyers see your home on Zillow by listing For Sale by Owner (FSBO).

    List your home

    What's special

    Fully fenced yardEnormous low-maintenance trex deckSoaring vaulted ceilingsInterior and exterior paintNew roofDramatic waterfall quartz islandFresh exterior paint
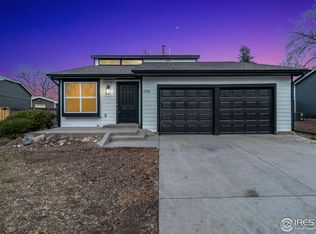
    Completely reimagined and freshly remodeled, is perfect for move-in ready, low-maintenance modern living. Soaring vaulted ceilings and an expansive open floor plan that feels light, airy, and effortlessly chic. Brand-new luxury vinyl plank flooring flows throughout the main level, paired with all-new windows, skylights, designer lighting, and fresh exterior paint. The heart of the home is the stunning chef’s kitchen featuring medallion maple cabinetry, crisp white quartz countertops, and a dramatic waterfall quartz island. Entertaining flows seamlessly into the dining and living areas. Your private retreat awaits in the main-floor primary suite with a sliding glass door that opens directly to the outside. The ensuite bath keeps everything convenient and luxurious. Downstairs, the second bedroom is its own quiet escape with its own modern ensuite bath with heated floors and glass shower. Spacious family room is perfect for movie watching, home office, gym, or that hobby room you’ve always wanted. The large garage is perfect for all your outdoor activities gear! Outdoor living is a dream: fully fenced yard, enormous low-maintenance Trex deck, BBQ area, and fire pit zone ready for summer nights and fall evenings under the stars. With sprinklers front and back you will have effortless beautiful lawn with an incredible lilacs in the backyard and mature gorgeous sumac tree in the front yard. Low maintenance with new roof, windows, skylights, lighting, tankless hot water heater, interior and exterior paint. Whether you’re just starting out, scaling down, or anywhere in between. No projects, no compromises… just move in and love where you live. Location couldn’t be better – minutes to grocery stores (King Soopers, Whole Foods), great restaurants, coffee shops, Chatfield State Park, multiple greenbelts, and miles of trails. Quick hop to C-470 for easy mountain getaways on the weekends, yet tucked away in a peaceful pocket of Littleton you’ll love coming home to.

    Zillow last checked:

    Listing updated:

    Listed by:

    Russ Porter 303-482-2876 russporter@kw.com,

    Keller Williams DTC

    Bought with:

    Kristina Cartaya, 100097201

    Real Broker, LLC DBA Real

    Source: REcolorado as distributed by MLS GRID,MLS#: 3797490MLS Logo

    Facts & features

    Interior

    Bedrooms & bathrooms
    • Bedrooms: 2
    • Bathrooms: 3
    • Full bathrooms: 1
    • 3/4 bathrooms: 2
    • Main level bathrooms: 2
    • Main level bedrooms: 1
    Bedroom
    • Features: Primary Suite
    • Level: Main
    Bedroom
    • Features: Primary Suite
    • Level: Basement
    Bathroom
    • Features: Primary Suite
    • Level: Main
    Bathroom
    • Features: En Suite Bathroom
    • Level: Main
    Bathroom
    • Features: En Suite Bathroom
    • Level: Basement
    Dining room
    • Level: Main
    Family room
    • Level: Basement
    Kitchen
    • Level: Main
    Laundry
    • Level: Basement
    Living room
    • Level: Main
    Heating
    • Forced Air
    Cooling
    • Central Air
    Appliances
    • Included: Dishwasher, Dryer, Microwave, Range, Tankless Water Heater, Washer
    • Laundry: In Unit
    Features
    • Ceiling Fan(s), High Ceilings, Kitchen Island, Open Floorplan, Primary Suite, Quartz Counters, Radon Mitigation System, Vaulted Ceiling(s), Walk-In Closet(s)
    • Flooring: Carpet, Tile, Vinyl
    • Windows: Double Pane Windows, Skylight(s)
    • Basement: Finished
    Interior area
    • Total structure area: 2,267
    • Total interior livable area: 2,267 sqft
    • Finished area above ground: 1,154
    • Finished area below ground: 890

    Property

    Parking
    • Total spaces: 2
    • Parking features: Concrete
    • Attached garage spaces: 2
    Features
    • Levels: One
    • Stories: 1
    • Fencing: Full
    Lot
    • Size: 7,013 Square Feet
    • Features: Sloped
    Details
    • Parcel number: 157796
    • Zoning: P-D
    • Special conditions: Standard

    Construction

    Type & style
    • Home type: SingleFamily
    • Architectural style: Traditional
    • Property subtype: Single Family Residence
    Materials
    • Frame, Wood Siding
    • Roof: Composition
    Condition
    • Updated/Remodeled
    • Year built: 1978

    Utilities & green energy

    • Electric: 220 Volts
    • Sewer: Public Sewer
    • Water: Public
    • Utilities for property: Cable Available, Electricity Connected, Internet Access (Wired), Natural Gas Connected, Phone Available

    Community & HOA

    Community
    • Subdivision: Foothill Green
    HOA
    • Has HOA: No
    Location
    • Region: Littleton

    Financial & listing details

    • Price per square foot: $273/sqft
    • Tax assessed value: $670,640
    • Annual tax amount: $3,396
    • Date on market: 11/26/2025
    • Listing terms: Cash,Conventional,FHA,VA Loan
    • Exclusions: Seller's Personal Property
    • Ownership: Individual
    • Electric utility on property: Yes
    • Road surface type: Paved

    Price history

    DateEventPrice
    12/29/2025Sold$620,000-2.4%$273/sqft
    Source: REcolorado as distributed by MLS GRID #3797490 Report a problem
    12/3/2025Pending sale$635,000$280/sqft
    Source: REcolorado as distributed by MLS GRID #3797490 Report a problem
    11/26/2025Listed for sale$635,000+178.5%$280/sqft
    Source: REcolorado as distributed by MLS GRID #3797490 Report a problem
    10/30/2009Sold$228,000-2.8%$101/sqft
    Source: Public Record Report a problem
    10/21/2008Listing removed$234,500$103/sqft
    Source: Listhub #706502 Report a problem
    10/16/2008Price change$234,500+0.2%$103/sqft
    Source: Listhub #706502 Report a problem
    8/30/2008Listed for sale$234,000+7.6%$103/sqft
    Source: Listhub #706502 Report a problem
    7/5/2006Sold$217,500$96/sqft
    Source: Public Record Report a problem

    Public tax history

    YearProperty taxesTax assessment
    2025$3,396 +0%$41,915 +20.9%
    2024$3,395 +13%$34,661
    2023$3,004 -1.3%$34,661 +15.1%
    2022$3,042 +13.1%$30,111 -2.8%
    2021$2,691 $30,978 +12.8%
    2020$2,691 +1.3%$27,462
    2019$2,657 +9.8%$27,462 +13.7%
    2018$2,421 $24,158
    2017$2,421 +25.7%$24,158 +20.5%
    2016$1,925 $20,049
    2015$1,925 +21.1%$20,049 +27.4%
    2014$1,590 -4.3%$15,732
    2013$1,662 +1.9%$15,732 -5.3%
    2012$1,631 +0.9%$16,604
    2011$1,616 +0%$16,604 +0.2%
    2010$1,616 -2.8%$16,570
    2009$1,663 +0.4%$16,570 -2.5%
    2008$1,656 +7.8%$17,000
    2007$1,537 +2.4%$17,000 +9.1%
    2006$1,502 -1.1%$15,580 +1.1%
    2005$1,518 +8.3%$15,410
    2004$1,402 +1.1%$15,410
    2003$1,386 +1.7%$15,410 +2.6%
    2002$1,363 +5.8%$15,020 +16%
    2001$1,289 +4.1%$12,950
    2000$1,237 $12,950
    Find assessor info on the county website

    Neighborhood: 80127

    Nearby schools

    GreatSchools rating
    Schools provided by the listing agent
    • Elementary: Westridge
    • Middle: Summit Ridge
    • High: Dakota Ridge
    • District: Jefferson County R-1

    Source: REcolorado as distributed by MLS GRID. This data may not be complete. We recommend contacting the local school district to confirm school assignments for this home.

    Get a cash offer in 3 minutes
    Find out how much your home could sell for in as little as 3 minutes with a no-obligation cash offer.
    Estimated market value
    $611,200
    Get a cash offer in 3 minutes
    Find out how much your home could sell for in as little as 3 minutes with a no-obligation cash offer.
    Estimated market value
    $611,200