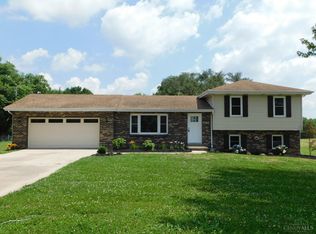
Full brick wrap on this spacious ranch on an acre-plus, with a wooded backyard on a street with high priced homes. Full stain package on wood trim and 6 panel doors. Roof-2016. Front Bay window-2012. Refrigerator-2022. Oversized, side entry garage. 1st floor laundry. WBFP in family room. 18x41 finished lower level with electric fireplace. Lower level has a workshop area.
Pending
Price cut: $38.5K (7/17)
$399,000
5790 Squirrelsnest Ln, Cincinnati, OH 45252
3beds
1,865sqft
:
Get pre-qualified$2,912/mo
Single Family Residence
Built in 1990
1.16 Acres Lot
$-- Zestimate®
$214/sqft
$-- HOA
What's special
Full brick wrapOversized side entry garageWooded backyard
- 7 days |
- 874 |
- 35 |
Likely to sell faster than
Zillow last checked:
Listing updated:
Listed by:
Joe Knab 513-615-3030,
RE/MAX Preferred Group 513-574-0600
Source: Cincy MLS,MLS#: 1886396 Originating MLS: Cincinnati Area Multiple Listing Service
Originating MLS: Cincinnati Area Multiple Listing Service
Facts & features
Interior
Bedrooms & bathrooms
- Bedrooms: 3
- Bathrooms: 2
- Full bathrooms: 2
Primary bedroom
- Features: Bath Adjoins, Walk-In Closet(s), Wall-to-Wall Carpet
- Level: First
- Area: 204
- Dimensions: 12 x 17
Bedroom 2
- Level: First
- Area: 130
- Dimensions: 10 x 13
Bedroom 3
- Level: First
- Area: 121
- Dimensions: 11 x 11
Bedroom 4
- Area: 0
- Dimensions: 0 x 0
Bedroom 5
- Area: 0
- Dimensions: 0 x 0
Primary bathroom
- Features: Tile Floor, Tub w/Shower, Window Treatment
Bathroom 1
- Features: Full
- Level: First
Bathroom 2
- Features: Full
- Level: First
Dining room
- Features: Chair Rail, Chandelier, WW Carpet
- Level: First
- Area: 156
- Dimensions: 12 x 13
Family room
- Features: Skylight, Walkout, Wall-to-Wall Carpet, Fireplace
- Area: 252
- Dimensions: 12 x 21
Kitchen
- Features: Pantry, Eat-in Kitchen, Window Treatment, Wood Cabinets, Laminate Floor, Other
- Area: 216
- Dimensions: 12 x 18
Living room
- Features: Wall-to-Wall Carpet, Window Treatment, Other
- Area: 208
- Dimensions: 13 x 16
Office
- Area: 0
- Dimensions: 0 x 0
Heating
- Forced Air, Gas
Cooling
- Central Air
Appliances
- Included: Dishwasher, Dryer, Oven/Range, Refrigerator, Washer, Gas Water Heater
Features
- Crown Molding, Ceiling Fan(s)
- Doors: Multi Panel Doors
- Windows: Bay/Bow, Double Hung, Wood Frames, Skylight(s)
- Basement: Full,Partially Finished,Concrete,WW Carpet,Glass Blk Wind
- Number of fireplaces: 2
- Fireplace features: Brick, Electric, Wood Burning, Family Room
Interior area
- Total structure area: 1,865
- Total interior livable area: 1,865 sqft
Property
Parking
- Total spaces: 2
- Parking features: On Street, Driveway, Garage Door Opener
- Garage spaces: 2
- Has uncovered spaces: Yes
Features
- Levels: One
- Stories: 1
- Patio & porch: Deck, Porch
- Has view: Yes
- View description: Trees/Woods
Lot
- Size: 1.16 Acres
- Dimensions: 143 x 333
- Features: Wooded, 1 to 4.9 Acres
Details
- Parcel number: 5100270018300
- Zoning description: Residential
Construction
Type & style
- Home type: SingleFamily
- Architectural style: Ranch,Traditional
- Property subtype: Single Family Residence
Materials
- Brick
- Foundation: Concrete Perimeter
- Roof: Shingle
Condition
- New construction: No
- Year built: 1990
Details
- Warranty included: Yes
Utilities & green energy
- Electric: 220 Volts
- Gas: Natural
- Sewer: Aerobic Septic, Other
- Water: Public
Community & HOA
Community
- Security: Smoke Alarm
- Subdivision: Squirrelsnest
HOA
- Has HOA: No
Location
- Region: Cincinnati
Financial & listing details
- Price per square foot: $214/sqft
- Tax assessed value: $264,100
- Annual tax amount: $4,614
- Date on market: 7/16/2026
- Listing terms: No Special Financing
- Road surface type: Paved
Estimated market value
Not available
Estimated sales range
Not available
Not available
Price history
| Date | Event | Price |
|---|---|---|
| 7/20/2026 | Pending sale | $399,000$214/sqft |
Source:  Cincy MLS #1886396 Report a problem Cincy MLS #1886396 Report a problem | ||
| 7/17/2026 | Price change | $399,000-8.8%$214/sqft |
Source: Cincy MLS #1886396 Report a problem | ||
| 7/16/2026 | Listed for sale | $437,500$235/sqft |
Source: Cincy MLS #1886396 Report a problem | ||
Public tax history
| Year | Property taxes | Tax assessment |
|---|---|---|
| 2024 | $4,407 -1.5% | $92,435 |
| 2023 | $4,477 -4.7% | -- |
| 2022 | $4,695 -0.2% | $80,007 |
| 2021 | $4,706 | $80,007 +0% |
| 2020 | $4,706 +25.6% | $80,006 +18% |
| 2019 | $3,747 +5.7% | $67,802 |
| 2018 | $3,543 | $67,802 0% |
| 2017 | $3,543 -5.4% | $67,803 -2.8% |
| 2016 | $3,747 | $69,777 |
| 2015 | $3,747 -0.2% | $69,777 |
| 2014 | $3,754 +5.1% | $69,777 |
| 2013 | $3,573 -0.3% | $69,777 |
| 2012 | $3,583 +10.8% | $69,777 |
| 2011 | $3,234 -9.9% | $69,777 -12.6% |
| 2010 | $3,590 +5.8% | $79,835 |
| 2009 | $3,394 +2.4% | $79,835 |
| 2008 | $3,315 +4.6% | $79,835 -1% |
| 2007 | $3,170 -1.1% | $80,640 |
| 2006 | $3,204 -0.1% | $80,640 |
| 2005 | $3,207 -4.3% | $80,640 +6.2% |
| 2003 | $3,353 -0.7% | $75,950 |
| 2002 | $3,376 +3.2% | $75,950 +6.7% |
| 2001 | $3,271 +3.3% | $71,155 |
| 2000 | $3,166 | $71,155 |
Find assessor info on the county website
Monthly payment
Est. payment
Payment breakdown
Explore the cost of this home by adjusting the details. Changes won't be saved.Climate risks
Neighborhood: Dunlap
Nearby schools
GreatSchools rating
- 6/10Colerain Elementary SchoolGrades: K-5Distance: 4.7 mi
- 6/10Colerain Middle SchoolGrades: 6-8Distance: 4 mi
- 5/10Colerain High SchoolGrades: 9-12Distance: 4.7 mi
- $437,7003 bd3 ba2.4k sqft5780 Squirrelsnest Ln, Cincinnati, OH 45252Off Market
- $472,0004 bd4 ba2.4k sqft5800 Squirrelsnest Ln, Cincinnati, OH 45252Off Market
- $561,3003 bd2 ba2.5k sqft4273 Miamitrail Ln, Cincinnati, OH 45252Off Market
- $443,2004 bd2 ba2.4k sqft5770 Squirrelsnest Ln, Cincinnati, OH 45252Off Market
- $424,5004 bd3 ba2.2k sqft5810 Squirrelsnest Ln, Cincinnati, OH 45252Off Market
- $488,0004 bd3 ba2k sqft5785 Squirrelsnest Ln, Cincinnati, OH 45252Off Market
- $507,4004 bd4 ba2.1k sqft5775 Squirrelsnest Ln, Cincinnati, OH 45252Off Market
- $470,9004 bd2 ba2.4k sqft5797 Squirrelsnest Ln, Cincinnati, OH 45252Off Market
A local agent can set up tours, give advice and negotiate with sellers.
Similar homes
- $374,9004 bd3 ba2.1k sqft5800 W Fork Rd, Cincinnati, OH 45247For Sale

 MLS ID #1885196, Matthew R. Riley, Sibcy Cline, Inc.. Cincy MLS
 - $364,9003 bd4 ba2.2k sqft9387 Harrison Rd, Cleves, OH 45002For Sale
 MLS ID #1882497, Tom P. Sturm, Coldwell Banker Realty. Cincy MLS
 - $374,9003 bd2 ba1.6k sqft11542 Carolina Trace Rd, Harrison, OH 45030For Sale
 MLS ID #1885554, Brian Losekamp, Cornerstone Realty, Inc.. Cincy MLS
 - $392,5004 bd3 ba1.7k sqft8050 Happiness Way, West Chester, OH 45069For Sale

 MLS ID #964462, Hossam Elsayed, Emerald Home Advisors. DABR MLS
 - $399,0004 bd2 ba1.9k sqft7332 Hillside Ave, Cincinnati, OH 45233For SaleMLS ID #1872698, Holly S. Maloney, eXp Realty. Cincy MLS
- $305,0003 bd3 ba1.6k sqft1831 Augusta Blvd, Fairfield, OH 45014For SaleMLS ID #1886330, Erin E. Connell, Coldwell Banker Realty. Cincy MLS
- $379,0003 bd3 ba2.5k sqft6417 Mapleton Ave, Cincinnati, OH 45233For SaleMLS ID #1885556, Holly S. Maloney, eXp Realty. Cincy MLS
- $255,0003 bd2 ba1.4k sqft2630 Ross Hanover Rd, Hamilton, OH 45013For SaleMLS ID #1886600, Melissa M Trenkamp, Coldwell Banker Heritage. Cincy MLS
- $399,9004 bd3 ba2k sqft2312 Bevington Ln, Hamilton, OH 45013For SaleMLS ID #1882038, Natalie J. Pierce, Coldwell Banker Heritage. Cincy MLS
- $379,9004 bd3 ba1.8k sqft3040 Werkridge Dr, Cincinnati, OH 45248For SaleMLS ID #1880639, Dick Gilbert, Huff Realty. Cincy MLS
- $335,0003 bd2 ba1.7k sqft3470 Cherryhill Dr, Fairfield, OH 45014For SaleMLS ID #1884986, Courtney E Combs, Combs Group DC Realty. Cincy MLS
- $330,0003 bd2 ba1.7k sqft8350 Winding Trail Pl, Mason, OH 45040For SaleMLS ID #1887746, Evelyn Black, Comey & Shepherd. Cincy MLS
- $530,0003 bd2 ba1.5k sqft3856 Kehr Rd, Oxford, OH 45056For SaleMLS ID #964900, Peter McCarthy, Coldwell Banker College Real E. DABR MLS
- $400,0004 bd3 ba2.1k sqft8125 Woodward Dr, West Chester, OH 45069For SaleMLS ID #1883920, Kim R. Schieldknecht, Transaction Alliance LLC. Cincy MLS
- $319,0003 bd2 ba1.6k sqft121 Farmington Dr, Hamilton, OH 45013For SaleMLS ID #1886450, Chad M Shircliff, ERA REAL Solutions Realty. LLC. Cincy MLS
- $375,0003 bd2 ba1.8k sqft3723 Brotherton Rd, Cincinnati, OH 45209For SaleMLS ID #1886582, Tyler A. Smith, RE/MAX United Associates. Cincy MLS
- $--3 bd2 ba1.6k sqft5465 Childs Ave, Cincinnati, OH 45248AuctionAuction.com 1
- $399,0003 bd2 ba1.7k sqft2924 Parkwalk Dr, Cincinnati, OH 45239For SaleMLS ID #1883958, Andrew W Zestermann, Federle, Inc.. Cincy MLS
- $299,0004 bd3 ba2.1k sqft5268 Dellbrook Dr, Fairfield, OH 45014For SaleMLS ID #1885603, Tyler R. Minges, Huff Realty. Cincy MLS
- $389,9004 bd2 ba1.3k sqft6825 Esther Ln, Cincinnati, OH 45243For SaleMLS ID #1887903, Kimberly A. Price, Plum Tree Realty. Cincy MLS
