Skip main navigation
Closed
  • $635,000

    5790 Tipperary Dr, Denver, NC 28037

    4beds
    2,963sqft
    Single Family Residence
    Built in 2006
    0.58 Acres Lot
    $685,200 Zestimate®
    $214/sqft
    $2,753 Estimated rent

    Home value

    $685,200

    $651,000 - $719,000

    $2,753/mo

    Zestimate® history
    Loading
    Loading...

    Owner options

    List your home for rent

    $2,753/mo

    Rent Zestimate®

    Find your next renter with Zillow Rental Manager. Plus, with online applications, you can quickly screen prospective tenants – for free.

    Learn more

    $2,753/mo

    Rent Zestimate®

    Refinance and save

    $4,073/mo

    Est. payment

    Refinancing to a lower rate could help reduce your monthly payments and save thousands over the life of the loan.

    See today's rates

    $4,073/mo

    Est. payment

    Explore your selling options

    Work with a Zillow partner agent

    Leverage their expertise and Zillow's premium Showcase listings to get your home seen by more buyers.

    Get started

    List with your own agent

    Get your home in front of millions of buyers by listing it on Zillow.

    Learn how to do it

    Sell it yourself

    Take full control of how buyers see your home on Zillow by listing For Sale by Owner (FSBO).

    List your home

    What's special

    Vaulted ceilingFinished bonus roomHardwoods refinishedGorgeous brick homePrimary bathroomNew appliancesUpdated kitchen
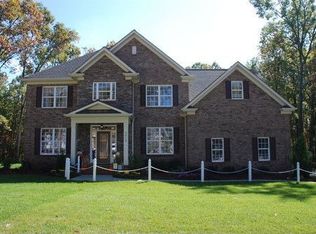
    This gorgeous brick home on a little over half and acre is one you don't want to miss. Completely updated kitchen with new appliances, new carpet, new paint, and hardwoods refinished. The primary bedroom with vaulted ceiling is located on the main level with primary bathroom and walk in closet. Enjoy your morning coffee or evening gatherings on the enclosed back porch with fireplace right off the breakfast room. Outside shed behind the house for extra belongings and plenty of yard space. The upstairs finished bonus room is perfect for family game nights and much more. The back of this home borders almost 5 acres of wooded lot that is owned by the HOA.

    Zillow last checked:

    Listing updated:

    Listing Provided by:

    Nick Isenhour nick@osbornereg.com,

    Osborne Real Estate Group LLC

    Bought with:

    Kat Varner

    Kelly Right Real Estate of NC

    Source: Canopy MLS as distributed by MLS GRID,MLS#: 4065714MLS Logo

    Facts & features

    Interior

    Bedrooms & bathrooms
    • Bedrooms: 4
    • Bathrooms: 4
    • Full bathrooms: 3
    • 1/2 bathrooms: 1
    • Main level bedrooms: 1
    Bathroom full
    • Level: Main
    Bathroom half
    • Level: Main
    Bathroom full
    • Level: Main
    Bathroom half
    • Level: Main
    Heating
    • Central
    Cooling
    • Central Air
    Appliances
    • Included: Bar Fridge, Dishwasher, Electric Oven
    • Laundry: Laundry Room
    Features
    • Has basement: No
    Interior area
    • Total structure area: 2,963
    • Total interior livable area: 2,963 sqft
    • Finished area above ground: 2,963
    • Finished area below ground: 0

    Property

    Parking
    • Parking features: Attached Garage, Garage on Main Level
    • Has attached garage: Yes
    Features
    • Levels: Two
    • Stories: 2
    Lot
    • Size: 0.58 Acres
    • Features: Cleared, Wooded
    Details
    • Additional structures: Shed(s)
    • Parcel number: 85209
    • Zoning: PD-R
    • Special conditions: Standard

    Construction

    Type & style
    • Home type: SingleFamily
    • Property subtype: Single Family Residence
    Materials
    • Brick Partial, Vinyl
    • Foundation: Crawl Space
    • Roof: Shingle
    Condition
    • New construction: No
    • Year built: 2006

    Utilities & green energy

    • Sewer: Septic Installed
    • Water: County Water

    Community & neighborhood

    Location
    • Region: Denver
    • Subdivision: Killian Crossing

    HOA & financial

    HOA
    • Has HOA: Yes
    • HOA fee: $375 semi-annually
    • Association name: Hecht Property Management
    • Association phone: 704-631-3495

    Other

    Other facts
    • Listing terms: Cash,Conventional,VA Loan
    • Road surface type: Concrete

    Price history

    DateEventPrice
    10/11/2023Sold$635,000-1.6%$214/sqft
    Source: Canopy MLS as distributed by MLS GRID #4065714 Report a problem
    9/5/2023Pending sale$645,000$218/sqft
    Source: Canopy MLS as distributed by MLS GRID #4065714 Report a problem
    9/2/2023Listed for sale$645,000+11.2%$218/sqft
    Source: Canopy MLS as distributed by MLS GRID #4065714 Report a problem
    1/23/2023Sold$580,000-3.3%$196/sqft
    Source: Canopy MLS as distributed by MLS GRID #3910548 Report a problem
    12/28/2022Listed for sale$600,000$202/sqft
    Source: Canopy MLS as distributed by MLS GRID #3910548 Report a problem
    12/16/2022Contingent$600,000$202/sqft
    Source: Canopy MLS as distributed by MLS GRID #3910548 Report a problem
    11/20/2022Listed for sale$600,000$202/sqft
    Source: Canopy MLS as distributed by MLS GRID #3910548 Report a problem
    11/14/2022Contingent$600,000$202/sqft
    Source: Canopy MLS as distributed by MLS GRID #3910548 Report a problem
    10/27/2022Listed for sale$600,000+69.5%$202/sqft
    Source: Canopy MLS as distributed by MLS GRID #3910548 Report a problem
    6/20/2008Sold$354,000+4.1%$119/sqft
    Source: Public Record Report a problem
    11/21/2006Sold$340,000$115/sqft
    Source: Public Record Report a problem

    Public tax history

    YearProperty taxesTax assessment
    2025$3,578 +1.5%$568,204 +0.6%
    2024$3,525 +3.6%$564,666 +3.7%
    2023$3,403 +22.3%$544,382 +51.3%
    2022$2,781 +0.9%$359,805
    2021$2,756 +3.3%$359,805
    2020$2,668 +2%$359,805
    2019$2,617 +19.6%$359,805 +23.3%
    2018$2,187 -0.1%$291,844
    2017$2,188 +0.3%$291,844
    2016$2,181 +0.6%$291,844
    2015$2,168 --
    2014-- $307,052
    2013-- --
    2012-- --
    2011-- --
    2010-- --
    2009-- --
    2008-- $352,378 +31.6%
    2007-- $267,700

    Find assessor info on the county website

    Neighborhood: 28037

    Nearby schools

    GreatSchools rating
    Schools provided by the listing agent
    • Elementary: Rock Springs
    • Middle: North Lincoln
    • High: North Lincoln

    Source: Canopy MLS as distributed by MLS GRID. This data may not be complete. We recommend contacting the local school district to confirm school assignments for this home.

    Get a cash offer in 3 minutes
    Find out how much your home could sell for in as little as 3 minutes with a no-obligation cash offer.
    Estimated market value
    $685,200
    Get a cash offer in 3 minutes
    Find out how much your home could sell for in as little as 3 minutes with a no-obligation cash offer.
    Estimated market value
    $685,200