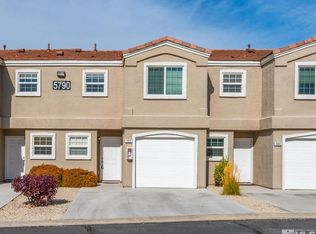
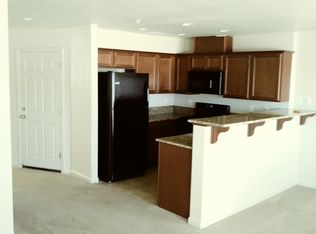
Welcome to this move-in ready 2 bedroom, 2.5 bath end-unit townhome in the gated community of Kendall Creek. Offering 1,243 sq ft, this well-maintained home features a functional floor plan with two spacious primary suites upstairs, each with walk-in closets, plus the convenience of upstairs in-unit laundry. The main level offers comfortable living and dining space along with a cozy breakfast nook off the kitchen, perfect for casual dining or morning coffee. Upstairs you'll find a small loft area at the top of the stairs, ideal for a home office, reading nook, or flex workspace. The home also includes a single attached garage for added convenience and storage. New carpeting upstairs gives the home a fresh feel, making it truly turn-key. As an end unit, enjoy additional privacy and natural light in a desirable community setting. Kendall Creek offers low-maintenance living within a gated neighborhood close to shopping, dining, golf, and everyday amenities. A great opportunity for first-time buyers, investors, or anyone looking for a townhome in a desirable community. Kendall Creek offers a gated community, basketball court, volleyball court, pool/spa and a BBQ area as well as a dog park for your furry friends. Come check it out today!
Closed
$345,000
5790 Vista Serena Way APT 104, Sparks, NV 89436
2beds
1,243sqft
Townhouse
Built in 2004
871 Square Feet Lot
$344,300 Zestimate®
$278/sqft
$1,995 Estimated rent
Home value
$344,300
$317,000 - $375,000
$1,995/mo
Zestimate® history
Owner options
List your home for rent
$1,995/mo
Rent Zestimate®
Find your next renter with Zillow Rental Manager. Plus, with online applications, you can quickly screen prospective tenants – for free.
$1,995/mo
Rent Zestimate®
Refinance and save
$2,348/mo
Est. payment
Refinancing to a lower rate could help reduce your monthly payments and save thousands over the life of the loan.
$2,348/mo
Est. payment
Explore your selling options
Work with a Zillow partner agent
Leverage their expertise and Zillow's premium Showcase listings to get your home seen by more buyers.
Get startedList with your own agent
Get your home in front of millions of buyers by listing it on Zillow.
Learn how to do itSell it yourself
Take full control of how buyers see your home on Zillow by listing For Sale by Owner (FSBO).
List your homeWhat's special
Basketball courtVolleyball courtSingle attached garageDog parkBbq areaUpstairs in-unit laundryFunctional floor plan
Zillow last checked:
Listing updated:
Listed by:
Megan Swetech S.194265 925-808-5145,
LPT Realty, LLC
Bought with:
Harmony Hobbs, S.199572
Ferrari-Lund Real Estate Reno
Source: NNRMLS,MLS#: 260002810
Facts & features
Interior
Bedrooms & bathrooms
- Bedrooms: 2
- Bathrooms: 3
- Full bathrooms: 2
- 1/2 bathrooms: 1
Heating
- Natural Gas
Cooling
- Central Air
Appliances
- Included: Dishwasher, Disposal, Dryer, Gas Cooktop, Gas Range, Microwave, Oven, Refrigerator, Washer
- Laundry: In Unit, Laundry Room, Shelves, Washer Hookup
Features
- Breakfast Bar, High Ceilings, Vaulted Ceiling(s), Walk-In Closet(s)
- Flooring: Carpet, Laminate, Tile
- Windows: Blinds, Double Pane Windows
- Has fireplace: No
- Common walls with other units/homes: 1 Common Wall,End Unit
Interior area
- Total structure area: 1,243
- Total interior livable area: 1,243 sqft
Property
Parking
- Total spaces: 2
- Parking features: Additional Parking, Attached, Garage
- Attached garage spaces: 1
Features
- Levels: Two
- Stories: 2
- Patio & porch: Covered, Patio
- Exterior features: None
- Has spa: Yes
- Spa features: In Ground
- Fencing: None
- Has view: Yes
- View description: Mountain(s)
Lot
- Size: 871 Square Feet
- Features: Level
Details
- Additional structures: None
- Parcel number: 51012023
- Zoning: PD
Construction
Type & style
- Home type: Townhouse
- Property subtype: Townhouse
Materials
- Insulation - Blown-In, Stucco
- Foundation: Slab
- Roof: Tile
Condition
- New construction: No
- Year built: 2004
Utilities & green energy
- Sewer: Public Sewer
- Water: Public
- Utilities for property: Cable Available, Electricity Available, Electricity Connected, Internet Available, Natural Gas Available, Natural Gas Connected, Sewer Connected, Water Available, Water Connected, Cellular Coverage
Community & HOA
Community
- Security: Smoke Detector(s)
- Subdivision: Sunrise At Kiley Ranch
HOA
- Has HOA: Yes
- Amenities included: Barbecue, Fitness Center, Gated, Landscaping, Parking, Pool, Recreation Room, Spa/Hot Tub
- Services included: Insurance, Maintenance Grounds, Snow Removal, Trash, Water
- HOA fee: $332 monthly
- HOA name: Kendall Creek
Location
- Region: Sparks
Financial & listing details
- Price per square foot: $278/sqft
- Tax assessed value: $215,951
- Annual tax amount: $1,725
- Date on market: 3/13/2026
- Cumulative days on market: 47 days
- Listing terms: 1031 Exchange,Cash,Conventional,VA Loan
Price history
| Date | Event | Price |
|---|---|---|
| 4/29/2026 | Sold | $345,000$278/sqft |
Source:  NNRMLS #260002810 Report a problem NNRMLS #260002810 Report a problem | ||
| 4/6/2026 | Contingent | $345,000$278/sqft |
Source: NNRMLS #260002810 Report a problem | ||
| 3/13/2026 | Listed for sale | $345,000+53.3%$278/sqft |
Source: NNRMLS #260002810 Report a problem | ||
| 2/6/2021 | Listing removed | -- |
Source: Owner Report a problem | ||
| 12/27/2019 | Sold | $225,000$181/sqft |
Source: Public Record Report a problem | ||
| 4/28/2015 | Listing removed | $1,100$1/sqft |
Source: Owner Report a problem | ||
| 4/25/2015 | Listed for rent | $1,100$1/sqft |
Source: Owner Report a problem | ||
Public tax history
| Year | Property taxes | Tax assessment |
|---|---|---|
| 2026 | $1,726 +7.9% | $75,583 +0.3% |
| 2025 | $1,599 +7.9% | $75,368 +3.1% |
| 2024 | $1,481 +8% | $73,101 +8.1% |
| 2023 | $1,372 +3% | $67,607 +21.7% |
| 2022 | $1,331 +3.2% | $55,545 +4.2% |
| 2021 | $1,290 +3% | $53,282 +3.4% |
| 2020 | $1,252 -2.9% | $51,510 |
| 2019 | $1,290 +3% | $51,510 +23.2% |
| 2018 | $1,252 +18% | $41,827 +1.5% |
| 2017 | $1,061 | $41,219 +1.4% |
| 2016 | $1,061 | $40,637 +2.9% |
| 2015 | $1,061 +139.3% | $39,499 +98.4% |
| 2014 | $444 | $19,912 +60.8% |
| 2013 | $444 | $12,383 |
| 2012 | -- | $12,383 +8.4% |
| 2011 | -- | $11,427 -20.7% |
| 2010 | -- | $14,412 -47.9% |
| 2009 | -- | $27,669 -3% |
| 2008 | -- | $28,515 -26.5% |
| 2007 | -- | $38,809 +39.6% |
| 2006 | -- | $27,810 +42.6% |
| 2005 | -- | $19,498 +168.1% |
| 2004 | -- | $7,272 +6% |
| 2003 | -- | $6,860 |
| 2002 | -- | $6,860 |
| 2001 | -- | $6,860 |
Find assessor info on the county website
Neighborhood: 89436
Nearby homes
- $332,0002 bd3 ba1.1k sqft5790 Vista Serena Way APT 103, Sparks, NV 89436Sold
- $336,5002 bd3 ba1.2k sqft5790 Vista Serena Way APT 102, Sparks, NV 89436Off Market
- $334,1002 bd3 ba1.1k sqft5790 Vista Serena Way APT 101, Sparks, NV 89436Off Market

- $--2 bd3 ba1.1k sqft5790 Vista Serena Way, Sparks, NV 89436Off Market

- $363,2003 bd2 ba1.2k sqft5785 Camino Verde Dr APT 106, Sparks, NV 89436Off Market
- $365,0003 bd3 ba1.2k sqft5785 Camino Verde Dr APT 105, Sparks, NV 89436Sold
- $339,0003 bd3 ba1.2k sqft5785 Camino Verde Dr APT 102, Sparks, NV 89436Off Market
- $361,9003 bd3 ba1.2k sqft5785 Camino Verde Dr APT 101, Sparks, NV 89436Off Market
Nearby schools
GreatSchools rating
- 8/10Bud Beasley Elementary SchoolGrades: PK-5Distance: 1.2 mi
- 8/10Lou Mendive Middle SchoolGrades: 6-8Distance: 3.1 mi
- 4/10Edward C Reed High SchoolGrades: 9-12Distance: 2.7 mi
Schools provided by the listing agent
- Elementary: Beasley
- Middle: Mendive
- High: Reed
Source: NNRMLS. This data may not be complete. We recommend contacting the local school district to confirm school assignments for this home.
Get a cash offer in 3 minutes
Find out how much your home could sell for in as little as 3 minutes with a no-obligation cash offer.
Estimated market value
$344,300
Get a cash offer in 3 minutes
Find out how much your home could sell for in as little as 3 minutes with a no-obligation cash offer.
Estimated market value
$344,300
- Nevada
- Washoe County
- Sparks
- 89436
- 5790 Vista Serena Way Apartment 104
Nearby cities
Nearby zip codes
Other Sparks Topics
